
409 Hancock St, South Plainfield, NJ 07080
Local realty services provided by:CENTURY 21 Sylvia Geist Agency
409 Hancock St,South Plainfield Boro, NJ 07080
$644,999
- 4 Beds
- 5 Baths
- 5,000 sq. ft.
- Single family
- Active
Listed by: inderjit singh
Office: coldwell banker realty908-754-7511
MLS#:4039401
Source:NJ_GSMLS
Price summary
- Price:$644,999
- Price per sq. ft.:$129
About this home
Welcome to 409 Hancock St! This beautifully remodeled in 2022 home offers 4 bedrooms, 4.5 bathrooms, and a fully finished basement with its own private entrance. The first floor features spacious living and dining areas, a modern kitchen, a convenient powder room, and a first-floor bedroom with a full bath ideal for guests or multigenerational living. Upstairs, you'll find two generously sized bedrooms, each with its own en-suite bathroom. The finished basement provides additional living space, a fourth bedroom, and a full bath, offering excellent flexibility for extended living, recreation, or a home office. Hardwood floors run throughout the home, and every bedroom includes a spacious closet with ample storage. The kitchen opens to a deck overlooking the enclosed backyard, perfect for entertaining or relaxing outdoors. Conveniently located near shopping, Roosevelt Elementary School, major highways including I-287, and other everyday amenities.
Contact an agent
Home facts
- Year built:1924
- Subdivision & Development:Plainfield Terrace
- Listing ID #:4039401
- Added:65 day(s) ago
- Updated:September 12, 2026 at 02:29 PM
Rooms and interior
- Bedrooms:4
- Total bathrooms:5
- Full bathrooms:4
- Half bathrooms:1
- Rooms Total:6
- Flooring:Tile, Wood
- Dining Description:Living/Dining Combo, On First Floor
- Bathrooms Description:Stall Shower And Tub
- Kitchen Description:Carbon Monoxide Detector, Dishwasher, Galley Type, Microwave Oven, Pantry, Range/Oven-Gas, Refrigerator, Separate Dining Area, Sump Pump, Wall Oven(s) - Electric
- Bedroom Description:Full Bath, On Level 1, Walk-In Closet
- Basement Description:Basement, Finished, Full, Walkout
- Living area:5,000 sq. ft.
Heating and cooling
- Cooling:1 Unit, Ceiling Fan, Central Air
- Heating:1 Unit, Forced Hot Air
Structure and exterior
- Roof:Asphalt Shingle
- Year built:1924
- Building area:5,000 sq. ft.
- Lot area:0.11 Acres
- Lot Features:Level Lot
- Architectural Style:Cape Cod, Custom Home
- Construction Materials:Vinyl Siding
- Exterior Features:Curbs, Deck, Open Porch, Privacy Fence, Sidewalk
Schools
- High school:S.PLNFLD H
- Middle school:S.PLNFLD M
- Elementary school:ROOSEVELT
Utilities
- Water:Public Water
- Sewer:Public Sewer
Finances and disclosures
- Price:$644,999
- Price per sq. ft.:$129
- Tax amount:$11,149 (2025)
Features and amenities
- Appliances:Carbon Monoxide Detector, Microwave Oven, Range/Oven-Gas, Refrigerator, Sump Pump, Wall Oven(s) - Electric, Washer
- Laundry features:Dryer, Washer
- Amenities:All Utilities Underground, Blinds, Carbon Monoxide Detector, Fire Extinguisher, Shades, Smoke Detector
Parking
- Parking description:1 Car Width, Blacktop Driveway, Detached Garage
- Garage spaces:1
New listings near 409 Hancock St
- Coming Soon
 $950,000Coming Soon4 beds 5 baths
1509 New Brunswick Ave, South Plainfield Boro, NJ 07080
MLS# 4051796Listed by: PREMIER HOMES - Open Sun, 1 to 3pmNew
 $749,000Active5 beds 4 baths
121 Kosciusko Ave, South Plainfield Boro, NJ 07080
MLS# 4052147Listed by: BETTER HOMES & GARDENS EXCLUSIVE - Open Sun, 1 to 4pmNew
 $675,000Active5 beds 3 baths2,200 sq. ft.
260 Pearl Pl, South Plainfield Boro, NJ 07080
MLS# 4052169Listed by: RE/MAX SELECT - New
 $459,000Active3 beds 2 baths
1831 S Central Ave, South Plainfield Boro, NJ 07080
MLS# 4051864Listed by: MODERN REALTY GROUP - Open Sat, 12 to 3pmNew
 $675,000Active3 beds 2 baths
1402 Dey St, South Plainfield Boro, NJ 07080
MLS# 4051486Listed by: PROMINENT PROPERTIES SIR - Open Sun, 1 to 3pmNew
 $570,000Active2 beds 3 baths1,700 sq. ft.
1503 Pisaniello Ct, South Plainfield Boro, NJ 07080
MLS# 4051297Listed by: BHHS FOX & ROACH - New
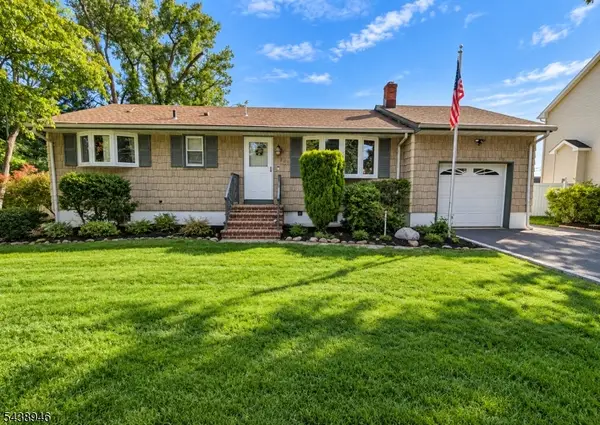 $499,900Active3 beds 1 baths
347 Delmore Ave, South Plainfield Boro, NJ 07080
MLS# 4051114Listed by: ERA SUBURB REALTY - Open Sun, 12 to 2pmNew
 $429,900Active3 beds 2 baths
1530 Windrew Ave, South Plainfield Boro, NJ 07080
MLS# 4051155Listed by: ERA BONIAKOWSKI REAL ESTATE 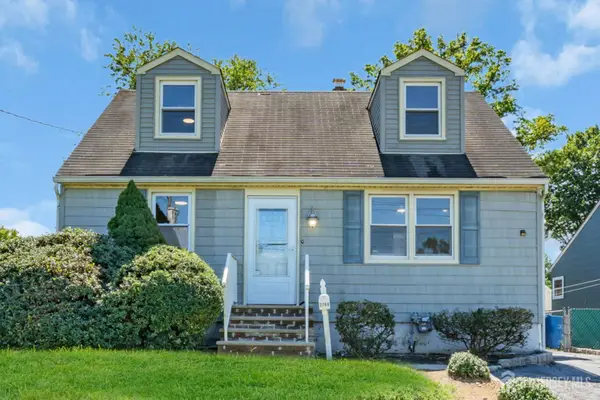 $515,000Active3 beds 1 baths1,440 sq. ft.
-2708 Maple Avenue, South Plainfield, NJ 07080
MLS# 2703610RListed by: EXP REALTY, LLC $499,900Active3 beds 2 baths
2008 Maple Ave, South Plainfield Boro, NJ 07080
MLS# 4049529Listed by: BHHS FOX & ROACH


Protect your home and budget from life's surprises with an Assurant Home Warranty, backed by a partner that supports you through every step of homeownership. Explore Plans.
©2026 Century 21 Real Estate LLC. All rights reserved. CENTURY 21®, the CENTURY 21 Logo and C21® are service marks owned by Century 21 Real Estate LLC. Century 21 Real Estate LLC fully supports the principles of the Fair Housing Act and the Equal Opportunity Act. Each office is independently owned and operated. Listing information is deemed reliable but not guaranteed accurate.