529 Ridge Rd, Southampton, NJ 08088
Local realty services provided by:CENTURY 21 Reilly Realtors
529 Ridge Rd,Southampton, NJ 08088
$390,000
- 3 Beds
- 2 Baths
- 1,628 sq. ft.
- Single family
- Pending
Listed by: vincent alfonso catalani
Office: garden state properties group - medford
MLS#:NJBL2111180
Source:BRIGHTMLS
Price summary
- Price:$390,000
- Price per sq. ft.:$239.56
About this home
BEST AND FINAL OFFERS ARE DUE BY SATURDAY 05/16/2026! Brand-new septic system being installed and already equipped with a whole-house Generac generator, this beautifully maintained Colonial offers peace of mind and modern convenience on a landscaped 0.3-acre lot. Inside features 3 bedrooms, 1.5 baths, an open-concept layout, upgraded kitchen with island and stainless appliances, and a cozy family room with electric fireplace. The unfinished walkout basement offers endless potential for additional living space, gym, or storage. Outside, enjoy a detached garage with electric, stone driveway, and spacious yard perfect for entertaining or relaxing. A great combination of charm, functionality, and major upgrades.
Contact an agent
Home facts
- Year built:2008
- Listing ID #:NJBL2111180
- Added:22 day(s) ago
- Updated:May 27, 2026 at 07:36 AM
Rooms and interior
- Bedrooms:3
- Total bathrooms:2
- Full bathrooms:1
- Half bathrooms:1
- Flooring:Luxury Vinyl Plank
- Dining Description:Dining Area
- Kitchen Description:Breakfast Area, Built-In Microwave, Dishwasher, Icemaker, Kitchen - Eat-In, Kitchen - Galley, Kitchen - Island, Refrigerator, Stove, Upgraded Countertops
- Basement:Yes
- Basement Description:Connecting Stairway, Drainage System, Full, Outside Entrance, Poured Concrete, Rear Entrance, Shelving, Sump Pump, Unfinished, Walkout Stairs
- Living area:1,628 sq. ft.
Heating and cooling
- Cooling:Central A/C
- Heating:Forced Air, Natural Gas
Structure and exterior
- Roof:Shingle
- Year built:2008
- Building area:1,628 sq. ft.
- Lot area:0.3 Acres
- Lot Features:Cleared, Front Yard, Landscaping, Rear Yard, Road Frontage, Year Round Access
- Architectural Style:Colonial
- Construction Materials:Frame
- Foundation Description:Block
- Levels:2 Stories
Schools
- High school:SENECA H.S.
- Middle school:SOUTHAMPTON TOWNSHIP SCHOOL NO 3
- Elementary school:SOUTHAMPTON TOWNSHIP SCHOOL NO 1
Utilities
- Water:Well
- Sewer:On Site Septic
Finances and disclosures
- Price:$390,000
- Price per sq. ft.:$239.56
- Tax amount:$5,431 (2025)
Features and amenities
- Laundry features:Dryer, Washer
- Amenities:Cable TV Available, Double Hung Windows, Phone Available
Parking
- Parking description:Additional Storage Area, Covered Parking, Crushed Stone, Detached Garage, Off Street, Stone Driveway
- Garage:Yes
- Garage spaces:1
New listings near 529 Ridge Rd
- Coming Soon
 $319,900Coming Soon2 beds 2 baths
7 Cambridge Ct, SOUTHAMPTON, NJ 08088
MLS# NJBL2112440Listed by: RE/MAX EXECUTIVE REALTY-PEMBERTON - New
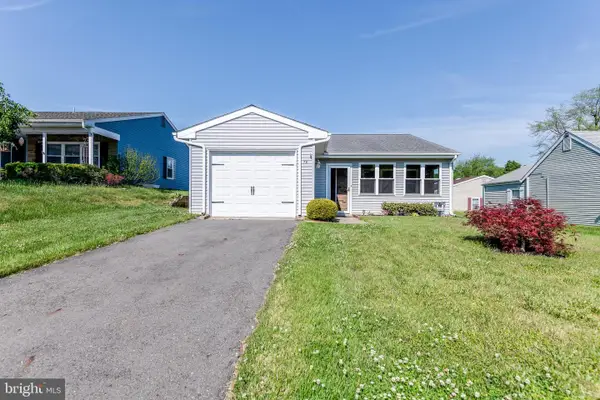 $285,000Active2 beds 1 baths987 sq. ft.
72 St Davids Pl, SOUTHAMPTON TWP, NJ 08088
MLS# NJBL2111934Listed by: HOMESTEAD REALTY COMPANY INC - Coming SoonOpen Sun, 11am to 1pm
 $390,000Coming Soon4 beds 2 baths
28 Shore Drive, SOUTHAMPTON, NJ 08088
MLS# NJBL2112238Listed by: BETTER HOMES AND GARDENS REAL ESTATE MATURO - Coming Soon
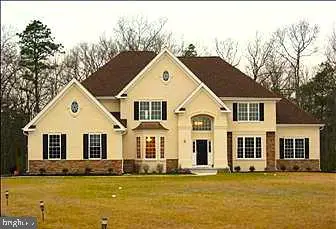 $975,000Coming Soon4 beds 4 baths
5 Saint Michaels Ct, SOUTHAMPTON, NJ 08088
MLS# NJBL2112350Listed by: KELLER WILLIAMS REALTY - MARLTON - New
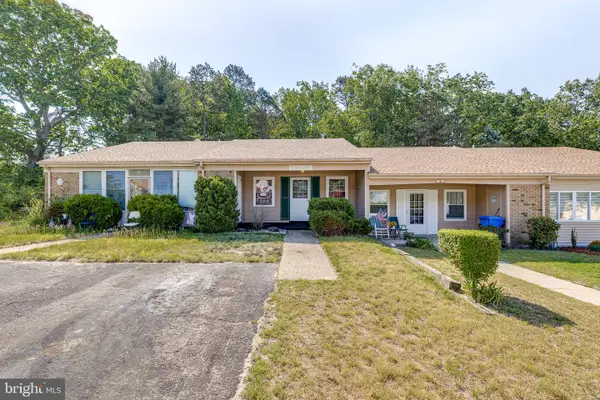 $250,000Active2 beds 1 baths880 sq. ft.
10 Gramercy Pl, SOUTHAMPTON, NJ 08088
MLS# NJBL2112396Listed by: BHHS FOX & ROACH-CHERRY HILL - New
 $345,000Active2 beds 2 baths1,431 sq. ft.
32 Finchley Ct, SOUTHAMPTON, NJ 08088
MLS# NJBL2112410Listed by: BHHS FOX & ROACH-MT LAUREL - Coming Soon
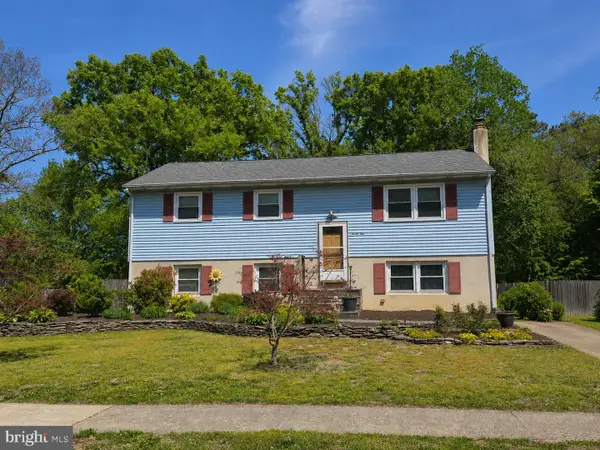 $415,000Coming Soon4 beds 2 baths
31 W Shore Dr, SOUTHAMPTON, NJ 08088
MLS# NJBL2112288Listed by: RE/MAX PREFERRED - MEDFORD 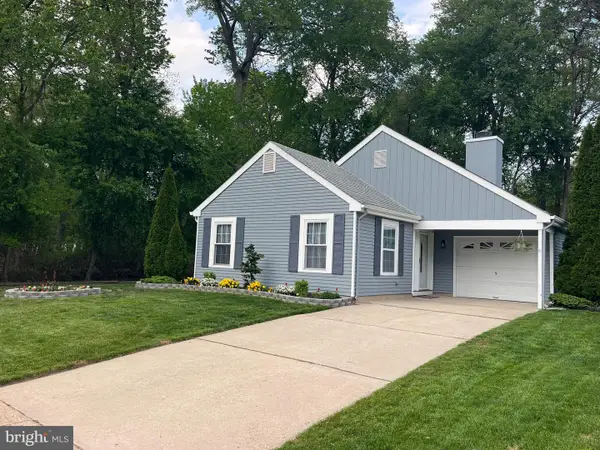 $456,500Active2 beds 2 baths1,720 sq. ft.
190 Dorchester Dr, SOUTHAMPTON, NJ 08088
MLS# NJBL2111854Listed by: NJ REAL ESTATE BOUTIQUE, LLC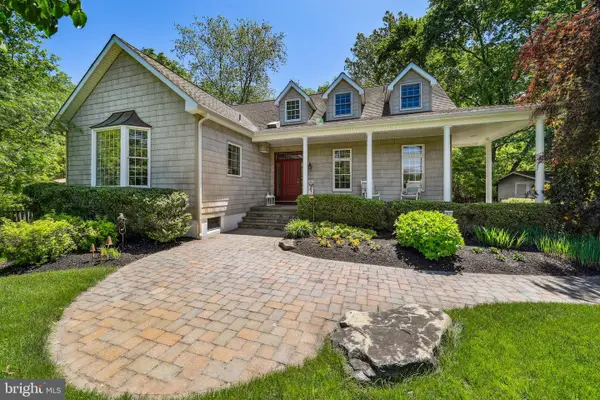
 $619,900Pending3 beds 3 baths2,360 sq. ft.
11 Hilliards Bridge Rd, SOUTHAMPTON, NJ 08088
MLS# NJBL2111070Listed by: CENTURY 21 ALLIANCE-MEDFORD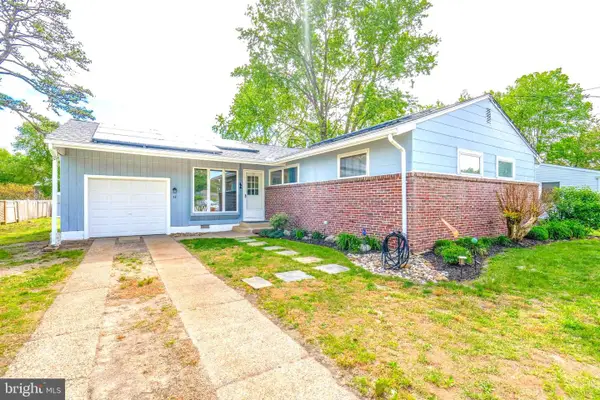 $349,900Active3 beds 2 baths1,224 sq. ft.
53 Holly Blvd, SOUTHAMPTON, NJ 08088
MLS# NJBL2111710Listed by: KELLER WILLIAMS REALTY - MEDFORD


Protect your home and budget from life's surprises with an Assurant Home Warranty, backed by a partner that supports you through every step of homeownership. Explore Plans.
©2026 Century 21 Real Estate LLC. All rights reserved. CENTURY 21®, the CENTURY 21 Logo and C21® are service marks owned by Century 21 Real Estate LLC. Century 21 Real Estate LLC fully supports the principles of the Fair Housing Act and the Equal Opportunity Act. Each office is independently owned and operated. Listing information is deemed reliable but not guaranteed accurate.