
62 Westminster Dr S, Southampton, NJ 08088
Local realty services provided by:CENTURY 21 Reilly Realtors
62 Westminster Dr S,Southampton Twp, NJ 08088
$334,900
- 2 Beds
- 2 Baths
- 1,376 sq. ft.
- Single family
- Active
Upcoming open houses
- Sat, Sep 1912:00 pm - 02:00 pm
Listed by: donna s granacher
Office: re/max preferred - cherry hill
MLS#:NJBL2120604
Source:BRIGHTMLS
Price summary
- Price:$334,900
- Price per sq. ft.:$243.39
- Monthly HOA dues:$90
About this home
Welcome to this 2-bedroom, 2-bath ranch-style home, completely renovated in 2016, including conversion from electric to natural GAS. The open floor plan creates an inviting flow between the gourmet kitchen, dining area, and spacious living room, while an abundance of natural light adds to the welcoming atmosphere.
The kitchen features white shaker cabinetry with under-cabinet lighting, stainless steel appliances, including a gas range, refrigerator, and built-in microwave, a 6’ island with breakfast bar, beautiful subway-tile backsplash, and a pantry with convenient pull-out shelving.
The generous living room features a gas-log fireplace and a walk-out to the private rear patio. The primary suite boasts a walk-in closet with a mirrored barn door and a luxurious private bath featuring a dual-sink quartz-topped vanity, linen pantry, and walk-in shower with built-in seat.
The second bedroom is conveniently located next to the beautifully remodeled second full bath with combo tub/shower with grab bars. The attached one-car garage features an automatic door opener and pull-down steps to attic storage.
Additional amenities include brand-NEW flooring throughout, separate laundry room with washer and gas dryer, recessed lighting, ceiling fans, crown molding, NEWER windows and doors and plenty of storage.
The association offers an active lifestyle with a clubhouse, outdoor pool, tennis courts, fitness center, and scenic walking paths....
Contact an agent
Home facts
- Year built:1986
- Subdivision & Development:LEISURETOWNE
- Listing ID #:NJBL2120604
- Added:1 day(s) ago
- Updated:September 17, 2026 at 02:11 PM
Rooms and interior
- Bedrooms:2
- Total bathrooms:2
- Full bathrooms:2
- Flooring:Luxury Vinyl Plank
- Dining Description:Dining Area
- Kitchen Description:Built-In Microwave, Built-In Range, Crown Moldings, Dishwasher, Disposal, Kitchen - Eat-In, Kitchen - Island, Pantry, Recessed Lighting, Refrigerator, Stainless Steel Appliances
- Bedroom Description:Entry Level Bedroom, Walk In Closet(s)
- Living area:1,376 sq. ft.
Heating and cooling
- Cooling:Central A/C
- Heating:Forced Air, Natural Gas
Structure and exterior
- Year built:1986
- Building area:1,376 sq. ft.
- Lot area:0.14 Acres
- Architectural Style:Ranch/Rambler
- Construction Materials:Aluminum Siding, Brick
- Foundation Description:Slab
- Levels:1 Story
Utilities
- Water:Public
- Sewer:Public Sewer
Finances and disclosures
- Price:$334,900
- Price per sq. ft.:$243.39
- Tax amount:$4,271 (2025)
Features and amenities
- Laundry features:Dryer - Gas, Washer
- Amenities:100 Amp Service, Attic, Ceiling Fan(s), Crown Moldings, Recessed Lighting
Parking
- Parking description:Attached Garage, Garage - Front Entry
- Garage:Yes
- Garage spaces:1
New listings near 62 Westminster Dr S
- Coming Soon
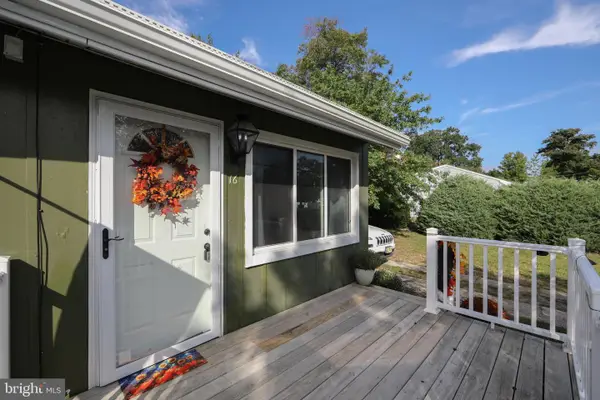 $379,000Coming Soon3 beds 1 baths802 sq. ft.
16 Holly Blvd, SOUTHAMPTON TWP, NJ 08088
MLS# NJBL2120620Listed by: BHHS FOX & ROACH-MEDFORD - Coming SoonOpen Sat, 12 to 3pm
 $589,900Coming Soon5 beds 3 baths2,484 sq. ft.
161 Ridge Rd, SOUTHAMPTON, NJ 08088
MLS# NJBL2119894Listed by: KELLER WILLIAMS - MAIN STREET - Coming Soon
 $350,000Coming Soon2 beds 3 baths1,572 sq. ft.
5 Mill St, SOUTHAMPTON, NJ 08088
MLS# NJBL2117814Listed by: BHHS FOX & ROACH-MARLTON - Open Sat, 10 to 11:45amNew
 $259,900Active2 beds 1 baths861 sq. ft.
53 Kingston Way, SOUTHAMPTON, NJ 08088
MLS# NJBL2120480Listed by: EXP REALTY, LLC - New
 $385,000Active2 beds 2 baths1,590 sq. ft.
31 Gramercy Pl, SOUTHAMPTON TWP, NJ 08088
MLS# NJBL2120754Listed by: RE/MAX ONE REALTY-MOORESTOWN - Open Sat, 12 to 3pmNew
 $309,900Active2 beds 2 baths1,077 sq. ft.
37 Chelsea Pl, SOUTHAMPTON, NJ 08088
MLS# NJBL2120454Listed by: KELLER WILLIAMS REALTY - MOORESTOWN - New
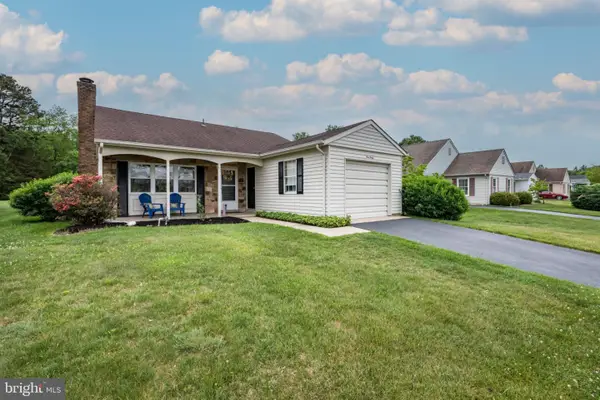 $339,950Active2 beds 2 baths1,102 sq. ft.
130 Dorchester Dr, SOUTHAMPTON TWP, NJ 08088
MLS# NJBL2120736Listed by: LIBERTY - New
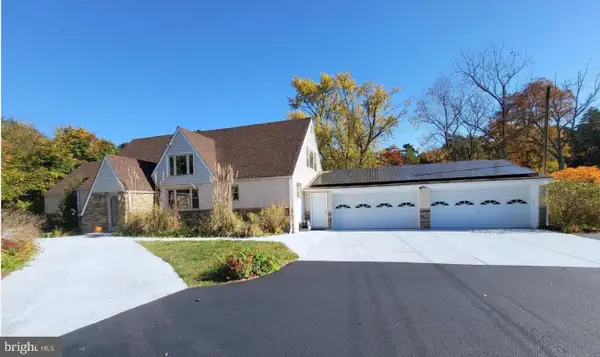 $699,000Active5 beds 3 baths2,820 sq. ft.
1662 Route 206, SOUTHAMPTON, NJ 08088
MLS# NJBL2119598Listed by: BHHS FOX & ROACH-MARLTON - New
 $390,000Active2 beds 2 baths1,517 sq. ft.
43 Stratford Rd, SOUTHAMPTON, NJ 08088
MLS# NJBL2120618Listed by: WEICHERT REALTORS-HADDONFIELD


Protect your home and budget from life's surprises with an Assurant Home Warranty, backed by a partner that supports you through every step of homeownership. Explore Plans.
©2026 Century 21 Real Estate LLC. All rights reserved. CENTURY 21®, the CENTURY 21 Logo and C21® are service marks owned by Century 21 Real Estate LLC. Century 21 Real Estate LLC fully supports the principles of the Fair Housing Act and the Equal Opportunity Act. Each office is independently owned and operated. Listing information is deemed reliable but not guaranteed accurate.