-68 Outcalt Avenue, Spotswood, NJ 08884
Local realty services provided by:CENTURY 21 Action Plus Realty
Office: re/max diamond, realtors
MLS#:2770328M
Source:NJ_MCMLS
Price summary
- Price:$489,900
- Price per sq. ft.:$219.49
About this home
Wonderful opportunity with this 4-Bedroom, 2-Bath home with a private yard. This larger Bi-Level has 3 bedrooms, full bath, kitchen, large living room and dining room on the second floor. The first floor has another bedroom, family room, full bath and flex space. There is also a 1-car garage. The yard and patio are ready for your outdoor entertaining and more. Close to shopping and major routes, it's convenient to everything. Some updating needed. Bring your personal ideas and make the home yours.
Contact an agent
Home facts
- Year built:1969
- Subdivision & Development:Outcalt 03 Map
- Listing ID #:2770328M
- Added:9 day(s) ago
- Updated:August 25, 2026 at 03:58 PM
Rooms and interior
- Bedrooms:4
- Total bathrooms:2
- Full bathrooms:2
- Rooms Total:9
- Flooring:Carpet, Ceramic Tile, Wood
- Dining Description:Dining L
- Kitchen Description:Dishwasher, Eat-in Kitchen, Electric Range/Oven, Refrigerator
- Living area:2,232 sq. ft.
Heating and cooling
- Cooling:Ceiling Fan(s), Window Unit(s)
- Heating:Baseboard Hotwater, Zoned
Structure and exterior
- Roof:Asphalt
- Year built:1969
- Building area:2,232 sq. ft.
- Lot area:0.23 Acres
- Lot Features:Cul-De-Sac, Near Shopping
- Architectural Style:Bi-Level
- Exterior Features:Curbs, Patio, Storage Shed
- Levels:2 Story
Utilities
- Water:Public
- Sewer:Public Sewer
Finances and disclosures
- Price:$489,900
- Price per sq. ft.:$219.49
- Tax amount:$10,815
Features and amenities
- Appliances:Gas Water Heater, Refrigerator, Washer
- Laundry features:Dryer, Washer
- Amenities:Attic, Blinds, Gas Water Heater, Shades-Existing, Utility Room
Parking
- Parking description:1 Car Width, Attached
- Garage:Yes
- Garage spaces:1
New listings near -68 Outcalt Avenue
- New
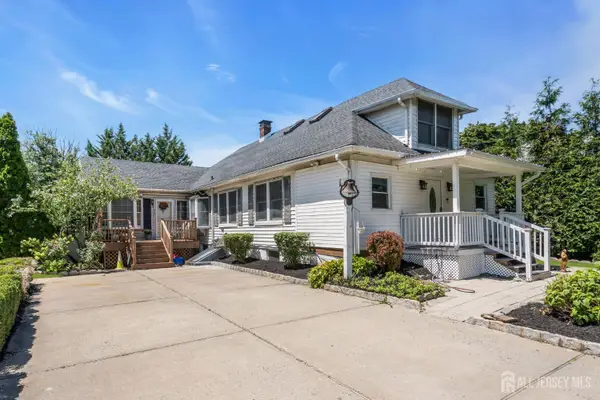 $675,000Active4 beds 4 baths2,004 sq. ft.
-133 Summerhill Road, Spotswood, NJ 08884
MLS# 2703319RListed by: EXP REALTY, LLC - Open Sat, 1 to 4pmNew
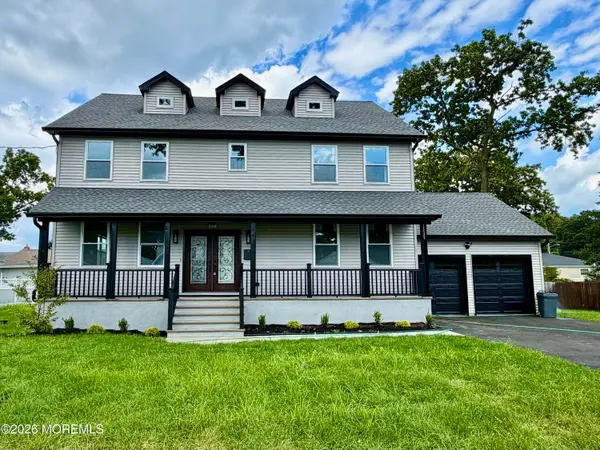 $949,000Active5 beds 4 baths
77 Elm Street, Spotswood, NJ 08884
MLS# 22626302Listed by: COLDWELL BANKER REALTY - New
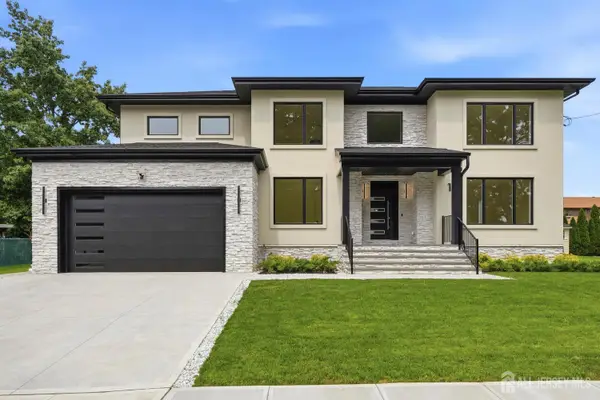 $1,600,000Active5 beds 4 baths4,000 sq. ft.
-11 Gordon Avenue, Spotswood, NJ 08884
MLS# 2702682RListed by: ELLEN ROSENBAUM REAL ESTATE - New
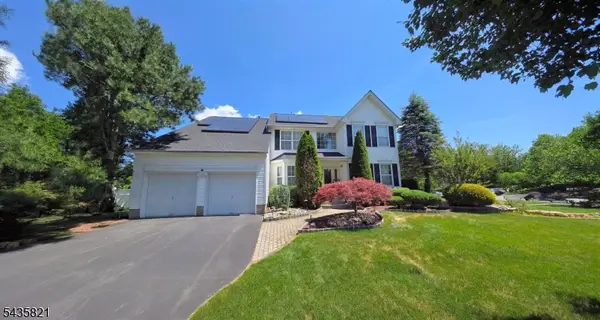 $895,000Active5 beds 4 baths3,032 sq. ft.
33 Kopak Way, Spotswood Boro, NJ 08884
MLS# 4031007Listed by: GALAXY REALTY SOLUTIONS LLC - New
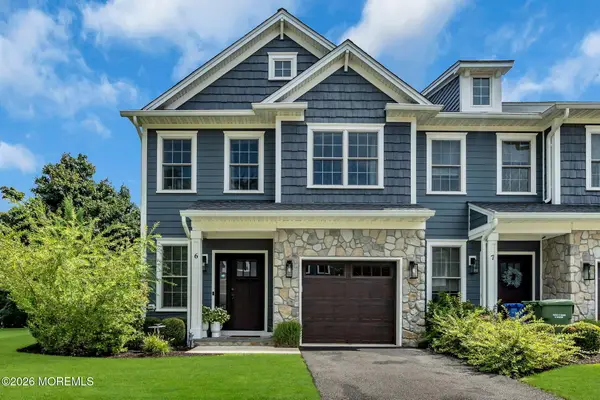 $749,900Active3 beds 3 baths1,982 sq. ft.
6 Samantha Way, Eatontown, NJ 07724
MLS# 22625946Listed by: KALIAN REAL ESTATE , LLC 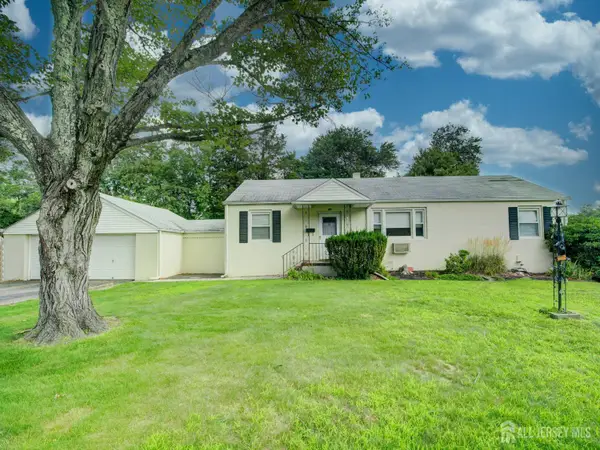
 $469,900Active3 beds 2 baths1,128 sq. ft.
-50 Sidney Avenue, Spotswood, NJ 08884
MLS# 2702659RListed by: CENTURY 21 SYLVIA GEIST AGENCY $269,900Active2 beds 2 baths1,007 sq. ft.
-5 Nicholas Court, Spotswood, NJ 08884
MLS# 2702452RListed by: WEICHERT CO REALTORS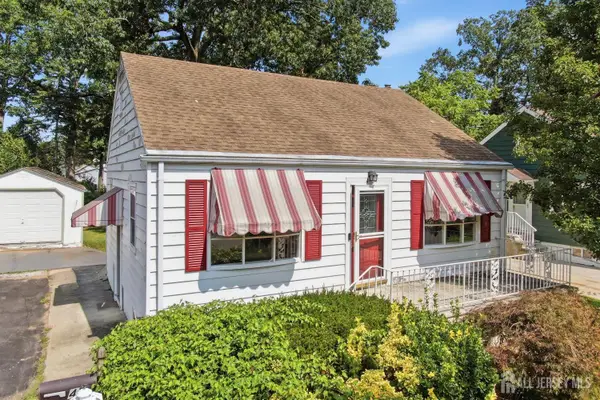 $389,900Active3 beds 2 baths
-42 Brookwood Road, Spotswood, NJ 08884
MLS# 2702444RListed by: HOMESMART FIRST ADVANTAGE RLTY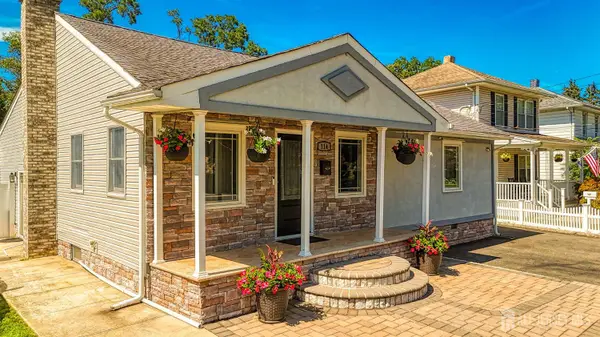 $589,000Active3 beds 3 baths1,558 sq. ft.
-114 Manalapan Road, Spotswood, NJ 08884
MLS# 2701256RListed by: RE/MAX COUNTRY


Protect your home and budget from life's surprises with an Assurant Home Warranty, backed by a partner that supports you through every step of homeownership. Explore Plans.
©2026 Century 21 Real Estate LLC. All rights reserved. CENTURY 21®, the CENTURY 21 Logo and C21® are service marks owned by Century 21 Real Estate LLC. Century 21 Real Estate LLC fully supports the principles of the Fair Housing Act and the Equal Opportunity Act. Each office is independently owned and operated. Listing information is deemed reliable but not guaranteed accurate.