
1106 Hawthorne Parkway, Spring Lake, NJ 07762
Local realty services provided by:CENTURY 21 JRS Realty
1106 Hawthorne Parkway,Spring Lake, NJ 07762
$1,199,000
- 3 Beds
- 3 Baths
- 2,742 sq. ft.
- Single family
- Active
Listed by: stephanie liskowitz
Office: keller williams realty spring lake
MLS#:22629623
Source:NJ_MOMLS
Price summary
- Price:$1,199,000
- Price per sq. ft.:$437.27
About this home
Perfectly situated on an expansive and private lot, just minutes to Spring Lake beach is this elegant custom GEM. Guests will be impressed with the circular driveway and two story entryway, custom moldings and gleaming hardwood floors throughout. Newer features and finishes throughout including a newer expansive kitchen with custom cabinets, Newer bathrooms, New patio, fencing and windows! Nothing to do but unpack and enjoy the Jersey Shore lifestyle from this highly sought after location. Entertain guests in your private yard with newer stone patio or cozy up in front of the fire in the expansive great room. A first floor office makes for an ideal work at home space. This year around or summer vacation spot, is bound to be a family destination for years to come! Contingent on seller relocation so flexibility around closing timing or U&O is preferred.
Contact an agent
Home facts
- Year built:1980
- Subdivision & Development:None
- Listing ID #:22629623
- Added:3 day(s) ago
- Updated:September 21, 2026 at 03:57 PM
Rooms and interior
- Bedrooms:3
- Total bathrooms:3
- Full bathrooms:2
- Half bathrooms:1
- Rooms Total:12
- Flooring:Ceramic Tile, Tile, Wood
- Basement:Yes
- Basement Description:Crawl Space
- Living area:2,742 sq. ft.
Heating and cooling
- Cooling:Central Air
- Heating:Forced Air, Natural Gas
- Central air:Yes
Structure and exterior
- Roof:Shingle
- Year built:1980
- Building area:2,742 sq. ft.
- Lot area:0.33 Acres
- Architectural Style:Colonial, Custom
- Construction Materials:Brick
Schools
- High school:Wall
- Middle school:Wall Intermediate
- Elementary school:Old Mill
Utilities
- Water:Public
- Sewer:Public Sewer
Finances and disclosures
- Price:$1,199,000
- Price per sq. ft.:$437.27
- Tax amount:$11,250 (2025)
Features and amenities
- Amenities:Ceilings - 9Ft+ 1st Flr, Dec Molding
Parking
- Parking description:Circular Driveway, Concrete, Double Wide Drive
- Garage:Yes
- Garage spaces:2
New listings near 1106 Hawthorne Parkway
- Coming Soon
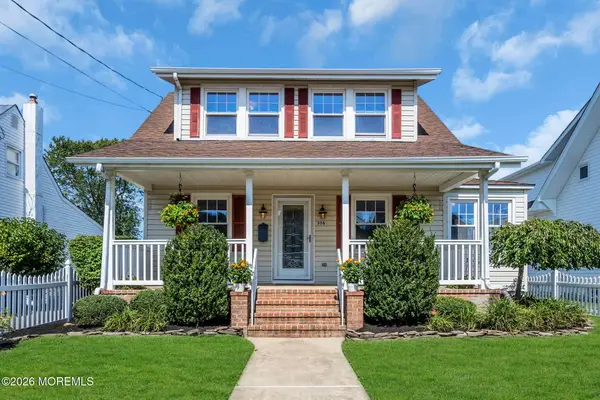 $899,000Coming Soon3 beds 2 baths1,211 sq. ft.
806 Prospect Avenue, Spring Lake, NJ 07762
MLS# 22629524Listed by: SALT AND CEDAR PROPERTIES, LLC 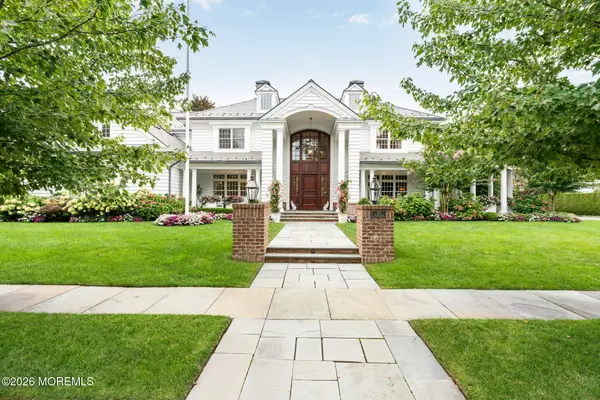 $15,000,000Active5 beds 9 baths10,956 sq. ft.
111 Vroom Avenue, Spring Lake, NJ 07762
MLS# 22627503Listed by: WARD WIGHT SOTHEBY'S INTERNATIONAL REALTY- New
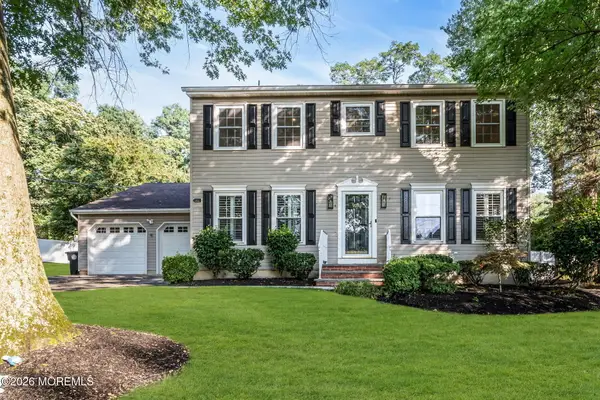 $1,299,000Active4 beds 3 baths2,312 sq. ft.
1202 Glendale Parkway, Spring Lake, NJ 07762
MLS# 22629252Listed by: NEXTHOME PENINSULA REALTY GROUP - New
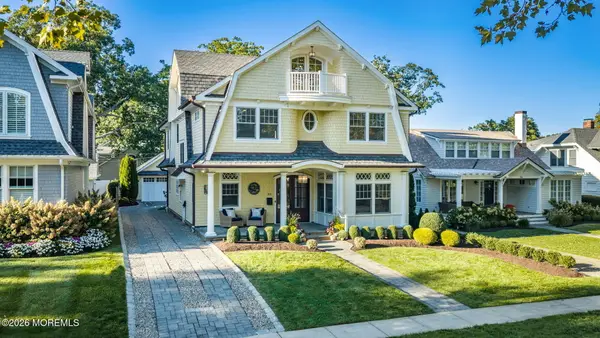 $6,495,000Active5 beds 6 baths4,650 sq. ft.
218 Worthington Avenue, Spring Lake, NJ 07762
MLS# 22629230Listed by: WARD WIGHT SOTHEBY'S INTERNATIONAL REALTY - New
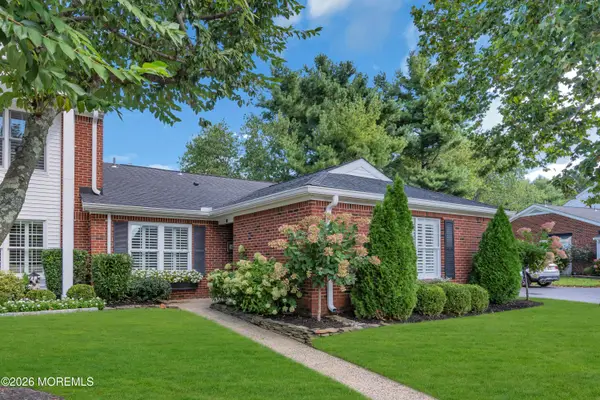 $1,150,000Active2 beds 2 baths1,449 sq. ft.
10 Dogwood Court, Spring Lake, NJ 07762
MLS# 22629197Listed by: EXP REALTY - New
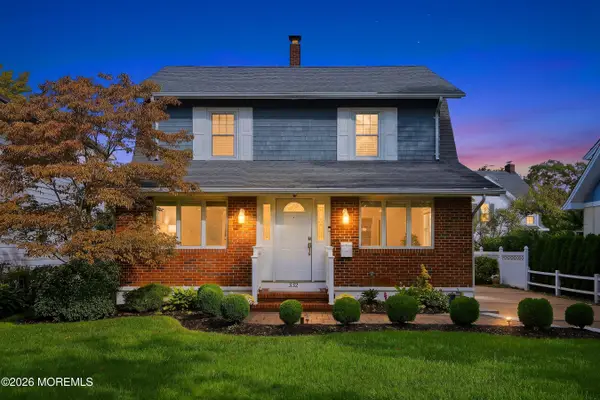 $3,400,000Active4 beds 2 baths2,720 sq. ft.
332 Pitney Avenue, Spring Lake, NJ 07762
MLS# 22629161Listed by: WEICHERT REALTORS-PT.PL.BEACH - New
 $2,790,000Active5 beds 2 baths1,907 sq. ft.
419 Jersey Avenue, Spring Lake, NJ 07762
MLS# 22628837Listed by: COLDWELL BANKER REALTY - New
 $799,000Active1 beds 1 baths
200 Monmouth Avenue #19, Spring Lake, NJ 07762
MLS# 22628806Listed by: SERHANT NEW JERSEY LLC - New
 $1,200,000Active5 beds 2 baths2,185 sq. ft.
811 Claridge Drive, Spring Lake, NJ 07762
MLS# 22628745Listed by: WARD WIGHT SOTHEBY'S INTERNATIONAL REALTY


Protect your home and budget from life's surprises with an Assurant Home Warranty, backed by a partner that supports you through every step of homeownership. Explore Plans.
©2026 Century 21 Real Estate LLC. All rights reserved. CENTURY 21®, the CENTURY 21 Logo and C21® are service marks owned by Century 21 Real Estate LLC. Century 21 Real Estate LLC fully supports the principles of the Fair Housing Act and the Equal Opportunity Act. Each office is independently owned and operated. Listing information is deemed reliable but not guaranteed accurate.