
136 Irwin St, Springfield, NJ 07081
Local realty services provided by:CENTURY 21 Full Service Realty
136 Irwin St,Springfield Twp., NJ 07081
$1,550,000
- 5 Beds
- 5 Baths
- - sq. ft.
- Single family
- Active
Listed by: maria goncalves, bryan goncalves
Office: coldwell banker realty908-233-5555
MLS#:4036885
Source:NJ_GSMLS
Price summary
- Price:$1,550,000
About this home
Elegance meets thoughtful design in this ground-up custom build. Step inside to a main level anchored by a formal living room and a two-story family room with soaring ceilings. The kitchen is a true centerpiece: stainless steel appliances, a spacious walk-in pantry, and dual islands, one designed specifically for relaxed, everyday dining. Sliding doors off the dining room lead to a fully fenced backyard where a paver patio takes in peaceful golf course views. A conveniently placed first-floor bedroom and full bath add flexibility for visitors or as an office space.The upper level is where the home truly shines. The primary suite delivers a resort-like feel with two walk-in closets, a third additional closet, and a spa-caliber bath complete with soaking tub, separate stall shower, and enclosed water closet. A junior suite brings its own private bath and walk-in closet, while two more bedrooms connect through a shared Jack-and-Jill bath. A second-floor laundry room and an open balcony overlooking the family room below.Downstairs, the fully finished basement expands the living space further with a full bath and room to configure as a home gym, rec room, or entertainment space. The location seals the deal: easy access to commuter highways, nearby restaurants and parks, and a backyard that backs directly onto the golf course....
Contact an agent
Home facts
- Year built:1954
- Listing ID #:4036885
- Added:79 day(s) ago
- Updated:September 13, 2026 at 02:16 PM
Rooms and interior
- Bedrooms:5
- Total bathrooms:5
- Full bathrooms:5
- Rooms Total:9
- Flooring:Tile, Wood
- Dining Description:Formal Dining Room, On First Floor
- Bathrooms Description:Soaking Tub, Stall Shower
- Kitchen Description:Carbon Monoxide Detector, Center Island, Dishwasher, Disposal, Eat-In Kitchen, Kitchen Exhaust Fan, Microwave Oven, Pantry, Range/Oven-Gas, Refrigerator, Self Cleaning Oven
- Bedroom Description:Full Bath, Walk-In Closet
- Basement Description:Basement, Finished, Full
Heating and cooling
- Cooling:2 Units, Central Air
- Heating:2 Units, Forced Hot Air
Structure and exterior
- Roof:Asphalt Shingle
- Year built:1954
- Lot area:0.23 Acres
- Architectural Style:Colonial
- Construction Materials:Composition Siding, Vinyl Siding
- Exterior Features:Fence - Privacy, Patio, Sprinkler
Utilities
- Water:Public Water
- Sewer:Public Sewer
Finances and disclosures
- Price:$1,550,000
- Tax amount:$10,854 (2025)
Features and amenities
- Appliances:Carbon Monoxide Detector, Microwave Oven, Range/Oven-Gas, Refrigerator, Self Cleaning Oven
- Amenities:Carbon Monoxide Detector, Gas-Natural, Smoke Detectors, SoakTub, StallTub, Walk - In Closet
Parking
- Parking description:2 Car Width, Attached Garage, Concrete Driveway
- Garage spaces:2
New listings near 136 Irwin St
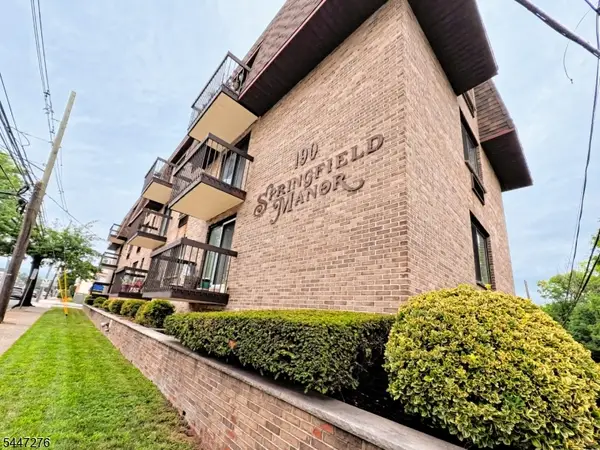 $299,000Pending1 beds 1 baths
190 Morris Ave #4G, Springfield Twp., NJ 07081
MLS# 4042376Listed by: KELLER WILLIAMS REALTY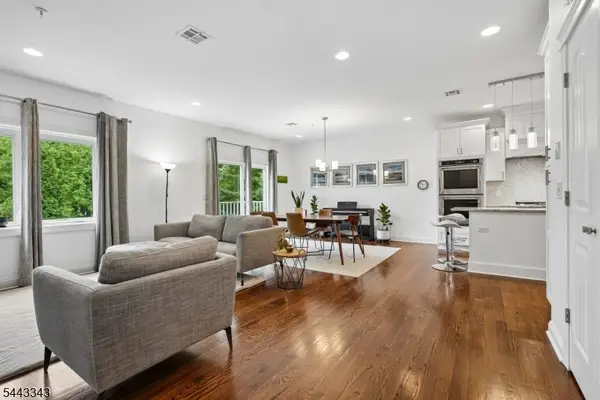 $750,000Pending3 beds 4 baths
156 Mountain Ave #8, Springfield Twp., NJ 07081
MLS# 4038821Listed by: KL SOTHEBY'S INT'L. REALTY $479,000Active3 beds 2 baths
-86 Edgewood Avenue, Springfield, NJ 07081
MLS# 2617328RListed by: WEICHERT REALTORS - HOME CITY $665,900Active4 beds 4 baths2,120 sq. ft.
32 Ruby St, SPRINGFIELD, NJ 07081
MLS# NJUN2000516Listed by: KELLER WILLIAMS PREMIER $475,000Pending2 beds 2 baths
15 Center St, Springfield Twp., NJ 07081
MLS# 3967010Listed by: FERREIRA REALTY & ASSOCIATES


Protect your home and budget from life's surprises with an Assurant Home Warranty, backed by a partner that supports you through every step of homeownership. Explore Plans.
©2026 Century 21 Real Estate LLC. All rights reserved. CENTURY 21®, the CENTURY 21 Logo and C21® are service marks owned by Century 21 Real Estate LLC. Century 21 Real Estate LLC fully supports the principles of the Fair Housing Act and the Equal Opportunity Act. Each office is independently owned and operated. Listing information is deemed reliable but not guaranteed accurate.