
325 Greens Ridge Rd, Stewartsville, NJ 08886
Local realty services provided by:CENTURY 21 Crest Real Estate, Inc.
325 Greens Ridge Rd,Greenwich Twp., NJ 08886
$715,000
- 4 Beds
- 3 Baths
- - sq. ft.
- Single family
- Active
Listed by: linda oswald
Office: weichert realtors908-735-8140
MLS#:4059497
Source:NJ_GSMLS
Price summary
- Price:$715,000
- Monthly HOA dues:$20.83
About this home
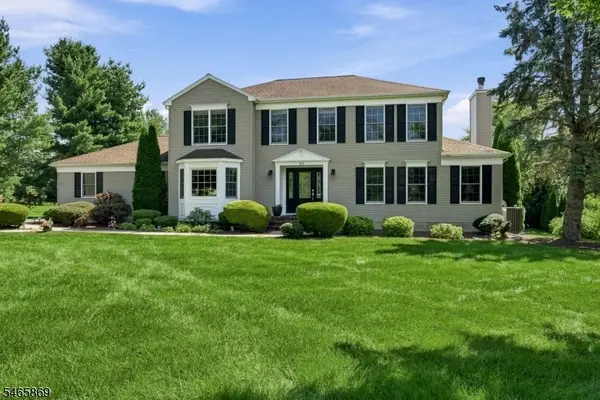
PRIDE OF OWNERSHIP SHINES throughout this pristine, one owner home beautifully situated on 1.47 acres and backing to the peaceful setting of the creek below. A welcoming 2 story foyer opens to spacious Living and Dining Rooms with inlaid hardwood flooring. The updated gourmet kitchen with granite counters features white cabinetry, 2 full size ovens, gas cooktop with hood and retractable vent and heated tile flooring that continues into the truly one of a kind Family Room, highlighted by a cathedral ceiling and cozy gas fireplace. Upstairs offers 4 spacious bedrooms, including the Primary Suite with an updated bath featuring a newer shower. The walkout basement with paver patio provides additional space with plenty of possibilities. Exceptional improvements include a NEW ROOF,GUTTERS, FRONT/LAUNDRY ROOM DOORS, SHUTTERS (2026), HVAC (2024), GENERAC whole house generator (2024), Step outside to the composite deck (5 years old) with a SUNSETTER RETRACTABLE AWNING and enjoy the private natural backdrop. Meticulously maintained inside and out, this special home combines generous living space, thoughtful updates, and a beautiful setting. A property that has truly been cared for from day one! Natural gas heating/cooking, public water. Close to 78/22, schools, shopping, downtown Easton for great restaurants/entertainment and the Thomas Stewart park with sport fields, walking trail and playground. Quick closing possible....
Contact an agent
Home facts
- Year built:1998
- Subdivision & Development:Kennedy Mills
- Listing ID #:4059497
- Added:10 day(s) ago
- Updated:October 27, 2026 at 03:30 PM
Rooms and interior
- Bedrooms:4
- Total bathrooms:3
- Full bathrooms:2
- Half bathrooms:1
- Rooms Total:9
- Flooring:Carpeting, Tile, Wood
- Dining Description:Formal Dining Room, On First Floor
- Bathrooms Description:Jetted Tub, Stall Shower
- Kitchen Description:Center Island, Eat-In Kitchen, Microwave Oven, Range/Oven-Gas, Refrigerator, Self Cleaning Oven, Wall Oven(s) - Electric
- Bedroom Description:Full Bath, Walk-In Closet
- Basement Description:Basement, Full, Unfinished, Walkout
Heating and cooling
- Cooling:1 Unit, Ceiling Fan, Central Air
- Heating:1 Unit, Forced Hot Air, Radiant - Electric
Structure and exterior
- Roof:Asphalt Shingle
- Year built:1998
- Lot area:1.47 Acres
- Lot Features:Stream On Lot, Wooded Lot
- Architectural Style:Colonial
- Construction Materials:Stone, Vinyl Siding
- Exterior Features:Deck, Metal Fence, Patio, Storm Door(s)
Schools
- High school:PHILIPSBRG
- Middle school:STEWRTSVLE
- Elementary school:GREENWICH
Utilities
- Water:Public Water
- Sewer:Septic 4 Bedroom Town Verified
Finances and disclosures
- Price:$715,000
- Tax amount:$12,512 (2025)
Features and amenities
- Appliances:Microwave Oven, Range/Oven-Gas, Refrigerator, Self Cleaning Oven, Wall Oven(s) - Electric, Washer
- Laundry features:Dryer, Washer
- Amenities:Gas-Natural
Parking
- Parking description:1 Car Width, Attached Garage, Blacktop Driveway
- Garage spaces:2
New listings near 325 Greens Ridge Rd
 $689,000Active4 beds 3 baths
213 Arbor Drive, Greenwich Twp., NJ 08886
MLS# 4058949Listed by: COLDWELL BANKER REALTY $699,900Active4 beds 4 baths2,636 sq. ft.
126 Iron Wolf Rd, Greenwich Twp., NJ 08886
MLS# 4057333Listed by: WEICHERT REALTORS $379,900Pending3 beds 2 baths1,576 sq. ft.
530 N Main St., Greenwich Twp., NJ 08886
MLS# 4049320Listed by: RE/MAX SUPREME


Protect your home and budget from life's surprises with an Assurant Home Warranty, backed by a partner that supports you through every step of homeownership. Explore Plans.
©2026 Century 21 Real Estate LLC. All rights reserved. CENTURY 21®, the CENTURY 21 Logo and C21® are service marks owned by Century 21 Real Estate LLC. Century 21 Real Estate LLC fully supports the principles of the Fair Housing Act and the Equal Opportunity Act. Each office is independently owned and operated. Listing information is deemed reliable but not guaranteed accurate.