
3 Bridge St, Stockton, NJ 08559
Local realty services provided by:CENTURY 21 Norris - Valley Forge
3 Bridge St,Stockton, NJ 08559
$879,000
- 2 Beds
- 2 Baths
- 1,420 sq. ft.
- Single family
- Pending
Listed by: caryn m. black, brooke black
Office: prominent properties sotheby's intl realty
MLS#:NJHT2005214
Source:BRIGHTMLS
Price summary
- Price:$879,000
- Price per sq. ft.:$619.01
About this home
Extraordinary 1868 riverfront estate — fully reimagined, historically rich, and singular in character. Perfectly sited on the D&R Canal in the storybook village of Stockton, this dramatic renovation fuses original 19th‑century bones with luminous contemporary design: vaulted open‑beam ceilings, original pine and new oak floors, and a chef’s kitchen anchored by a Carrara marble island and the finest appliances including a 6 burner Viking commercial range. Polished cement floors with radiant heat on the first level AND the second level, a cozy wood‑burning antique hearth off the kitchen with fabulous vaulted ceiling with French doors that open to the pergola and patio. Through the dining room French doors AND the kitchen French doors you enter serenity.
Upstairs is the primary with a remote‑operated fireplace to create a warm, sophisticated balance of comfort and style along with a full bathroom with walk-in shower and a guest room.
Step outside to an exquisitely landscaped, canal‑facing entertaining terrace — a rare private oasis that opens directly to the towpath. Mornings on the deck, afternoons wandering to Lambertville’s antiques or New Hope’s restaurants and theater, evenings of riverfront serenity: this is life along the Delaware at its most elegant and effortless. Walk to the newly renovated and highly rated Stockton Inn and soon, the newly opened/refurbished Center Bridge Inn just across the bridge to Pa!
Beyond the curb appeal lies an evocative industrial past: the property sits on land once occupied by the Stockton Spoke Works — the legendary spoke‑making and turnery operation tied to Stockton’s 19th‑century mill economy. Local archival records recount the Case family’s mill and spoke factory, a notable 1877 fire, and subsequent sales of the factory parcel in the late 1870s. Historic maps and deed accounts indicate that earlier configurations of the site included additional buildings or ancillary dwellings (the lot historically appeared on older listings as 1 Bridge St and is now referenced as 3 Bridge St). We are continuing archival research to fully document the footprint and stories of the earlier structures and will provide a detailed historical brief to the new owner.
This is a rare opportunity to own a meticulously renovated home that not only delivers luxury finishes and modern systems but also carries the tangible legacy of Stockton’s canal‑era industry and village life. Private showings by appointment. Contact us for the full history package and to schedule your tour....
Contact an agent
Home facts
- Year built:1875
- Subdivision & Development:NONE AVAILABLE
- Listing ID #:NJHT2005214
- Added:50 day(s) ago
- Updated:September 13, 2026 at 08:06 AM
Rooms and interior
- Bedrooms:2
- Total bathrooms:2
- Full bathrooms:1
- Half bathrooms:1
- Flooring:Concrete, Heated, Wood
- Dining Description:Dining Room, Formal/Separate Dining Room
- Bathrooms Description:Primary Bath(s)
- Kitchen Description:Combination Kitchen/Living, Crown Moldings, Dishwasher, Kitchen - Eat-In, Kitchen - Gourmet, Kitchen - Island, Recessed Lighting
- Bedroom Description:Primary Bedroom
- Living area:1,420 sq. ft.
Heating and cooling
- Cooling:Central A/C
- Heating:Natural Gas, Radiant
Structure and exterior
- Year built:1875
- Building area:1,420 sq. ft.
- Lot area:0.44 Acres
- Lot Features:River
- Architectural Style:Contemporary, Farmhouse/National Folk
- Construction Materials:Stucco
- Exterior Features:Deck(s), Extensive Hardscape, Exterior Lighting, Patio(s)
- Foundation Description:Slab
- Levels:2 Stories
Utilities
- Water:Public
- Sewer:Public Sewer
Finances and disclosures
- Price:$879,000
- Price per sq. ft.:$619.01
- Tax amount:$10,831 (2026)
Features and amenities
- Laundry features:Dryer, Washer
- Amenities:Carbon Monoxide Detector(s), Crown Moldings, Exposed Beams, Recessed Lighting
Parking
- Parking description:Crushed Stone
New listings near 3 Bridge St
- New
 $910,000Active4 beds 3 baths2,712 sq. ft.
219 Sandy Ridge Mt Airy Rd, STOCKTON, NJ 08559
MLS# NJHT2005370Listed by: COLDWELL BANKER RESIDENTIAL BROKERAGE - FLEMINGTON  $1,857,000Active2 beds 4 baths3,726 sq. ft.
92 Featherbed Ln, STOCKTON, NJ 08559
MLS# NJHT2005242Listed by: COMPASS NEW JERSEY, LLC - PRINCETON $749,000Pending3 beds 3 baths2,278 sq. ft.
9 Ferry St, STOCKTON, NJ 08559
MLS# NJHT2005296Listed by: CALLAWAY HENDERSON SOTHEBY'S INT'L-LAMBERTVILLE $1,500,000Active4 beds 4 baths4,111 sq. ft.
152 Lambertville Hqts Rd, STOCKTON, NJ 08559
MLS# NJHT2005282Listed by: COLDWELL BANKER RESIDENTIAL BROKERAGE-HILLSBOROUGH $1,495,000Active3 beds 2 baths
25 Risler St, Stockton Boro, NJ 08559
MLS# 4047001Listed by: HOUWZER $2,150,000Active3 beds 3 baths2,320 sq. ft.
74 Brookville Hollow Rd, STOCKTON, NJ 08559
MLS# NJHT2005160Listed by: BHHS FOX & ROACH - PRINCETON $595,000Active3 beds 2 baths1,834 sq. ft.
14 S Main St, STOCKTON, NJ 08559
MLS# NJHT2005118Listed by: CALLAWAY HENDERSON SOTHEBY'S INT'L-LAMBERTVILLE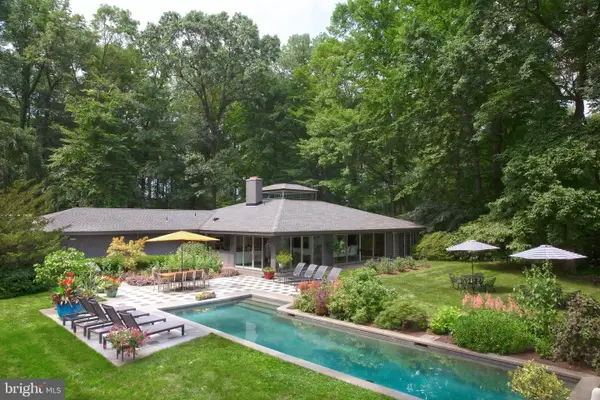 $1,895,000Pending3 beds 3 baths3,200 sq. ft.
35 Raven Rock Rd, STOCKTON, NJ 08559
MLS# NJHT2005146Listed by: ADDISON WOLFE REAL ESTATE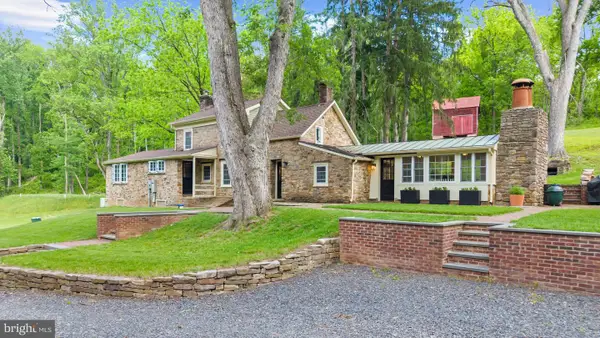 $1,295,000Active3 beds 4 baths2,022 sq. ft.
37 Brookville Hollow Rd, STOCKTON, NJ 08559
MLS# NJHT2005148Listed by: WEICHERT REALTORS - FLEMINGTON CIRCLE


Protect your home and budget from life's surprises with an Assurant Home Warranty, backed by a partner that supports you through every step of homeownership. Explore Plans.
©2026 Century 21 Real Estate LLC. All rights reserved. CENTURY 21®, the CENTURY 21 Logo and C21® are service marks owned by Century 21 Real Estate LLC. Century 21 Real Estate LLC fully supports the principles of the Fair Housing Act and the Equal Opportunity Act. Each office is independently owned and operated. Listing information is deemed reliable but not guaranteed accurate.