
176 Woodland Ave, Summit, NJ 07901
Local realty services provided by:CENTURY 21 Venture Real Estate
176 Woodland Ave,Summit City, NJ 07901
$3,250,000
- 6 Beds
- 6 Baths
- 5,616 sq. ft.
- Single family
- Active
Listed by: natalya price
Office: compass new jersey, llc.732-454-3007
MLS#:4061602
Source:NJ_GSMLS
Price summary
- Price:$3,250,000
- Price per sq. ft.:$578.7
About this home
Discover exceptional new construction by premier local builders Lefko Brothers, offering over 5,600 square feet of luxury living across three finished levels, with 6 bedrooms and 5.5 bathrooms. Blending timeless elegance with modern functionality, this custom home showcases beautiful craftsmanship, refined finishes, and abundant natural light throughout. A charming wraparound front porch welcomes you into an open floor plan featuring formal living and dining rooms, a chef?s kitchen with butler?s pantry, and a dramatic two-story family room with fireplace and access to the covered rear patio. A first-floor guest suite with en-suite bath, mudroom, powder room, and attached two-car garage complete the main level. Upstairs, the primary suite features custom millwork, a tray ceiling, dual walk-in closets, a spa-like bath, and a private covered balcony. Three additional bedrooms include two sharing a Jack-and-Jill bath and one with an en-suite bath, plus a spacious laundry room. The finished lower level offers a large recreation room, office or gym, sixth bedroom, full bath, and ample storage. A generous backyard with a covered patio, outdoor kitchen, and plenty of room for play and entertaining completes this exceptional home....
Contact an agent
Home facts
- Year built:2026
- Listing ID #:4061602
- Added:1 day(s) ago
- Updated:October 30, 2026 at 04:11 PM
Rooms and interior
- Bedrooms:6
- Total bathrooms:6
- Full bathrooms:5
- Half bathrooms:1
- Rooms Total:15
- Flooring:Tile, Vinyl-Linoleum, Wood
- Dining Description:Formal Dining Room, On First Floor
- Bathrooms Description:Stall Shower And Tub
- Kitchen Description:Carbon Monoxide Detector, Center Island, Dishwasher, Microwave Oven, Pantry, Range/Oven-Gas, Refrigerator, Separate Dining Area, Wine Refrigerator
- Bedroom Description:Full Bath, Walk-In Closet
- Basement Description:Basement, Finished
- Living area:5,616 sq. ft.
Heating and cooling
- Cooling:Central Air, Multi-Zone Cooling
- Heating:3 Units, Forced Hot Air
Structure and exterior
- Roof:Asphalt Shingle
- Year built:2026
- Building area:5,616 sq. ft.
- Lot area:0.45 Acres
- Lot Features:Corner, Level Lot
- Architectural Style:Colonial
- Construction Materials:Composition Shingle
- Exterior Features:Fence - Privacy, Open Porch, Patio, Sprinkler
Schools
- High school:Summit HS
- Middle school:Summit MS
- Elementary school:Washington
Utilities
- Water:Public Water
- Sewer:Public Sewer
Finances and disclosures
- Price:$3,250,000
- Price per sq. ft.:$578.7
- Tax amount:$13,354 (2025)
Features and amenities
- Appliances:Carbon Monoxide Detector, Microwave Oven, Range/Oven-Gas, Refrigerator, Washer, Wine Refrigerator
- Laundry features:Dryer, Washer
- Amenities:Carbon Monoxide Detector, Cathedral Ceiling, Gas-Natural, High Ceiling, Smoke Detectors, SoakTub, Stall Shower, StallTub, TubShowr, Walk - In Closet, Wet Bar
Parking
- Parking description:2 Car Width, Attached Garage, Blacktop Driveway
- Garage spaces:2
New listings near 176 Woodland Ave
- Coming Soon
 $1,495,000Coming Soon10 beds 5 baths
57 Park Ave, Summit City, NJ 07901
MLS# 4061603Listed by: ELITE REALTORS OF NEW JERSEY - Coming SoonOpen Sat, 12 to 2pm
 $1,199,999Coming Soon4 beds 3 baths
14 Park Ave, Summit City, NJ 07901
MLS# 4061613Listed by: CORCORAN SAWYER SMITH  $3,500,000Pending6 beds 7 baths
4 Parkview Ter, Summit City, NJ 07901
MLS# 4061701Listed by: COMPASS NEW JERSEY, LLC- Open Sun, 2 to 4pmNew
 $1,995,000Active5 beds 5 baths
2 Glen Ave, Summit City, NJ 07901
MLS# 4061632Listed by: KELLER WILLIAMS MID-TOWN DIRECT - Open Sun, 1 to 4pmNew
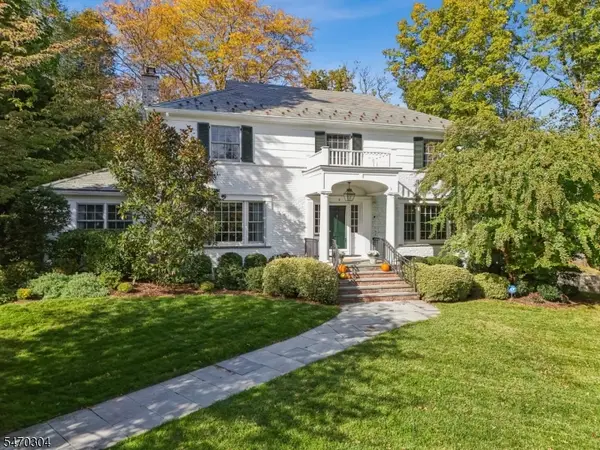 $2,250,000Active4 beds 4 baths
6 Cleveland Rd, Summit City, NJ 07901
MLS# 4061499Listed by: PROMINENT PROPERTIES SIR - Open Sat, 1 to 3pmNew
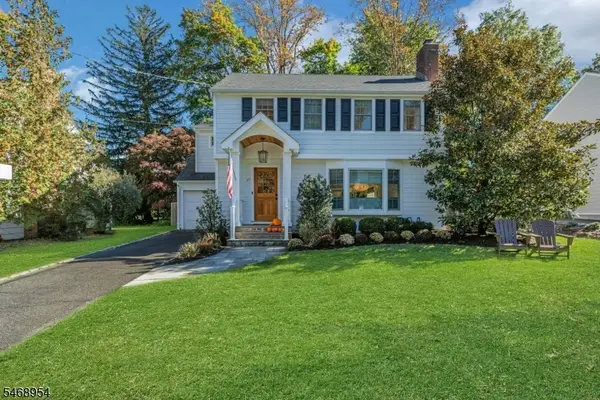 $2,095,000Active5 beds 5 baths
37 Fairview Ave, Summit City, NJ 07901
MLS# 4061062Listed by: PROMINENT PROPERTIES SIR - Open Sat, 1 to 3pmNew
 $998,000Active3 beds 2 baths
32 Lewis Ave, Summit City, NJ 07901
MLS# 4061066Listed by: WEICHERT REALTORS - New
 $2,595,000Active5 beds 5 baths4,301 sq. ft.
28 Mountain Ave, Summit City, NJ 07901
MLS# 4060816Listed by: COMPASS NEW JERSEY, LLC - New
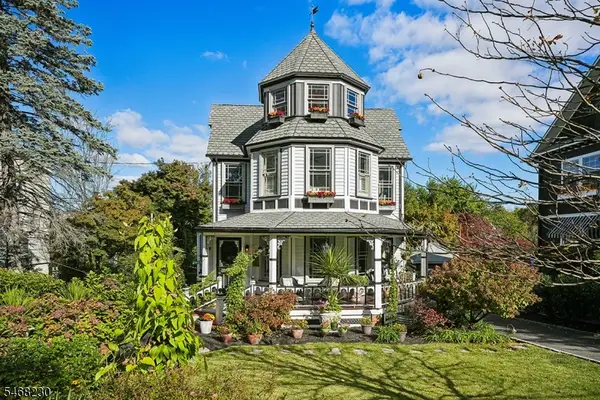 $1,050,000Active3 beds 2 baths
37 Mountain Ave, Summit City, NJ 07901
MLS# 4060445Listed by: LOIS SCHNEIDER REALTOR


Protect your home and budget from life's surprises with an Assurant Home Warranty, backed by a partner that supports you through every step of homeownership. Explore Plans.
©2026 Century 21 Real Estate LLC. All rights reserved. CENTURY 21®, the CENTURY 21 Logo and C21® are service marks owned by Century 21 Real Estate LLC. Century 21 Real Estate LLC fully supports the principles of the Fair Housing Act and the Equal Opportunity Act. Each office is independently owned and operated. Listing information is deemed reliable but not guaranteed accurate.