
31 Butler Pkwy, Summit, NJ 07901
Local realty services provided by:CENTURY 21 New Beginnings Realty
31 Butler Pkwy,Summit City, NJ 07901
$2,299,000
- 6 Beds
- 6 Baths
- - sq. ft.
- Single family
- Active
Upcoming open houses
- Thu, Sep 2411:30 am - 01:30 pm
- Sat, Sep 2602:00 pm - 04:00 pm
- Sun, Sep 2702:00 pm - 04:00 pm
Listed by: marco formosa
Office: lois schneider realtor908-277-1398
MLS#:4054535
Source:NJ_GSMLS
Price summary
- Price:$2,299,000
About this home
This exceptional new 6BR, 5.5BA custom home by OES Properties combines luxury design, modern technology and an outstanding location directly across from Tatlock Park with Washington Elementary and Summit High School both within easy walking distance. Set on approx. 1/4 acre with a fully fenced backyard offering privacy and ample space for outdoor entertaining. Soaring 10' ceilings, light oak floors, paneled wainscoting and custom millwork set an elegant tone throughout the first floor. The impressive family room features a custom TV wall with integrated speakers, while the designer kitchen showcases Viking and Sub-Zero appliances, premium cabinetry and a quartzite waterfall island. A private 1st-floor ensuite bedroom offers ideal guest or extended living. Upstairs, the luxurious primary suite features two custom walk-in closets and a spa-like bath, joined by three additional bedrooms and laundry. All baths feature Kohler plumbing fixtures. The finished lower level adds a spacious recreation room, wet bar, dining area and private 6th bedroom suite. Hardwired security, whole-house water filtration, Wi-Fi access points, EV charger and generator-ready service add modern convenience. Includes a 10-year 2-10 Home Buyers Warranty for added comfort and peace of mind....
Contact an agent
Home facts
- Year built:2026
- Listing ID #:4054535
- Added:1 day(s) ago
- Updated:September 24, 2026 at 02:36 PM
Rooms and interior
- Bedrooms:6
- Total bathrooms:6
- Full bathrooms:5
- Half bathrooms:1
- Rooms Total:12
- Flooring:Vinyl-Linoleum, Wood
- Dining Description:Living/Dining Combo
- Kitchen Description:Center Island, Dishwasher, Disposal, Eat-In Kitchen, Kitchen Exhaust Fan, Microwave Oven, Range/Oven-Gas, Refrigerator, Sump Pump, Water Filter
- Bedroom Description:Full Bath, Walk-In Closet
- Basement Description:Basement, Finished, Full
Heating and cooling
- Cooling:2 Units
- Heating:2 Units
Structure and exterior
- Roof:Asphalt Shingle
- Year built:2026
- Lot area:0.23 Acres
- Lot Features:Level Lot
- Architectural Style:Colonial, Custom Home
- Construction Materials:Composition Siding
- Exterior Features:Open Porch, Patio, Sidewalk, Sprinkler
Schools
- High school:Summit HS
- Middle school:Summit MS
- Elementary school:Washington
Utilities
- Water:Public Water
- Sewer:Public Sewer
Finances and disclosures
- Price:$2,299,000
- Tax amount:$9,782 (2025)
Features and amenities
- Appliances:Microwave Oven, Range/Oven-Gas, Refrigerator, Stackable Washer/Dryer, Sump Pump, Washer, Water Filter
- Laundry features:Dryer, Washer
- Amenities:All Utilities Underground, Carbon Monoxide Detector, Gas-Natural, High Ceiling, Security System, Smoke Detectors, Stall Shower, Walk - In Closet, Wet Bar
Parking
- Parking description:2 Car Width, Built-In Garage, On-Street Parking
- Garage spaces:2
New listings near 31 Butler Pkwy
- Open Sat, 2 to 4pmNew
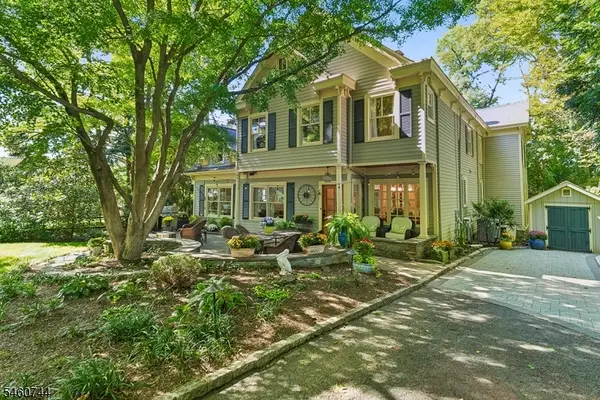 $1,995,000Active5 beds 3 baths
52 Division, 75 Valley View, Summit City, NJ 07901
MLS# 4054763Listed by: LOIS SCHNEIDER REALTOR - Open Thu, 11am to 1pmNew
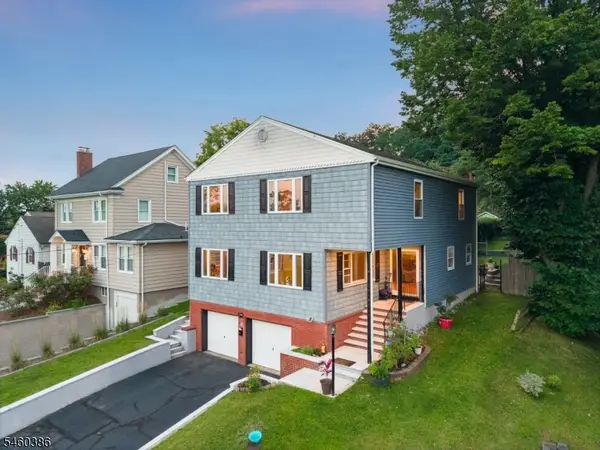 $835,000Active4 beds 4 baths
30 Clark St, Summit City, NJ 07901
MLS# 4054562Listed by: KELLER WILLIAMS REALTY - Open Sat, 2 to 4pmNew
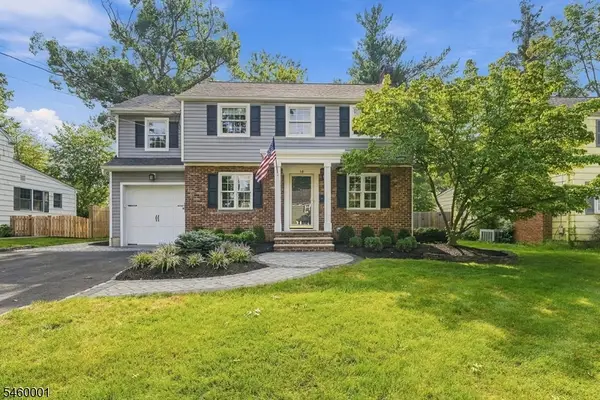 $1,295,000Active3 beds 3 baths
18 Lowell Ave, Summit City, NJ 07901
MLS# 4054460Listed by: LOIS SCHNEIDER REALTOR - New
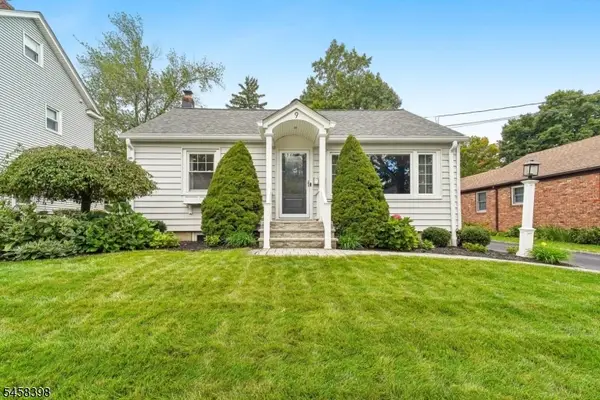 $750,000Active2 beds 1 baths
9 Greenfield Ave, Summit City, NJ 07901
MLS# 4054264Listed by: KL SOTHEBY'S INT'L. REALTY - Open Sat, 2 to 4pmNew
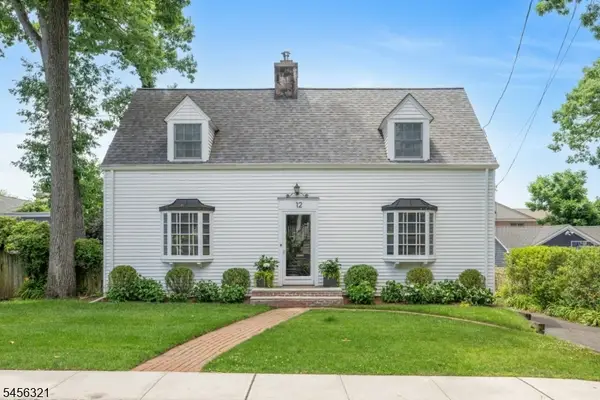 $1,795,000Active4 beds 3 baths
12 Hillside Ave, Summit City, NJ 07901
MLS# 4054084Listed by: PROMINENT PROPERTIES SIR - Open Sat, 12 to 2pmNew
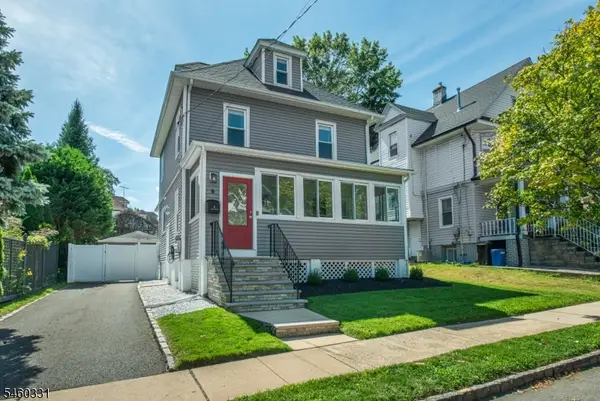 $859,000Active4 beds 2 baths
6 John St, Summit City, NJ 07901
MLS# 4054013Listed by: KELLER WILLIAMS REALTY - New
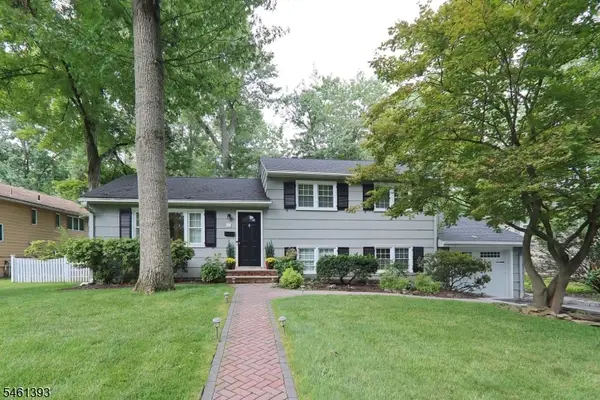 $1,295,000Active4 beds 2 baths
31 Karen Way, Summit City, NJ 07901
MLS# 4053384Listed by: WEICHERT REALTORS - New
 $2,795,000Active8 beds 6 baths
48 Kent Place Blvd, Summit City, NJ 07901
MLS# 4053083Listed by: COMPASS NEW JERSEY, LLC - New
 $2,100,000Active5 beds 5 baths
11 Meadowbrook Ct, Summit City, NJ 07901
MLS# 4052884Listed by: PROMINENT PROPERTIES SIR


Protect your home and budget from life's surprises with an Assurant Home Warranty, backed by a partner that supports you through every step of homeownership. Explore Plans.
©2026 Century 21 Real Estate LLC. All rights reserved. CENTURY 21®, the CENTURY 21 Logo and C21® are service marks owned by Century 21 Real Estate LLC. Century 21 Real Estate LLC fully supports the principles of the Fair Housing Act and the Equal Opportunity Act. Each office is independently owned and operated. Listing information is deemed reliable but not guaranteed accurate.