
55 Oxbow Lane, Summit, NJ 07901
Local realty services provided by:CENTURY 21 Sylvia Geist Agency
55 Oxbow Lane,Summit City, NJ 07901
$4,250,000
- 6 Beds
- 7 Baths
- 6,122 sq. ft.
- Single family
- Active
Upcoming open houses
- Sun, Sep 1302:00 pm - 04:00 pm
Listed by: elizabeth winterbottom
Office: keller williams realty908-273-2991
MLS#:4050920
Source:NJ_GSMLS
Price summary
- Price:$4,250,000
- Price per sq. ft.:$694.22
About this home
SUMMIT EASY LIVING JUST 5 BLOCKS FROM TOWN! * MAGNIFICENT NORTHSIDE COLONIAL * Beautifully renovated, stately Colonial located in Summit's most coveted, friendly & convenient neighborhoods. Gracious foyer w/ 9ft ceilings introduces arched openings, custom millwork & hardwood flrs. The living room, anchored by fireplace, flows into fabulous sunroom/office. The formal dining room leads to the gourmet kitchen, featuring heated floors, quartz counters, center island w/ bar seating & high-end ss appliances (Bosch, Viking, Sub-Zero), walk-in pantry, beverage bar w/ wine refrigerator and built-in espresso machine add exceptional convenience. The adj family room offers built-in bookshelves & gas fireplace. Upstairs, spacious, sun-filled BRs feature custom closets & newly renovated baths. Primary suite has fab closet & spa-like bath w/ heated flrs, double vanity, Rohl fixtures, soaking tub & steam shower. Finished LL provides additional living space to enjoy: media rm, rec room & study area. Step outside, Bluestone patio overlooks a private, fenced yard w/ expansive lawns perfect for play, entertaining or gathering around the firepit. Mature trees and abundant flower beds create a beautiful setting throughout the seasons. Located just blocks from Summit's vibrant downtown, top schools (Lincoln-Hubbard Elem) & NYC Direct trains. 55 OxBow Lane offers timeless style, modern comfort and exceptional in-town lifestyle. An amazing opportunity to own a legacy property in the heart of Summit....
Contact an agent
Home facts
- Year built:1928
- Subdivision & Development:NORTHSIDE
- Listing ID #:4050920
- Added:5 day(s) ago
- Updated:September 13, 2026 at 02:16 PM
Rooms and interior
- Bedrooms:6
- Total bathrooms:7
- Full bathrooms:5
- Half bathrooms:2
- Rooms Total:17
- Flooring:Carpeting, Marble, Stone, Tile, Wood
- Dining Description:Formal Dining Room, On First Floor
- Bathrooms Description:Soaking Tub, Stall Shower, Steam
- Kitchen Description:Breakfast Bar, Carbon Monoxide Detector, Center Island, Dishwasher, Disposal, Eat-In Kitchen, Kitchen Exhaust Fan, Microwave Oven, Pantry, Range/Oven-Gas, Refrigerator, Separate Dining Area, Sump Pump, Wall Oven(s) - Electric, Wall Oven(s) - Gas, Wine Refrigerator
- Bedroom Description:Dressing Room, Full Bath, Walk-In Closet
- Basement Description:Basement, Finished, French Drain, Full
- Living area:6,122 sq. ft.
Heating and cooling
- Cooling:4+ Units, Central Air, Multi-Zone Cooling
- Heating:Baseboard - Hotwater, Multi-Zone, Radiant - Electric, Radiators - Hot Water
Structure and exterior
- Roof:Wood Shingle
- Year built:1928
- Building area:6,122 sq. ft.
- Lot area:0.75 Acres
- Lot Features:Level Lot, Open Lot, Wooded Lot
- Architectural Style:Colonial
- Construction Materials:Stone
- Exterior Features:Metal Fence, Patio, Thermal Windows/Doors, Underground Lawn Sprinkler
Schools
- High school:Summit HS
- Middle school:Summit MS
- Elementary school:Lincoln-Hubbard
Utilities
- Water:Public Water, Water Charge Extra
- Sewer:Public Sewer, Sewer Charge Extra
Finances and disclosures
- Price:$4,250,000
- Price per sq. ft.:$694.22
- Tax amount:$59,263 (2025)
Features and amenities
- Appliances:Carbon Monoxide Detector, Microwave Oven, Range/Oven-Gas, Refrigerator, Sump Pump, Wall Oven(s) - Electric, Wall Oven(s) - Gas, Washer, Wine Refrigerator
- Laundry features:Dryer, Washer
- Amenities:Carbon Monoxide Detector, Cathedral Ceiling, Dry Bar, Fire Alarm, Gas In Street, Gas-Natural, High Ceiling, Security System, Smoke Detectors, SoakTub, Stall Shower, Walk - In Closet
Parking
- Parking description:2 Car Width, Additional Parking, Attached Garage, Finished Garage, Oversize Garage, Paver Block
- Garage spaces:2
New listings near 55 Oxbow Lane
- Coming SoonOpen Thu, 11am to 1pm
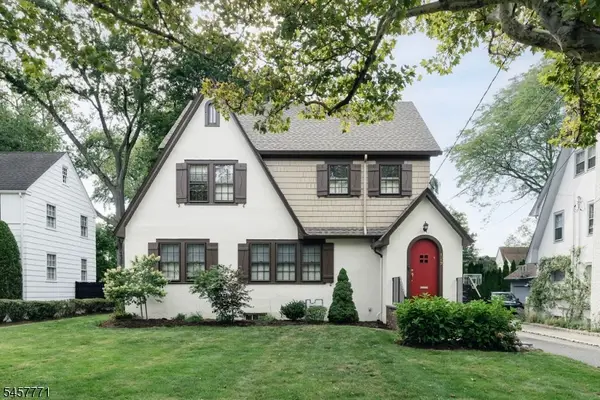 $1,650,000Coming Soon4 beds 3 baths
129 Tulip St, Summit City, NJ 07901
MLS# 4052089Listed by: COMPASS NEW JERSEY, LLC - Open Sun, 1 to 3pmNew
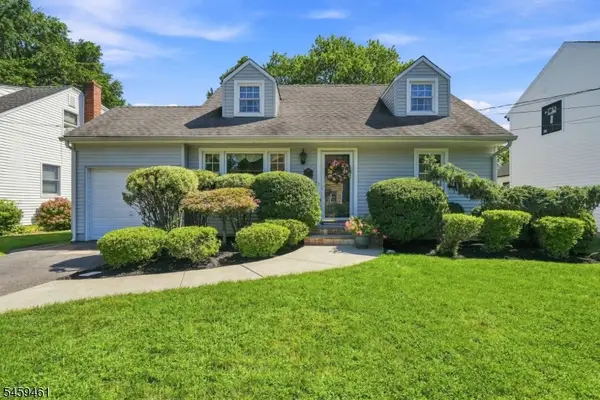 $799,000Active4 beds 2 baths
17 Middle Ave, Summit City, NJ 07901
MLS# 4051876Listed by: COLDWELL BANKER REALTY - New
 $500,000Active2 beds 2 baths
68-86 New England #32, Summit City, NJ 07901
MLS# 4050601Listed by: KELLER WILLIAMS PROSPERITY REALTY - Open Sun, 2 to 4pmNew
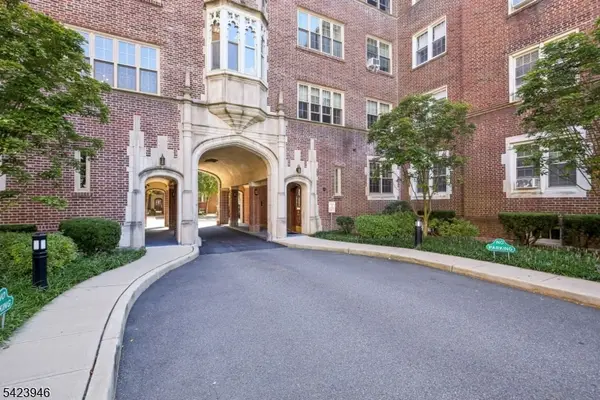 $369,000Active2 beds 1 baths
133 Summit Ave #39, Summit City, NJ 07901
MLS# 4051481Listed by: PROMINENT PROPERTIES SIR - New
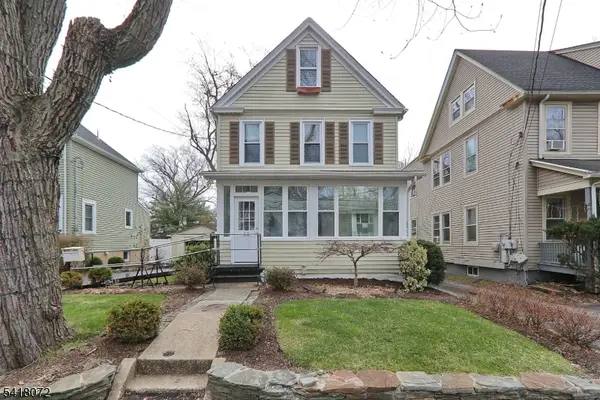 $729,900Active3 beds 3 baths
28 Glenside Ave, Summit City, NJ 07901
MLS# 4051477Listed by: KUKER & KESSLER REAL ESTATE - New
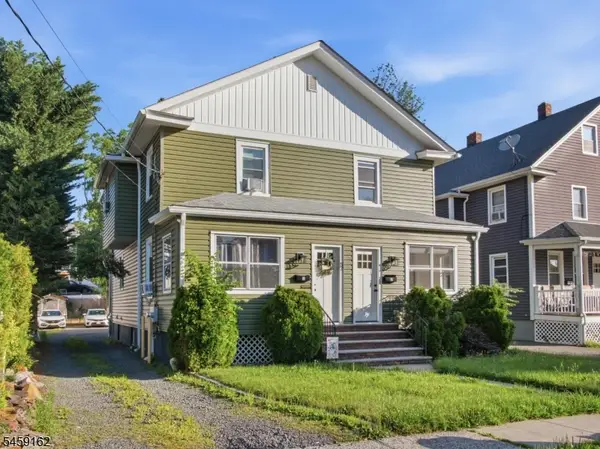 $1,050,000Active6 beds 2 baths
57 Morris Ave, Summit City, NJ 07901
MLS# 4051387Listed by: TVERDOV HOUSING - Open Sun, 1 to 4pmNew
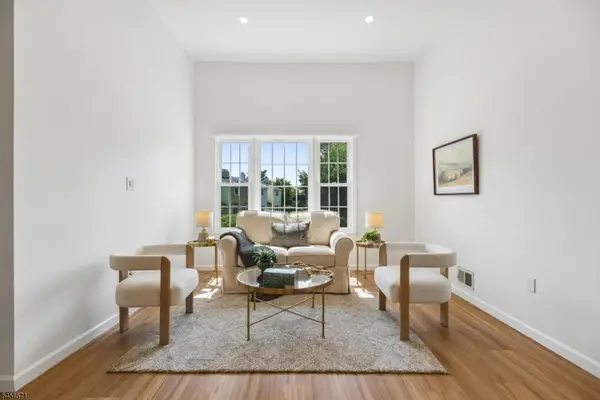 $649,000Active3 beds 3 baths
103 Park Ave #B5, Summit City, NJ 07901
MLS# 4051268Listed by: KELLER WILLIAMS SUBURBAN REALTY - Open Sun, 2 to 4pmNew
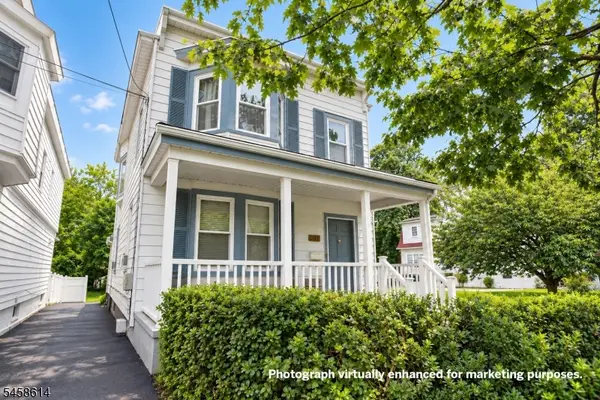 $899,000Active4 beds 3 baths
600 Springfield Ave, Summit City, NJ 07901
MLS# 4051134Listed by: PROMINENT PROPERTIES SIR - Open Sun, 2 to 4pmNew
 $565,000Active2 beds 1 baths
68-86 New England Ave #13, Summit City, NJ 07901
MLS# 4051019Listed by: PROMINENT PROPERTIES SIR - Open Sun, 2 to 4pmNew
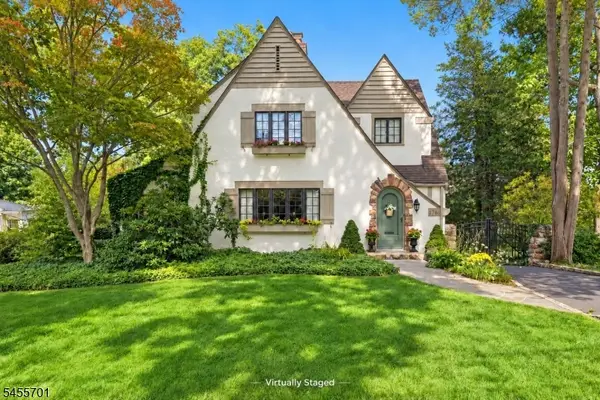 $1,599,000Active4 beds 3 baths
176 Canoe Brook Pkwy, Summit City, NJ 07901
MLS# 4051004Listed by: PROMINENT PROPERTIES SIR


Protect your home and budget from life's surprises with an Assurant Home Warranty, backed by a partner that supports you through every step of homeownership. Explore Plans.
©2026 Century 21 Real Estate LLC. All rights reserved. CENTURY 21®, the CENTURY 21 Logo and C21® are service marks owned by Century 21 Real Estate LLC. Century 21 Real Estate LLC fully supports the principles of the Fair Housing Act and the Equal Opportunity Act. Each office is independently owned and operated. Listing information is deemed reliable but not guaranteed accurate.