
67 Tulip St, Summit, NJ 07901
Local realty services provided by:CENTURY 21 Action Plus Realty
67 Tulip St,Summit City, NJ 07901
$2,675,000
- 4 Beds
- 5 Baths
- 3,300 sq. ft.
- Single family
- Active
Upcoming open houses
- Sun, Sep 1311:00 am - 04:00 pm
Listed by: jonathan minerick
Office: homecoin.com888-400-2513
MLS#:4041764
Source:NJ_GSMLS
Price summary
- Price:$2,675,000
- Price per sq. ft.:$810.61
About this home
Award-winning 2016 stone & solid-brick transitional estate on a manicured corner lot. Enjoy a 5-minute sidewalk commute to downtown Summit, rail, top public and private schools and Memorial Field. Main Level: Custom kitchen with an 8-seat dining area, custom imported mahogany library, modern 90" curved TV home theater, designer powder room, a mudroom with 6 cubbies, and dual relaxing porches. Subterranean Level: An ultimate lifestyle floor featuring a soundproof 3-station soundproof office suite behind studio doors, a full gym with integrated Tonal system, laundry, workshop, ample storage, mechanical room, and a prepped flex space ready to finish as a luxury studio flat/guest bedroom. Upper Levels: Master suite BOAsts an all-marble bath with soaking tub and custom Tylo Turkish steam sauna. Guest suite, full hall bath, and a second-story party deck under a solar-supplemented trellis. Third floor offers a custom shared suite with a 3-zone custom closet space, 3 vanity sinks, dual-stall showers, and a tub. Systems & Smart Home: Geothermal HVAC with solar supplement, radiant floor heat throughout all, and fresh-air circulation with HEPA & UV air filtration. Premium R48 walL/Roof insulation, tinted energy-efficient Andersen windows, dual 20KW backup generators, full surge protection, and underground utilities. Niles ceiling speakers, Lutron lighting, and complete Honeywell security/sprinkler systems managed by in-wall iPad home automation. Dual-entry garage....
Contact an agent
Home facts
- Year built:2016
- Listing ID #:4041764
- Added:54 day(s) ago
- Updated:September 13, 2026 at 02:16 PM
Rooms and interior
- Bedrooms:4
- Total bathrooms:5
- Full bathrooms:4
- Half bathrooms:1
- Rooms Total:12
- Flooring:Wood
- Dining Description:On First Floor
- Kitchen Description:Carbon Monoxide Detector, Dishwasher, Kitchen Exhaust Fan, Refrigerator, Sump Pump, Water Filter
- Bedroom Description:Dressing Room, Full Bath, Walk-In Closet
- Basement Description:Basement, Finished, Full, Walkout
- Living area:3,300 sq. ft.
Heating and cooling
- Cooling:Geothermal, Multi-Zone Cooling
- Heating:Geothermal, Radiant - Hot Water
Structure and exterior
- Roof:Asphalt Shingle
- Year built:2016
- Building area:3,300 sq. ft.
- Lot area:0.17 Acres
- Lot Features:Corner
- Architectural Style:Custom Home
- Construction Materials:Brick
- Exterior Features:Barbeque, Curbs, Deck, Metal Fence, Open Porch, Pergola, Sidewalk, Sprinkler, Storm Door, Thermal Windows / Doors, Workshop
Schools
- High school:Summit HS
- Middle school:Summit HS
- Elementary school:Brayton
Utilities
- Water:Public Water
- Sewer:Public Available
Finances and disclosures
- Price:$2,675,000
- Price per sq. ft.:$810.61
- Tax amount:$22,802 (2025)
Features and amenities
- Appliances:Carbon Monoxide Detector, Refrigerator, Sump Pump, Washer, Water Filter
- Laundry features:Dryer, Washer
- Amenities:All Utilities Underground, Carbon Monoxide Detector, Exercise Room, Fire Alarm, Fire Extinguisher, High Ceiling, Kitchen Facilities, Sauna, Skylight, Smoke Detectors, Stereo System, Storage, Walk - In Closet, Window Treatments
- Pool features:Sauna
- Smart home:Yes
Parking
- Parking description:Additional 1/2 Car Garage, Lighting, Paver Block
- Garage spaces:1
New listings near 67 Tulip St
- Coming SoonOpen Thu, 11am to 1pm
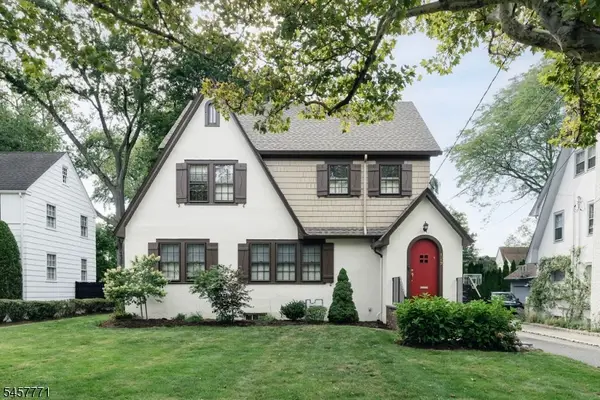 $1,650,000Coming Soon4 beds 3 baths
129 Tulip St, Summit City, NJ 07901
MLS# 4052089Listed by: COMPASS NEW JERSEY, LLC - Open Sun, 1 to 3pmNew
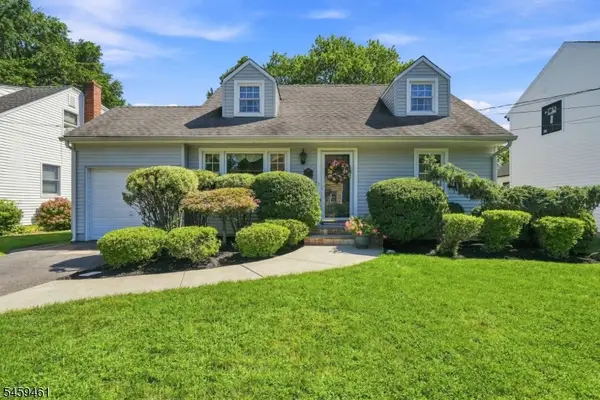 $799,000Active4 beds 2 baths
17 Middle Ave, Summit City, NJ 07901
MLS# 4051876Listed by: COLDWELL BANKER REALTY - New
 $500,000Active2 beds 2 baths
68-86 New England #32, Summit City, NJ 07901
MLS# 4050601Listed by: KELLER WILLIAMS PROSPERITY REALTY - Open Sun, 2 to 4pmNew
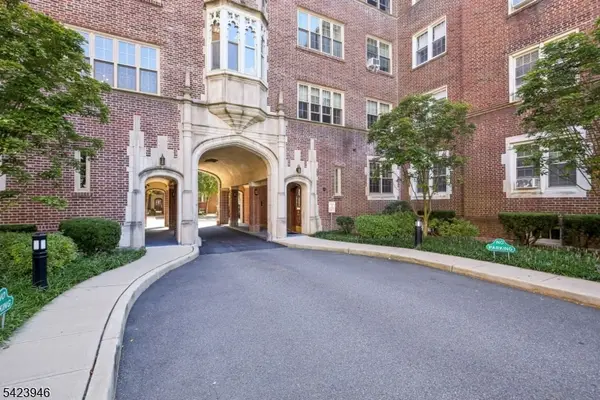 $369,000Active2 beds 1 baths
133 Summit Ave #39, Summit City, NJ 07901
MLS# 4051481Listed by: PROMINENT PROPERTIES SIR - New
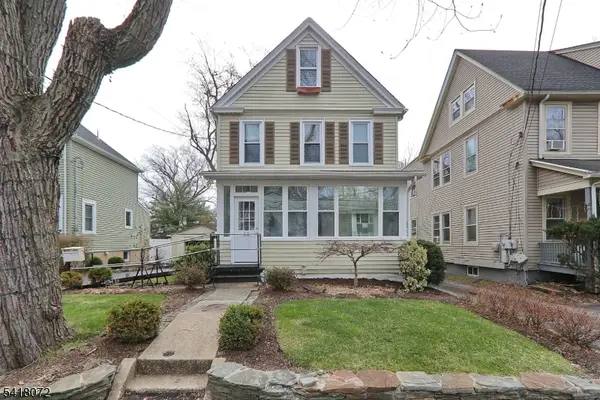 $729,900Active3 beds 3 baths
28 Glenside Ave, Summit City, NJ 07901
MLS# 4051477Listed by: KUKER & KESSLER REAL ESTATE - New
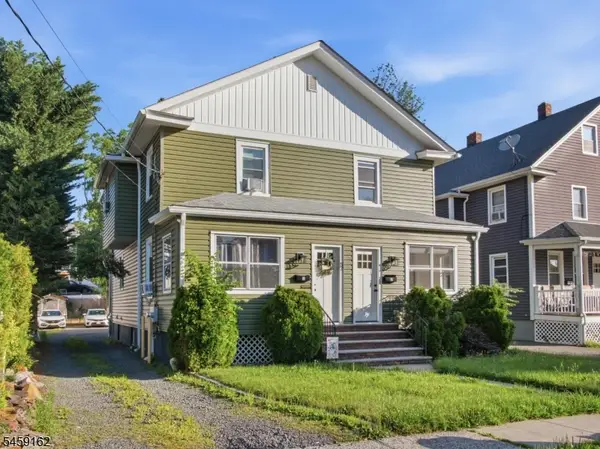 $1,050,000Active6 beds 2 baths
57 Morris Ave, Summit City, NJ 07901
MLS# 4051387Listed by: TVERDOV HOUSING - Open Sun, 1 to 4pmNew
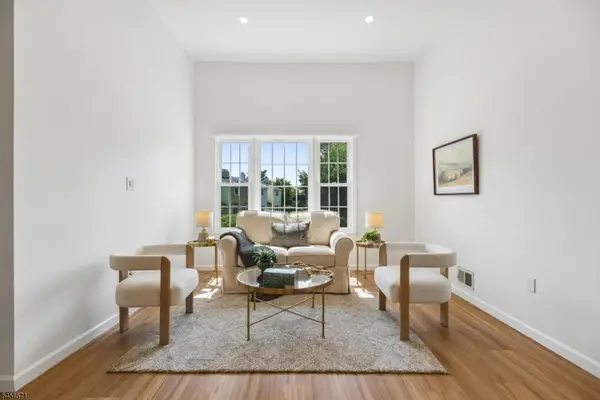 $649,000Active3 beds 3 baths
103 Park Ave #B5, Summit City, NJ 07901
MLS# 4051268Listed by: KELLER WILLIAMS SUBURBAN REALTY - Open Sun, 2 to 4pmNew
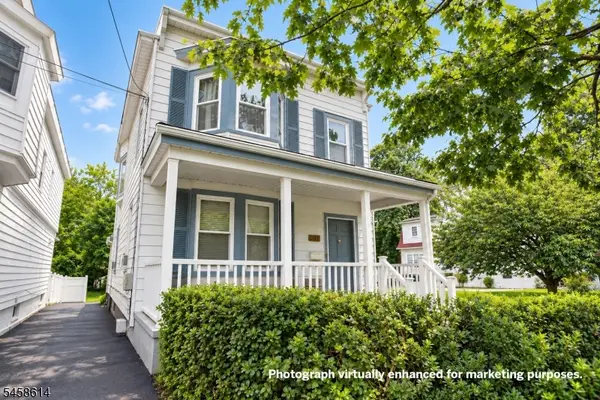 $899,000Active4 beds 3 baths
600 Springfield Ave, Summit City, NJ 07901
MLS# 4051134Listed by: PROMINENT PROPERTIES SIR - Open Sun, 2 to 4pmNew
 $565,000Active2 beds 1 baths
68-86 New England Ave #13, Summit City, NJ 07901
MLS# 4051019Listed by: PROMINENT PROPERTIES SIR - Open Sun, 2 to 4pmNew
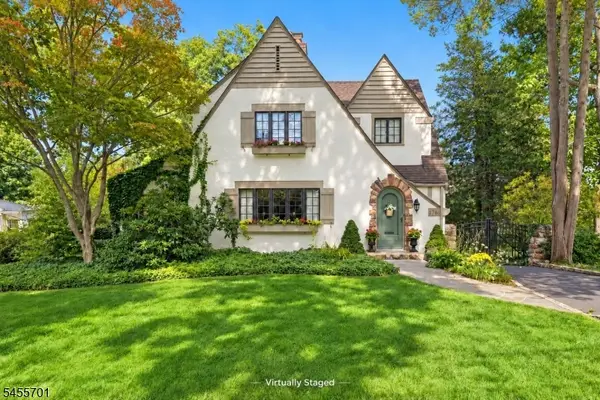 $1,599,000Active4 beds 3 baths
176 Canoe Brook Pkwy, Summit City, NJ 07901
MLS# 4051004Listed by: PROMINENT PROPERTIES SIR


Protect your home and budget from life's surprises with an Assurant Home Warranty, backed by a partner that supports you through every step of homeownership. Explore Plans.
©2026 Century 21 Real Estate LLC. All rights reserved. CENTURY 21®, the CENTURY 21 Logo and C21® are service marks owned by Century 21 Real Estate LLC. Century 21 Real Estate LLC fully supports the principles of the Fair Housing Act and the Equal Opportunity Act. Each office is independently owned and operated. Listing information is deemed reliable but not guaranteed accurate.