
9 Canterbury Ln, Summit, NJ 07901
Local realty services provided by:CENTURY 21 Sylvia Geist Agency
9 Canterbury Ln,Summit City, NJ 07901
$4,450,000
- 5 Beds
- 7 Baths
- 7,643 sq. ft.
- Single family
- Active
Listed by: deborah williams
Office: coldwell banker realty908-522-1800
MLS#:4052580
Source:NJ_GSMLS
Price summary
- Price:$4,450,000
- Price per sq. ft.:$582.23
About this home
From quiet evenings by the outdoor fireplace to large scale celebrations, 9 Canterbury Lane is a home designed to bring people together. Set on nearly an acre at the end of a peaceful Woodland Park cul-de-sac, this five-bedroom residence offers the space, flexibility and privacy that are hard to find in Summit. Completely renovated and expanded in 2006, the home features generously proportioned rooms, custom millwork, hardwood floors and two fireplaces. The kitchen opens naturally to the breakfast area and family room, while a private first-floor office makes working from home easy. Upstairs, the expansive primary suite is joined by three additional ensuite bedrooms, a private guest or au pair suite and a light-filled landing with built-in workspace. The finished lower level offers a media room, billiards room, kitchenette, exercise or workshop space, half bath and an approximately 1,700-bottle temperature-controlled wine cellar. Outside, the expansive bluestone patio, pergola, outdoor fireplace, built-in grill and beautifully landscaped grounds create a setting that feels just as right for a quiet night at home as it does for a memorable event. Extensive improvements to the home's mechanical, electrical, drainage and technology systems add comfort, efficiency and peace of mind....
Contact an agent
Home facts
- Year built:1960
- Listing ID #:4052580
- Added:4 day(s) ago
- Updated:September 19, 2026 at 02:20 PM
Rooms and interior
- Bedrooms:5
- Total bathrooms:7
- Full bathrooms:5
- Half bathrooms:2
- Rooms Total:16
- Flooring:Marble, Tile, Wood
- Dining Description:Formal Dining Room, On First Floor
- Bathrooms Description:Soaking Tub, Stall Shower
- Kitchen Description:Carbon Monoxide Detector, Center Island, Dishwasher, Disposal, Kitchen Exhaust Fan, Microwave Oven, Pantry, Range/Oven-Gas, Refrigerator, Self Cleaning Oven, Separate Dining Area, Sump Pump, Wine Refrigerator
- Bedroom Description:Full Bath, Sitting Room, Walk-In Closet
- Basement Description:Basement, Finished
- Living area:7,643 sq. ft.
Heating and cooling
- Cooling:3 Units, Central Air
- Heating:3 Units, Forced Hot Air, Multi-Zone
Structure and exterior
- Roof:Asphalt Shingle
- Year built:1960
- Building area:7,643 sq. ft.
- Lot area:0.86 Acres
- Lot Features:Cul-De-Sac
- Architectural Style:Colonial
- Construction Materials:Composition Siding, Stone
- Exterior Features:Barbeque, Curbs, Fence - Privacy, Open Porch, Patio, Pergola, Sprinkler, Thermal Windows / Doors, Workshop
Schools
- High school:Summit HS
- Middle school:Summit MS
- Elementary school:Franklin
Utilities
- Water:Public Water
- Sewer:Public Sewer
Finances and disclosures
- Price:$4,450,000
- Price per sq. ft.:$582.23
- Tax amount:$59,240 (2025)
Features and amenities
- Appliances:Carbon Monoxide Detector, Microwave Oven, Range/Oven-Gas, Refrigerator, Self Cleaning Oven, Sump Pump, Washer, Wine Refrigerator
- Laundry features:Dryer, Washer
- Amenities:All Utilities Underground, Blinds, Carbon Monoxide Detector, Drapes, Fire Extinguisher, High Ceiling, Security System, Smoke Detectors, SoakTub, Stall Shower, TubShowr, Walk - In Closet
Parking
- Parking description:Attached Garage, Blacktop Driveway, Garage Door Opener, Oversize Garage
- Garage spaces:3
New listings near 9 Canterbury Ln
- Open Sat, 2 to 4pmNew
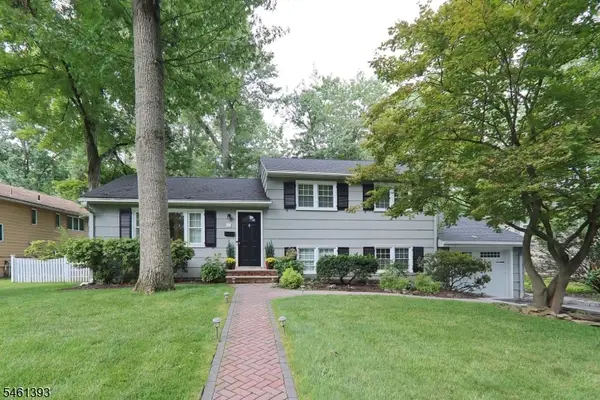 $1,295,000Active4 beds 2 baths
31 Karen Way, Summit City, NJ 07901
MLS# 4053384Listed by: WEICHERT REALTORS - New
 $2,795,000Active8 beds 6 baths
48 Kent Place Blvd, Summit City, NJ 07901
MLS# 4053104Listed by: COMPASS NEW JERSEY, LLC - Open Sat, 2 to 4pmNew
 $2,100,000Active5 beds 5 baths
11 Meadowbrook Ct, Summit City, NJ 07901
MLS# 4052884Listed by: PROMINENT PROPERTIES SIR - New
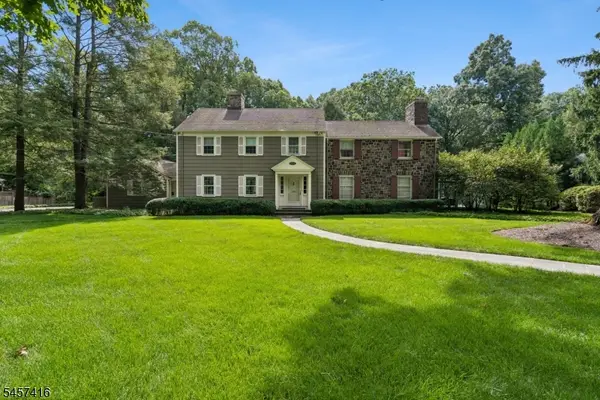 $2,200,000Active5 beds 6 baths
300 Oak Ridge Ave, Summit City, NJ 07901
MLS# 4052620Listed by: COLDWELL BANKER REALTY - Open Sat, 1 to 4pmNew
 $885,000Active2 beds 4 baths1,700 sq. ft.
30 Elm St #30C, Summit City, NJ 07901
MLS# 4052529Listed by: PROMINENT PROPERTIES SIR - Open Sat, 2 to 4pmNew
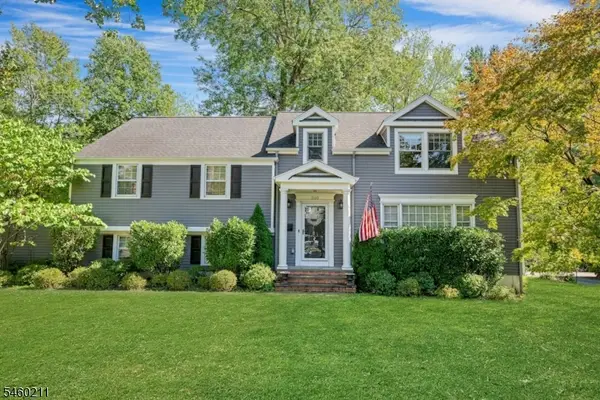 $1,639,000Active4 beds 4 baths
260 Ashland Rd, Summit City, NJ 07901
MLS# 4052396Listed by: PROMINENT PROPERTIES SIR - Open Sun, 2 to 4pmNew
 $1,750,000Active4 beds 4 baths
25 Norwood Avenue Unit 2 #2, Summit City, NJ 07901
MLS# 4052251Listed by: COLDWELL BANKER REALTY - Open Sat, 2 to 4pmNew
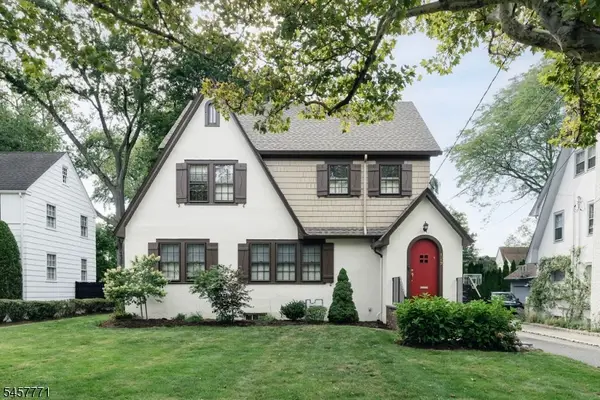 $1,650,000Active4 beds 3 baths
129 Tulip St, Summit City, NJ 07901
MLS# 4052089Listed by: COMPASS NEW JERSEY, LLC - Open Sat, 1 to 3pmNew
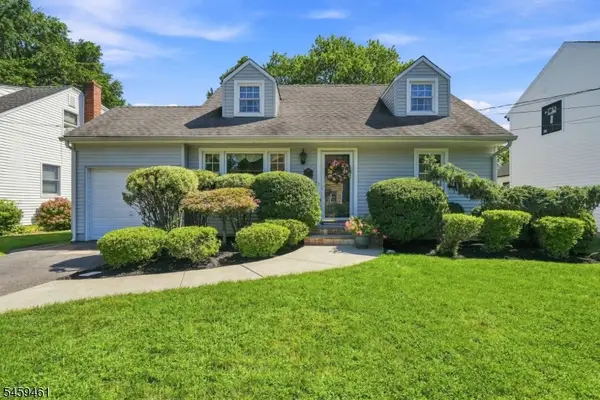 $799,000Active4 beds 2 baths
17 Middle Ave, Summit City, NJ 07901
MLS# 4051876Listed by: COLDWELL BANKER REALTY


Protect your home and budget from life's surprises with an Assurant Home Warranty, backed by a partner that supports you through every step of homeownership. Explore Plans.
©2026 Century 21 Real Estate LLC. All rights reserved. CENTURY 21®, the CENTURY 21 Logo and C21® are service marks owned by Century 21 Real Estate LLC. Century 21 Real Estate LLC fully supports the principles of the Fair Housing Act and the Equal Opportunity Act. Each office is independently owned and operated. Listing information is deemed reliable but not guaranteed accurate.