14 Seagrove Avenue, Swainton, NJ 08210
Local realty services provided by:CENTURY 21 Action Plus Realty
14 Seagrove Avenue,Swainton, NJ 08210
$988,750
- 4 Beds
- 3 Baths
- 3,108 sq. ft.
- Single family
- Active
Listed by: william labrum
Office: diller fisher realtors
MLS#:261933
Source:NJ_CMCAR
Price summary
- Price:$988,750
- Price per sq. ft.:$318.13
About this home
Welcome to 14 Seagrove Avenue in Cape May Court House where you will be greeted by this impeccable one of a kind, custom built Contemporary Craftsman offering nearly 3,100 Sq. Ft. of living space in the very desirable and private neighborhood of Seagrove Estates, located less than 10 minutes from Avalon. From the moment you pull up to this beautiful home, you will notice all the beautiful landscaping and custom features on the exterior of this home, including a beautiful front porch finished in pavers, along with a custom front walkway. The landscaping is impeccable, front back and sides, including illuminated night scaping with automatic timers, a three-bay driveway and a 2-car garage. The entire lot size is nearly 1.3 acres, and when looking out into your backyard over the beautiful maintenance free Trex deck, with black balusters and white rails, you’ll enjoy the beautiful wooded backyard that is landscaped impeccably! All framing has been done with 2x6 construction and all windows are Andersen. The interior of the home, is finished in a contemporary farmhouse style. When entering into the foyer, you will notice the beautiful 50 inch high, contemporary wainscoting with vast cathedral ceilings, with a focus on the open staircase that is done in stained treads with white risers and matching stained handrails. The great room, features a soaring cathedral ceiling with custom shiplap walls and a beautiful contemporary linear fireplace. Walking through into the beautiful kitchen, with a plethora of custom features throughout, including a built-in microwave in the island, the island itself is oversized in width and depth, featuring cabinet drawers on each end, along with beautiful quartz countertops. The kitchen cabinets are oversized in height, and also include beautiful top cabinets with ribbed glass and interior lighting, along with under counter lighting that shines directly on the sparkling quartz countertops. It also features a beautiful 30-in white porcelain farm sink, natural gas stove with custom pot-filler & exhaust hood. All the appliances - like brand new - are totally upgraded which includes a Samsung smart refrigerator in black stainless steel, which leads to the breakfast room that features cathedral ceilings, triple windows that are oversized, along with prairie farmhouse patio doors leading to the deck and providing ample natural light! Going from the kitchen to the formal dining room, is a Butler's pantry with base and wall cabinets, a beautiful quartz countertop and cabinets above with under counter lighting. The dining room features an extra large double window with transom above and 9 ft ceilings! All of the interior trim is done in 1x4, flat farmhouse trim, and all the windows are farmhouse, two over two Anderson brand with recessed lighting throughout most of the home. This home also features a first floor master suite that is huge, with beautiful windows on both sides, along with a large walk-in closet and a master bath that features a freestanding tub and full shower. Down the hallway from the master bedroom is the custom-built laundry room which features a stackable Samsung washer and dryer, along with cabinetry, a beautiful countertop with sink, cabinets below and cabinets above and on the flip side it features a beautiful countertop, along with a bench, with cabinets below, cubbies above with a coat rack! Featured upstairs are 3 more bedrooms, a full bath and one bedroom having its own private bath. The two other bedrooms upstairs are very spacious with beautiful light. There is one more unfinished bonus room upstairs, that right now is used for storage, but it does have electric and flooring. The sub basement/crawlspace, is extra high and has a concrete floor for additional storage. The two-car garage, is completely insulated and sheetrocked along with a custom garage door that is also insulated! This one of a kind dreamhouse can be yours, so be sure to view it right away before it is gone!...
Contact an agent
Home facts
- Year built:2020
- Listing ID #:261933
- Added:39 day(s) ago
- Updated:August 26, 2026 at 01:07 AM
Rooms and interior
- Bedrooms:4
- Total bathrooms:3
- Full bathrooms:3
- Flooring:Laminate Flooring, Tile Flooring, Vinyl Flooring, Wall to Wall Carpet
- Dining Description:Breakfast Nook, Dining Area, Dining Room
- Kitchen Description:Dishwasher, Disposal, Kitchen, Microwave Oven, Refrigerator, Self-Clean Oven, Stove Natural Gas
- Basement Description:Crawl Space, Masonry Floors/Wall, Outside Entrance, Slab
- Living area:3,108 sq. ft.
Heating and cooling
- Cooling:Ceiling Fan, Central Air, Multi Zone
- Heating:Forced Air, Gas Natural, Multi-Zoned
Structure and exterior
- Year built:2020
- Building area:3,108 sq. ft.
- Architectural Style:Contemporary, Two Story
- Construction Materials:Stone, Vinyl
- Exterior Features:Deck, Grill, Porch, Sprinkler System
- Levels:2 Story
Utilities
- Water:Well
- Sewer:Septic
Finances and disclosures
- Price:$988,750
- Price per sq. ft.:$318.13
- Tax amount:$10,239
Features and amenities
- Appliances:Dishwasher, Smoke/Fire Detector, Stainless steel appliance, Stove Natural Gas, Washer
- Laundry features:Dryer, Laundry/Utility Room, Washer
- Amenities:Cathedral Ceilings, Security System, Smoke/Fire Alarm, Storage, Walk in Closet
Parking
- Parking description:2 Car, Attached, Auto Door Opener, Black Top Driveway, Garage, Parking Pad
New listings near 14 Seagrove Avenue
- New
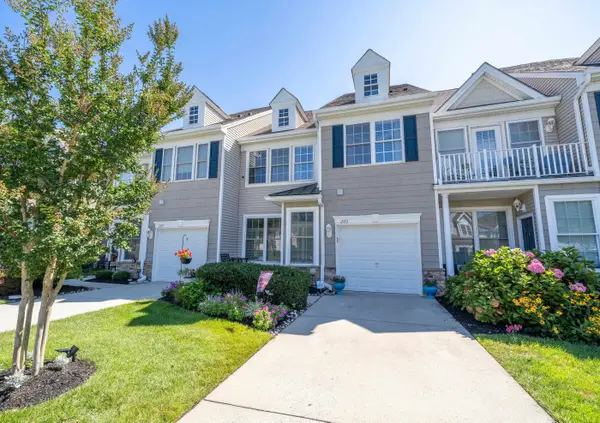 $585,000Active3 beds 2 baths2,016 sq. ft.
206 Springdale Court, Swainton, NJ 08210
MLS# 262351Listed by: TIM KERR SOTHEBY'S INTERNATIONAL REALTY - New
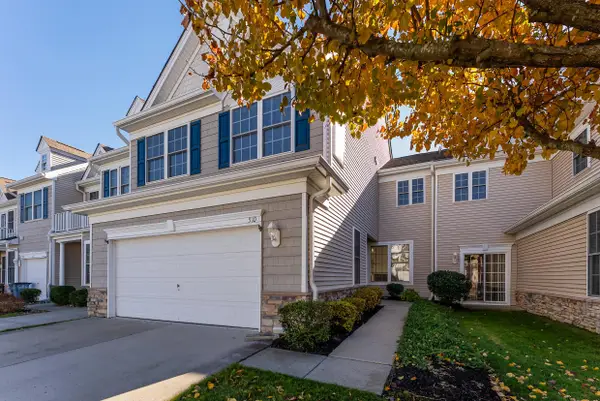 $549,000Active3 beds 2 baths2,258 sq. ft.
510 W Hampton Court, Swainton, NJ 08210
MLS# 262349Listed by: DILLER FISHER REALTORS 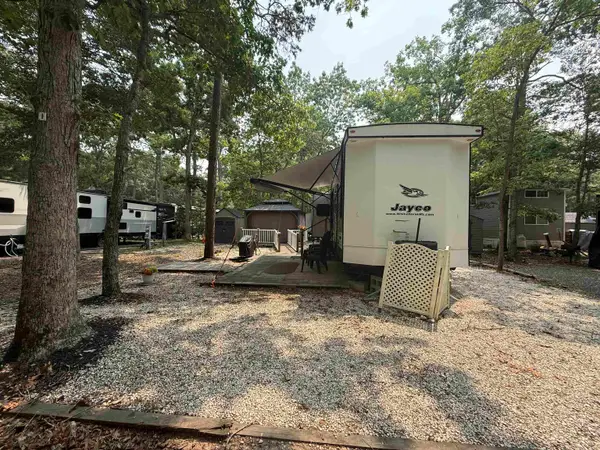 $38,000Active1 beds 1 baths
1535 Route 9, Swainton, NJ 08210-1439
MLS# 261970Listed by: KELLER WILLIAMS ATLANTIC SHORE $775,000Active4 beds 3 baths2,579 sq. ft.
8 Allaire Lane Lane, Swainton, NJ 08210
MLS# 261721Listed by: LONG & FOSTER REAL ESTATE, INC AV $599,000Active3 beds 2 baths1,876 sq. ft.
9 Lord Lane, Swainton, NJ 08210
MLS# 261584Listed by: FERGUSON-DECHERT, INC $1,725,000Active6 beds 4 baths3,843 sq. ft.
18 Brook Ridge Road, Swainton, NJ 08210
MLS# 261291Listed by: FERGUSON-DECHERT, INC $585,000Active3 beds 2 baths2,016 sq. ft.
908 Augusta Court, Swainton, NJ 08210
MLS# 261028Listed by: TIM KERR SOTHEBY'S INTERNATIONAL REALTY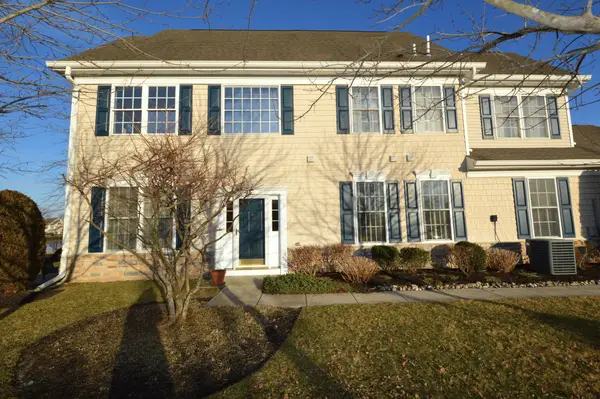 $625,000Active3 beds 2 baths2,056 sq. ft.
1111 Saint Andrews Drive, Swainton, NJ 08210
MLS# 260982Listed by: COLDWELL BANKER JAMES C OTTON REAL ESTATE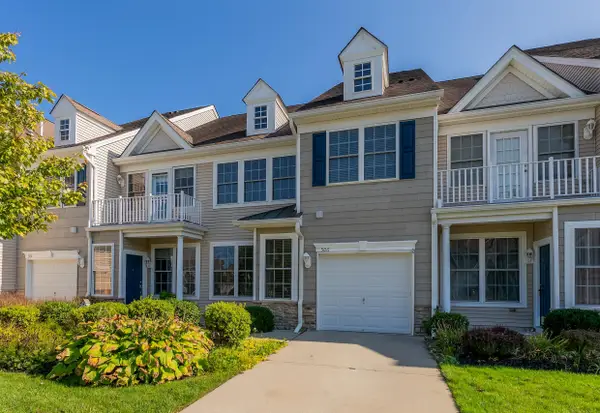
 $525,000Active3 beds 2 baths
506 West Hampton Court, Swainton, NJ 08210
MLS# 260592Listed by: CENTURY 21 ALLIANCE WC


Protect your home and budget from life's surprises with an Assurant Home Warranty, backed by a partner that supports you through every step of homeownership. Explore Plans.
©2026 Century 21 Real Estate LLC. All rights reserved. CENTURY 21®, the CENTURY 21 Logo and C21® are service marks owned by Century 21 Real Estate LLC. Century 21 Real Estate LLC fully supports the principles of the Fair Housing Act and the Equal Opportunity Act. Each office is independently owned and operated. Listing information is deemed reliable but not guaranteed accurate.