
10 Patriot Way, Swedesboro, NJ 08085
Local realty services provided by:CENTURY 21 Ryon Real Estate
10 Patriot Way,Swedesboro, NJ 08085
$625,000
- 4 Beds
- 4 Baths
- 3,639 sq. ft.
- Single family
- Active
Listed by: dawn proto
Office: bhhs fox & roach-mullica hill south
MLS#:NJGL2079996
Source:BRIGHTMLS
Price summary
- Price:$625,000
- Price per sq. ft.:$171.75
About this home
Welcome to this wonderful Community at Lexington Hill. This desirable Constitution Model is located in Woolwich Township. This beautiful model boasts 4 Bedrooms 3.5 Baths and a DAYLIGHT WALK OUT BASEMENT, 2 CAR attached GARAGE and is situated on a nice lot featuring a Beautiful Stamped Concrete Patio w/ built in Fire Pit, 1 year ago a New Hot Tub and a FULLY FENCED in BACKYARD! As you enter this lovely home, notice the two-story foyer featuring a split staircase that welcomes you! This Open Concept Floor plan here is truly unique in its Architectural design and layout with Soaring 2 Story Ceilings in the Foyer & Vaulted Ceilings in the Family Room & Primary Suite.This spacious Living Room is open to your Dining Room which is great for entertaining! Head into your Lovely Kitchen which Boast beautiful Quartz Countertops, White 42” Shaker Style Cabinetry with Crown Molding, Stainless Steel Appliances, 5 Burner Gas built-in range, area for your Coffee Bar and there is a Pantry! Your Breakfast area features French glass doors that lead out to your Trex Deck to enjoy your morning coffee over looking your beautiful yard! Your Family Room is OPEN to your kitchen and features Vaulted Ceilings and a Gas Fireplace for added enjoyment. There is an OFFICE on the main level, half bath and laundry room as this completes the main floor. Head upstairs to your Lovely Primary Suite which features a tray ceiling, Spacious Sitting Area with lots of light. The Primary Bath features a double Sink Vanity, Soaking Tub with vaulted ceilings and Tile Shower with glass doors. The 3 other bedrooms are a nice size and all feature carpeting, ceiling fans and nice size closets. The full hall bath has been updated with a new vanity, toilet and LVP flooring. Head down stairs to your DAYLIGHT WALKOUT BASEMENT which can add approximately 1000 Sq ft. of living space to use however you desire. Here will find a dry bar with cabinetry, Plenty of built-in storage units, recessed lighting and a Full Bath too! Here there is that Game Room you always wanted and as an added bonus the Pool Table stays. There are full-size windows and sliding glass doors with a walk-out level to your backyard, which includes two access gates into the yard! New Roof in 2015, New Furnace in 2022, New Central Air 2017, New Hot water Heater 2018. All this and so much more! Conveniently located to major roadways Rt. 295 to Philly, Delaware & NJTP to NY. There are plenty of local restaurants, coffee shops and grocery stores! Don’t miss this one! Call today for your personal tour!...
Contact an agent
Home facts
- Year built:2003
- Subdivision & Development:LEXINGTON HILL
- Listing ID #:NJGL2079996
- Added:1 day(s) ago
- Updated:October 29, 2026 at 05:35 AM
Rooms and interior
- Bedrooms:4
- Total bathrooms:4
- Full bathrooms:3
- Half bathrooms:1
- Rooms Total:12
- Flooring:Carpet, Ceramic Tile, Hardwood, Luxury Vinyl Plank
- Dining Description:Dining Room, Formal/Separate Dining Room
- Bathrooms Description:Full Bath, Primary Bath(s), Primary Bathroom
- Kitchen Description:Breakfast Area, Built-In Microwave, Built-In Range, Carpet, Crown Moldings, Dishwasher, Kitchen - Eat-In, Kitchen - Island, Kitchen - Table Space, Oven/Range - Gas, Pantry, Recessed Lighting, Stainless Steel Appliances, Upgraded Countertops, Wet/Dry Bar
- Bedroom Description:Carpet, Primary Bedroom, Walk In Closet(s)
- Basement:Yes
- Basement Description:Daylight, Full, Heated, Interior Access, Partially Finished, Walkout Level, Windows
- Living area:3,639 sq. ft.
Heating and cooling
- Cooling:Ceiling Fan(s), Central A/C
- Heating:Forced Air, Natural Gas
Structure and exterior
- Roof:Shingle
- Year built:2003
- Building area:3,639 sq. ft.
- Lot area:0.22 Acres
- Lot Features:Front Yard, Landscaping, Rear Yard
- Architectural Style:Traditional
- Construction Materials:Brick Front, Frame, Vinyl Siding
- Exterior Features:Deck(s), Exterior Lighting, Outbuilding(s), Patio(s)
- Foundation Description:Concrete Perimeter
- Levels:3 Story
Schools
- High school:KINGSWAY REGIONAL
- Middle school:KINGSWAY REGIONAL M.S.
Utilities
- Water:Public
- Sewer:Public Sewer
Finances and disclosures
- Price:$625,000
- Price per sq. ft.:$171.75
- Tax amount:$12,346 (2025)
Features and amenities
- Laundry features:Laundry
- Amenities:200+ Amp Service, Attic, Carpet, Ceiling Fan(s), Chair Railings, Crown Moldings, Double Pane Windows, Recessed Lighting, Wet/Dry Bar
Parking
- Parking description:Attached Garage, Concrete Driveway, Garage - Front Entry, Garage Door Opener, Inside Access
- Garage:Yes
- Garage spaces:2
New listings near 10 Patriot Way
- Coming Soon
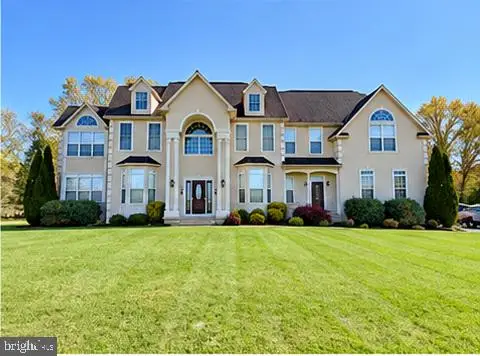 $825,000Coming Soon4 beds 4 baths4,916 sq. ft.
326 Rainey Rd, SWEDESBORO, NJ 08085
MLS# NJGL2080166Listed by: RE/MAX PREFERRED - MULLICA HILL - Open Sun, 1 to 3pmNew
 $338,000Active3 beds 3 baths1,778 sq. ft.
6 Shoemaker Dr, SWEDESBORO, NJ 08085
MLS# NJGL2080230Listed by: OMNI REAL ESTATE PROFESSIONALS - New
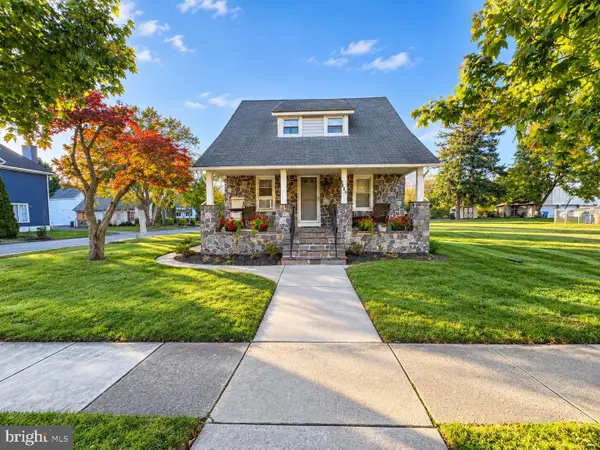 $310,000Active3 beds 2 baths1,224 sq. ft.
1917 Kings Hwy, SWEDESBORO, NJ 08085
MLS# NJGL2080074Listed by: WEICHERT REALTORS-HADDONFIELD - New
 $310,000Active3 beds 1 baths1,552 sq. ft.
9 Hamilton St, SWEDESBORO, NJ 08085
MLS# NJGL2079904Listed by: BHHS FOX & ROACH-MULLICA HILL SOUTH - Open Sat, 2 to 4pmNew
 $784,900Active4 beds 3 baths4,139 sq. ft.
1573 Oldmans Creek Rd, SWEDESBORO, NJ 08085
MLS# NJGL2079878Listed by: COMPASS NEW JERSEY, LLC - MOORESTOWN - New
 $325,000Active3 beds 2 baths1,664 sq. ft.
1725 Kings Hwy, SWEDESBORO, NJ 08085
MLS# NJGL2079812Listed by: REAL BROKER, LLC - New
 $529,000Active7 beds 3 baths2,444 sq. ft.
1720-22 Kings Hwy Hwy, SWEDESBORO, NJ 08085
MLS# NJGL2079736Listed by: VRI HOMES - CHERRY HILL  $399,999Active3 beds 4 baths1,976 sq. ft.
173 Bantry St, SWEDESBORO, NJ 08085
MLS# NJGL2079652Listed by: EXP REALTY, LLC $561,000Active4 beds 3 baths2,023 sq. ft.
640 Russell Mill Rd, SWEDESBORO, NJ 08085
MLS# NJGL2079644Listed by: ELFANT WISSAHICKON-MT AIRY


Protect your home and budget from life's surprises with an Assurant Home Warranty, backed by a partner that supports you through every step of homeownership. Explore Plans.
©2026 Century 21 Real Estate LLC. All rights reserved. CENTURY 21®, the CENTURY 21 Logo and C21® are service marks owned by Century 21 Real Estate LLC. Century 21 Real Estate LLC fully supports the principles of the Fair Housing Act and the Equal Opportunity Act. Each office is independently owned and operated. Listing information is deemed reliable but not guaranteed accurate.