
104 Stone Henge Dr, Swedesboro, NJ 08085
Local realty services provided by:CENTURY 21 Harbor Realty
104 Stone Henge Dr,Swedesboro, NJ 08085
$475,000
- 3 Beds
- 3 Baths
- 1,985 sq. ft.
- Single family
- Pending
Listed by: david marcantuno
Office: keller williams hometown
MLS#:NJGL2077598
Source:BRIGHTMLS
Price summary
- Price:$475,000
- Price per sq. ft.:$239.29
- Monthly HOA dues:$16.67
About this home
Welcome to the desirable Cambridge Knoll community in the Beckett section of Logan Township, where low property taxes, highly regarded schools, and outstanding commuter convenience make this one of Gloucester County’s most sought-after places to call home! Ideally situated on a premium lot with wooded areas to the rear and side, this well-maintained Kimberton model offers a semi-private setting while remaining just minutes from shopping, recreation, and major commuting routes.
Step inside through the impressive two-story foyer and immediately appreciate the open, flowing floor plan. The entire first floor was updated approximately four years ago with luxury vinyl plank flooring, complemented by fresh paint in attractive neutral gray tones throughout the home. The formal living room opens to the formal dining room, creating an inviting space for everyday living and e entertaining. The kitchen features granite countertops, a tile backsplash, stainless steel appliances, and a convenient peninsula with seating. The adjoining breakfast room offers sliding glass door access to the backyard and cleverly incorporates a first-floor laundry closet for added convenience. Just beyond the kitchen, the spacious step-down family room features a dramatic vaulted ceiling, cozy wood-burning fireplace, and access to the attached two-car garage, creating a comfortable gathering space at the heart of the home.
Upstairs, newer carpeting continues throughout the bedrooms. The spacious primary suite features a vaulted ceiling, a walk-in closet, and private ensuite bathroom with ceramic tile flooring, granite-topped vanity, large soaking tub, and vaulted ceiling with skylight. Two additional generously sized bedrooms and another full tiled bathroom complete the second floor.
Outside, the premium lot is one of this home’s standout features, with no immediate neighbors to the rear or side and wooded surroundings providing a welcome sense of privacy. The backyard was enhanced in 2024 with a replaced patio and the addition of a gazebo, creating an inviting outdoor space for relaxing, dining, and entertaining. A nearby bike path adds to the neighborhood appeal, while the Beckett Shopping Center, Acme, and public transportation are all within walking distance.
Recent improvements also include a replacement roof, adding another important update for the next owner.
Commuters will appreciate quick access to Route 295 and Pureland Industrial Complex, with the New Jersey Turnpike and bridges to Pennsylvania and Delaware all within approximately 10–15 minutes. Families will also value Logan Township’s highly regarded schools through eighth grade, followed by Kingsway Regional High School.
Offering a desirable floor plan, meaningful recent updates, a semi-private premium lot, and all the benefits of living in Logan Township, this Cambridge Knoll home is ready to welcome its next owners....
Contact an agent
Home facts
- Year built:1994
- Subdivision & Development:CAMBRIDGE KNOLL
- Listing ID #:NJGL2077598
- Added:18 day(s) ago
- Updated:October 17, 2026 at 08:01 AM
Rooms and interior
- Bedrooms:3
- Total bathrooms:3
- Full bathrooms:2
- Half bathrooms:1
- Flooring:Carpet, Ceramic Tile, Luxury Vinyl Plank
- Living area:1,985 sq. ft.
Heating and cooling
- Cooling:Central A/C
- Heating:Central, Forced Air, Natural Gas
Structure and exterior
- Roof:Shingle
- Year built:1994
- Building area:1,985 sq. ft.
- Lot area:0.14 Acres
- Lot Features:Backs to Trees
- Architectural Style:Colonial
- Construction Materials:Block, Frame, Vinyl Siding
- Exterior Features:Sidewalks
- Foundation Description:Block, Crawl Space
- Levels:2 Stories
Schools
- High school:KINGSWAY REGIONAL H.S.
- Middle school:LOGAN ES
- Elementary school:LOGAN E.S.
Utilities
- Water:Public
- Sewer:Public Sewer
Finances and disclosures
- Price:$475,000
- Price per sq. ft.:$239.29
- Tax amount:$6,420 (2025)
Features and amenities
- Amenities:120/240V, Underground Utilities
Parking
- Parking description:Attached Garage, Built In, Concrete Driveway, Garage - Front Entry, Inside Access, On Street
- Garage:Yes
- Garage spaces:2
New listings near 104 Stone Henge Dr
- New
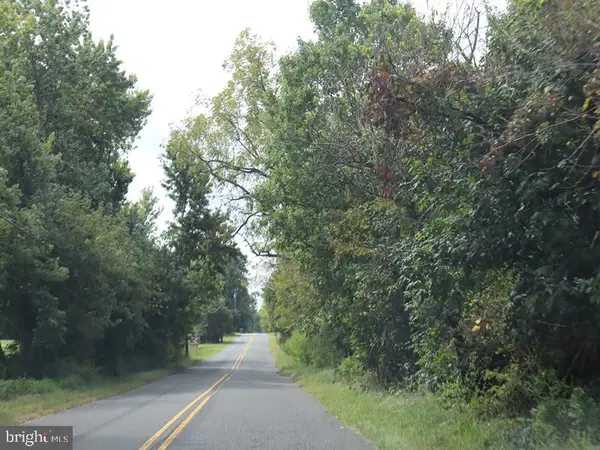 $561,000Active4 beds 3 baths2,023 sq. ft.
640 Russell Mill Rd, SWEDESBORO, NJ 08085
MLS# NJGL2079644Listed by: ELFANT WISSAHICKON-MT AIRY - New
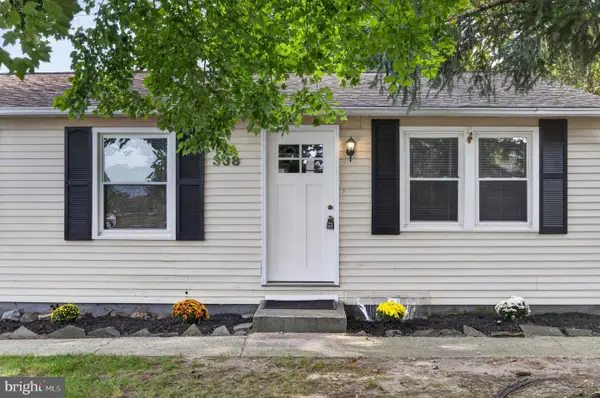 $249,999Active3 beds 1 baths960 sq. ft.
129 Colin St, SWEDESBORO, NJ 08085
MLS# NJGL2079544Listed by: EXP REALTY, LLC - New
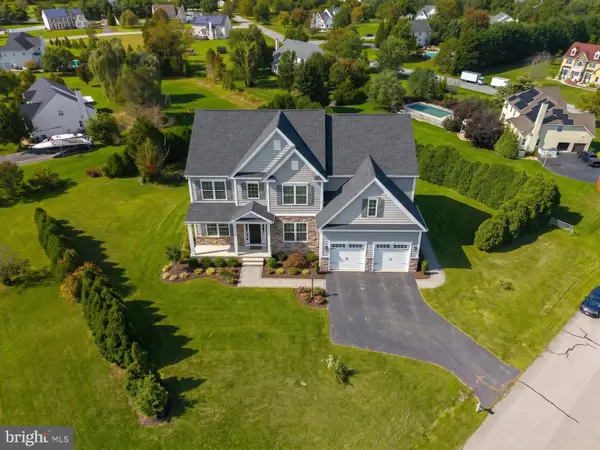 $200,000Active1.21 Acres
215 Forrest Ln, SWEDESBORO, NJ 08085
MLS# NJGL2079454Listed by: BHHS FOX & ROACH-MULLICA HILL SOUTH - Open Sat, 10am to 12pmNew
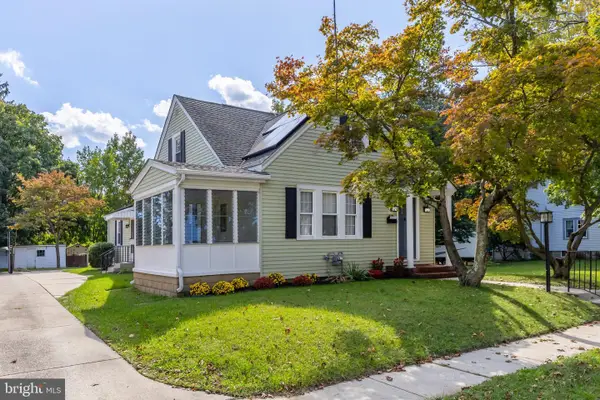 $424,900Active4 beds 3 baths1,868 sq. ft.
418 Weatherby Ave, SWEDESBORO, NJ 08085
MLS# NJGL2077584Listed by: COMPASS NEW JERSEY, LLC - MOORESTOWN 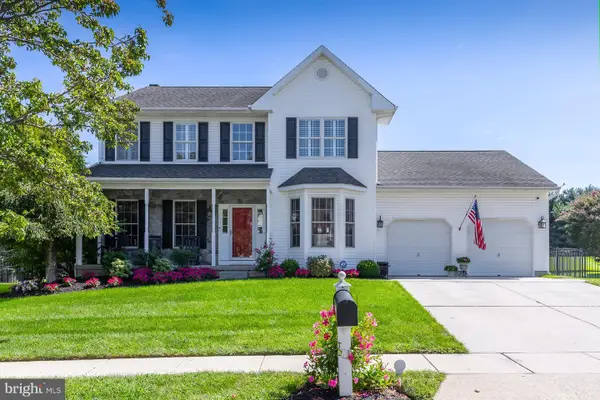 $649,000Pending4 beds 4 baths2,448 sq. ft.
135 Yorktown Rd, SWEDESBORO, NJ 08085
MLS# NJGL2078960Listed by: BHHS FOX & ROACH-MULLICA HILL SOUTH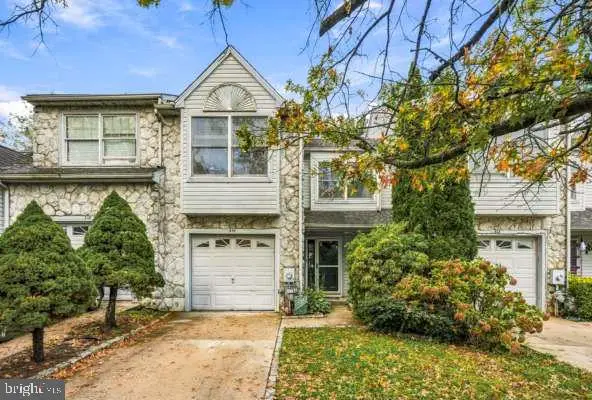 $320,000Active3 beds 3 baths1,498 sq. ft.
316 Lake Side Dr, SWEDESBORO, NJ 08085
MLS# NJGL2079160Listed by: REAL BROKER, LLC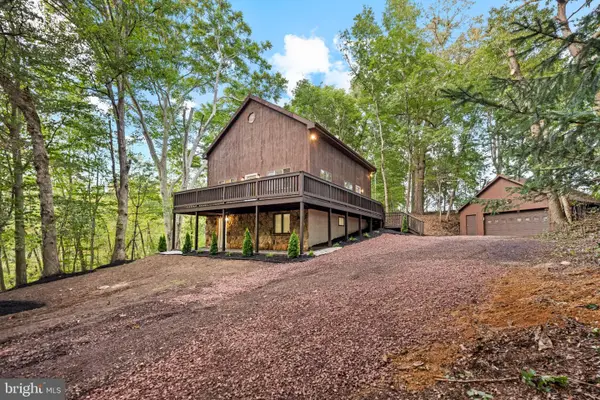 $550,000Active3 beds 2 baths2,268 sq. ft.
231 Porches Mill Rd, SWEDESBORO, NJ 08085
MLS# NJGL2079014Listed by: HOMESMART FIRST ADVANTAGE REALTY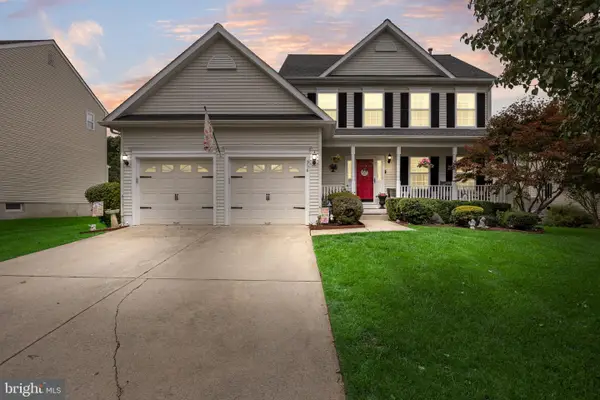 $614,900Pending4 beds 3 baths2,223 sq. ft.
956 Ashburn Way, SWEDESBORO, NJ 08085
MLS# NJGL2079022Listed by: LPT REALTY, LLC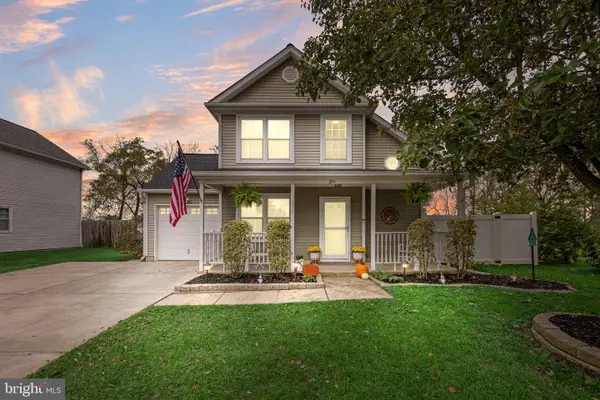 $425,000Active3 beds 2 baths1,252 sq. ft.
211 Stirrup Rd, SWEDESBORO, NJ 08085
MLS# NJGL2078492Listed by: LPT REALTY, LLC


Protect your home and budget from life's surprises with an Assurant Home Warranty, backed by a partner that supports you through every step of homeownership. Explore Plans.
©2026 Century 21 Real Estate LLC. All rights reserved. CENTURY 21®, the CENTURY 21 Logo and C21® are service marks owned by Century 21 Real Estate LLC. Century 21 Real Estate LLC fully supports the principles of the Fair Housing Act and the Equal Opportunity Act. Each office is independently owned and operated. Listing information is deemed reliable but not guaranteed accurate.