
266 Weston Dr, Swedesboro, NJ 08085
Local realty services provided by:CENTURY 21 Ryon Real Estate
266 Weston Dr,Swedesboro, NJ 08085
$645,000
- 4 Beds
- 4 Baths
- - sq. ft.
- Single family
- Sold
Listed by: logan fitch yurgin
Office: romano realty
MLS#:NJGL2076382
Source:BRIGHTMLS
Sorry, we are unable to map this address
Price summary
- Price:$645,000
- Monthly HOA dues:$62
About this home
Welcome to 266 Weston Drive in Woolwich Township—a beautifully maintained 4-bedroom, 3.5-bath Ryan Home situated on a desirable corner lot in one of the area’s most sought-after neighborhoods. This move-in ready home has been meticulously cared for and offers the perfect blend of space, style, and modern updates.
Inside, you’ll find updated flooring, a beautiful updated kitchen, and an open, functional layout designed for everyday living and entertaining. The fully finished basement provides exceptional additional living space and includes a full bathroom, making it ideal for a guest suite, recreation room, home office, or gym.
Step outside to enjoy the spacious rear deck, installed just four years ago, overlooking the fenced backyard. The fence was also installed four years ago and can easily be extended closer to the road should the new owner wish to maximize the yard space. The backyard also features a playground that is perfect for families with young children.
Additional highlights include an upgraded HVAC system and the added privacy and curb appeal that come with a premium corner lot.
This home truly checks all the boxes with its thoughtful upgrades, generous living space, and outstanding condition. Don’t miss your opportunity to make 266 Weston Drive your next home!
Property is being sold strictly as-is....
Contact an agent
Home facts
- Year built:2021
- Subdivision & Development:FIELDS OF WOOLWICH
- Listing ID #:NJGL2076382
- Added:46 day(s) ago
- Updated:September 13, 2026 at 06:10 AM
Rooms and interior
- Bedrooms:4
- Total bathrooms:4
- Full bathrooms:3
- Half bathrooms:1
- Flooring:Carpet, Luxury Vinyl Plank, Tile/Brick
- Kitchen Description:Built-In Microwave, Built-In Range, Carpet, Combination Kitchen/Living, Dishwasher, Exhaust Fan, Kitchen - Eat-In, Kitchen - Island, Oven - Single, Pantry, Recessed Lighting, Refrigerator, Stainless Steel Appliances, Upgraded Countertops, Water Heater - Tankless
- Bedroom Description:Carpet, Walk In Closet(s)
- Basement:Yes
- Basement Description:Fully Finished
Heating and cooling
- Cooling:Central A/C
- Heating:90% Forced Air, Natural Gas
Structure and exterior
- Roof:Shingle
- Year built:2021
- Architectural Style:Traditional
- Construction Materials:Vinyl Siding
- Exterior Features:Deck(s), Play Area, Play Equipment
- Foundation Description:Concrete Perimeter
- Levels:2 Stories
Schools
- High school:KINGSWAY REGIONAL H.S.
Utilities
- Water:Public
- Sewer:Public Sewer
Finances and disclosures
- Price:$645,000
- Tax amount:$14,592 (2025)
Features and amenities
- Laundry features:Dryer, Washer
- Amenities:Attic, Carpet, Ceiling Fan(s), Recessed Lighting
Parking
- Parking description:Attached Garage, Garage Door Opener, Inside Access, On Street
- Garage:Yes
- Garage spaces:2
New listings near 266 Weston Dr
- Coming Soon
 $699,900Coming Soon4 beds 3 baths2,772 sq. ft.
115 N Patricia Dr, SWEDESBORO, NJ 08085
MLS# NJGL2078166Listed by: HOME AND HEART REALTY - New
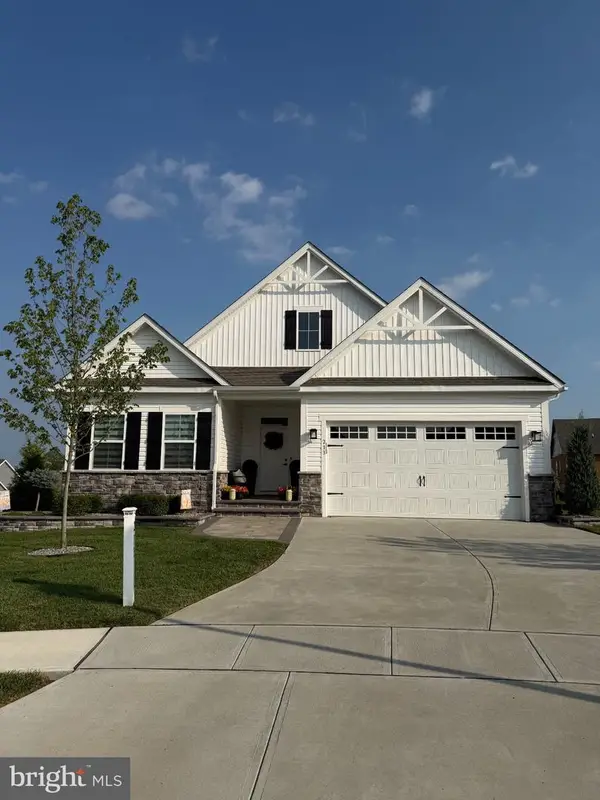 $674,990Active2 beds 3 baths2,387 sq. ft.
213 Nixon Ct, SWEDESBORO, NJ 08085
MLS# NJGL2078014Listed by: ROMANO REALTY 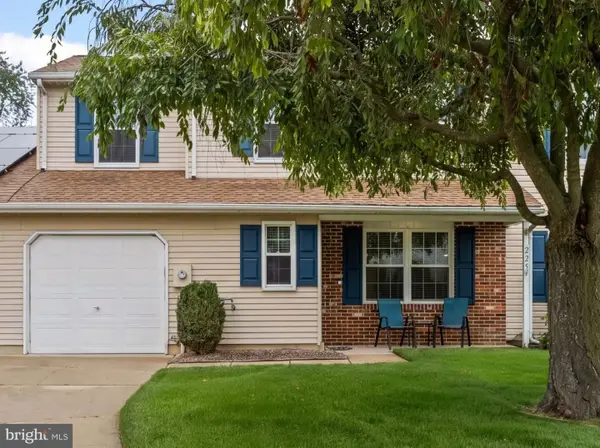 $339,000Pending3 beds 3 baths1,672 sq. ft.
225 Lafayette Dr, SWEDESBORO, NJ 08085
MLS# NJGL2077800Listed by: REAL BROKER, LLC- Open Sat, 9 to 11am
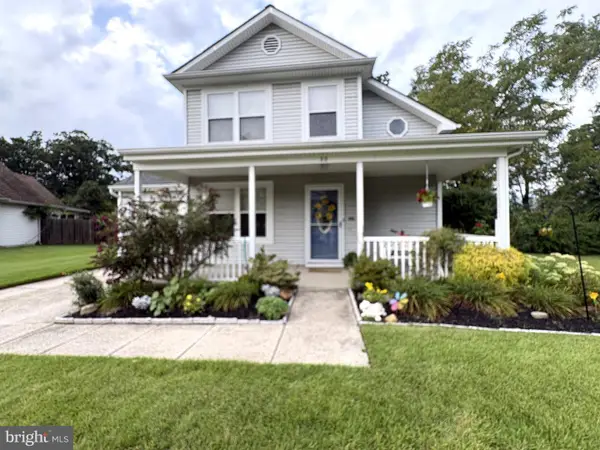 $385,000Active3 beds 2 baths1,420 sq. ft.
22 Derby Rd, SWEDESBORO, NJ 08085
MLS# NJGL2077744Listed by: REALTYMARK PROPERTIES 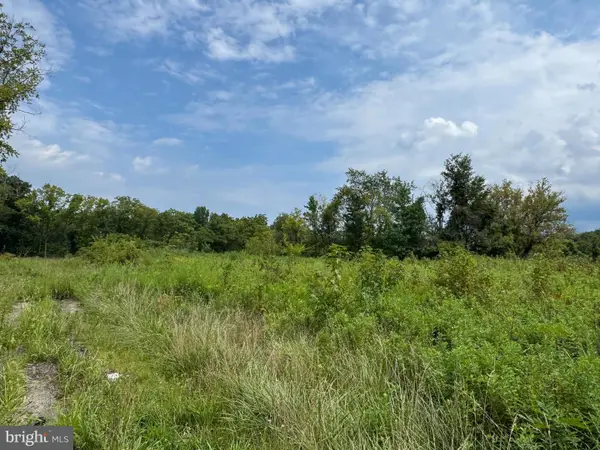 $200,000Active2.89 Acres
L22 Monroeville Swedesboro Rd (rt 694), SWEDESBORO, NJ 08085
MLS# NJGL2077494Listed by: REAL BROKER, LLC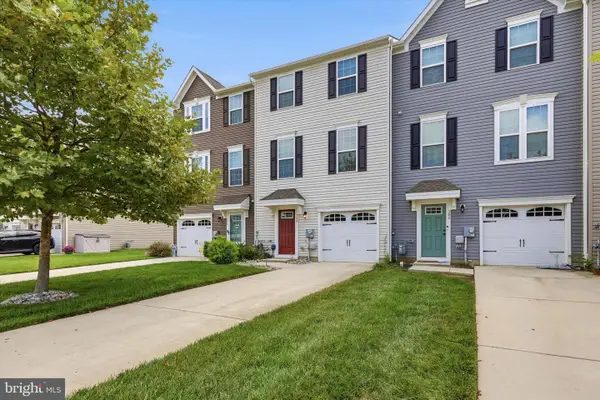 $419,000Active3 beds 3 baths1,720 sq. ft.
308 Dalton Dr, SWEDESBORO, NJ 08085
MLS# NJGL2077466Listed by: KW EMPOWER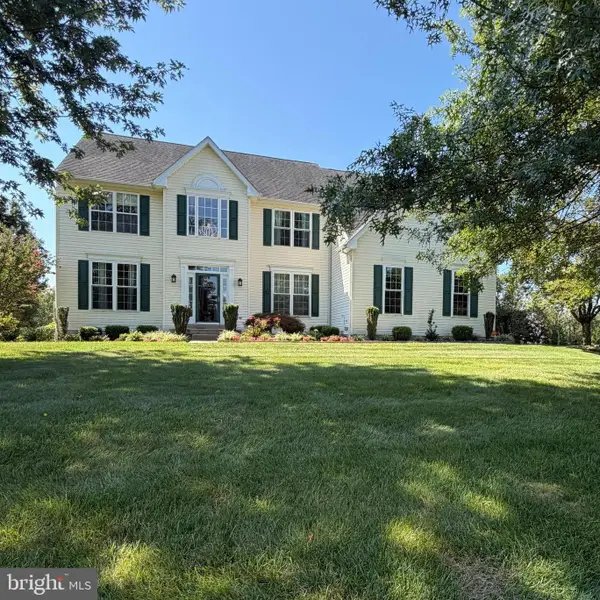 $650,000Active4 beds 3 baths2,796 sq. ft.
123 Sherwood Dr, SWEDESBORO, NJ 08085
MLS# NJGL2077106Listed by: KELLER WILLIAMS HOMETOWN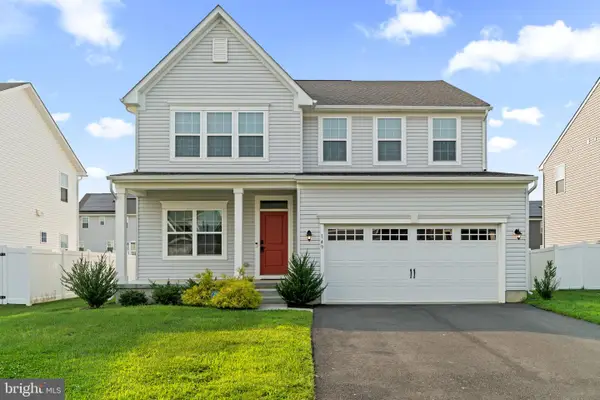 $639,900Active4 beds 3 baths3,177 sq. ft.
149 Merseyside Dr, SWEDESBORO, NJ 08085
MLS# NJGL2077376Listed by: REAL BROKER, LLC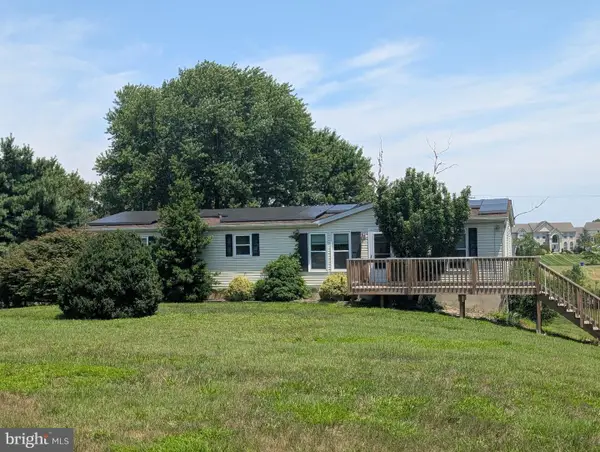 $316,000Active3 beds 2 baths1,456 sq. ft.
612 Monroeville Rd, SWEDESBORO, NJ 08085
MLS# NJGL2075922Listed by: BETTER HOMES AND GARDENS REAL ESTATE MATURO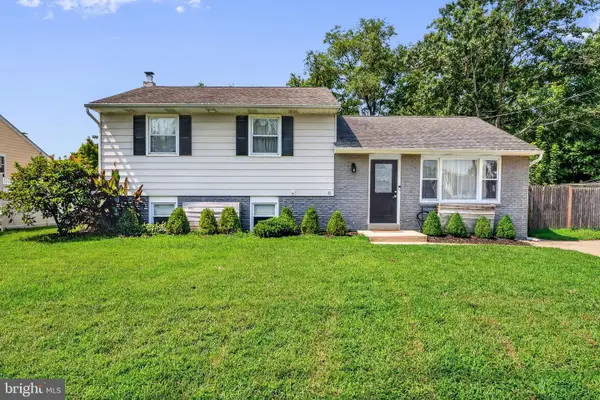 $390,000Pending3 beds 2 baths1,768 sq. ft.
42 Glen Echo Ave, SWEDESBORO, NJ 08085
MLS# NJGL2077112Listed by: KELLER WILLIAMS HOMETOWN


Protect your home and budget from life's surprises with an Assurant Home Warranty, backed by a partner that supports you through every step of homeownership. Explore Plans.
©2026 Century 21 Real Estate LLC. All rights reserved. CENTURY 21®, the CENTURY 21 Logo and C21® are service marks owned by Century 21 Real Estate LLC. Century 21 Real Estate LLC fully supports the principles of the Fair Housing Act and the Equal Opportunity Act. Each office is independently owned and operated. Listing information is deemed reliable but not guaranteed accurate.