
8 Mechanic St, Swedesboro, NJ 08085
Local realty services provided by:CENTURY 21 Above and Beyond
8 Mechanic St,Swedesboro, NJ 08085
$350,000
- 3 Beds
- 3 Baths
- 2,016 sq. ft.
- Single family
- Active
Listed by: mittal patel
Office: long & foster real estate, inc.
MLS#:NJGL2076920
Source:BRIGHTMLS
Price summary
- Price:$350,000
- Price per sq. ft.:$173.61
About this home
Welcome Home to 8 Mechanic Street!
Recently Updated • Move-In Ready • NO HOA!
Discover this charming and spacious 3-bedroom, 2.5-bath twin home in the heart of Swedesboro. With extensive recent updates throughout and no HOA fees or restrictions, this home offers the perfect combination of comfort, convenience, and value.
Main Level
Bright and inviting living room featuring vinyl plank flooring that seamlessly flows into the dining area and Kitchen.
Convenient powder room near the entrance
Beautifully updated kitchen with:
Center island seating
Cozy breakfast nook
Direct backyard access
Brand-new countertops, sink, faucet, microwave, gas range, dishwasher, and refrigerator
Second Level
Generously sized bedrooms perfect for family, guests, or a home office
Full bathroom featuring:
Brand-new light fixture
Double vanity
Tub/shower combination
Brand-new washer and dryer conveniently located on this floor
Third-Level Primary Suite
Private owner's retreat with new plush carpeting and abundant natural light
Spa-inspired en-suite bath featuring:
Walk-in shower
Double vanities
Dedicated makeup vanity
Ample closet space throughout
Basement
Partially finished space ideal for:
Media room
Playroom
Home gym
Additional storage area
Outdoor Features
Fenced backyard
Storage shed included
Fresh paint and new carpet throughout the home
Prime Location
Conveniently located off Kings Highway
Close to shopping, dining, and grocery stores
Located within the highly regarded Kingsway Regional School District
Minutes from the elementary school
Easy access to the NJ Turnpike and Routes 322, 295, and 45
Why You'll Love It
✅ NO HOA
✅ Recently updated throughout
✅ Move-in ready
✅ Spacious layout with three finished levels
✅ Fenced backyard
✅ Excellent commuter location
Come see it for yourself. Spacious, updated, and move-in ready, this home truly checks all the boxes! 🏡✨...
Contact an agent
Home facts
- Year built:2007
- Subdivision & Development:NONE AVAILABLE
- Listing ID #:NJGL2076920
- Added:1 day(s) ago
- Updated:August 08, 2026 at 11:13 AM
Rooms and interior
- Bedrooms:3
- Total bathrooms:3
- Full bathrooms:2
- Half bathrooms:1
- Flooring:Carpet, Ceramic Tile, Laminated
- Dining Description:Dining Area
- Kitchen Description:Built-In Microwave, Carpet, Dishwasher, Kitchen - Island, Oven/Range - Gas, Recessed Lighting, Refrigerator, Upgraded Countertops
- Bedroom Description:Carpet, Primary Bedroom
- Basement:Yes
- Basement Description:Partially Finished
- Living area:2,016 sq. ft.
Heating and cooling
- Cooling:Central A/C
- Heating:Forced Air, Natural Gas
Structure and exterior
- Roof:Shingle
- Year built:2007
- Building area:2,016 sq. ft.
- Architectural Style:Traditional
- Construction Materials:Vinyl Siding
- Foundation Description:Block
- Levels:4 Story
Schools
- High school:KINGSWAY REGIONAL H.S.
- Middle school:KINGSWAY REGIONAL M.S.
- Elementary school:CHARLES G HARKER
Utilities
- Water:Public
- Sewer:Public Sewer
Finances and disclosures
- Price:$350,000
- Price per sq. ft.:$173.61
- Tax amount:$7,783 (2025)
Features and amenities
- Laundry features:Dryer, Washer
- Amenities:Carpet, Ceiling Fan(s), Recessed Lighting
New listings near 8 Mechanic St
- Coming Soon
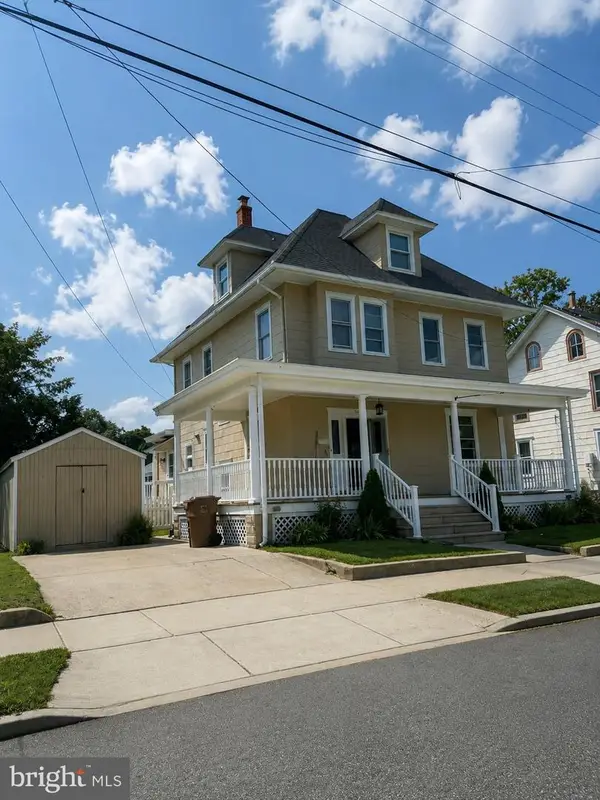 $399,900Coming Soon5 beds 2 baths
519 Park Ave, SWEDESBORO, NJ 08085
MLS# NJGL2076878Listed by: ROMANO REALTY - Open Sun, 12 to 2pmNew
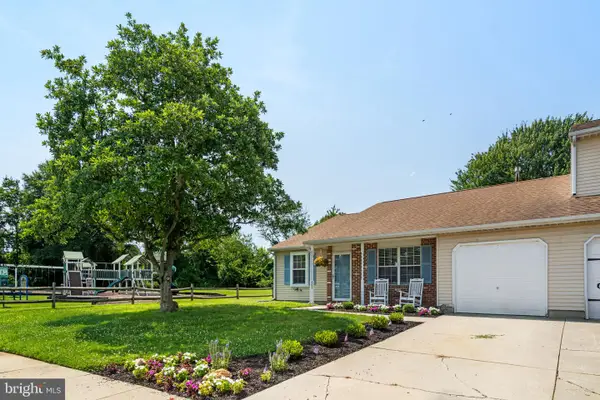 $335,000Active2 beds 2 baths1,246 sq. ft.
265 Lafayette Dr, SWEDESBORO, NJ 08085
MLS# NJGL2076272Listed by: COMPASS PENNSYLVANIA, LLC - Open Sat, 2 to 4pmNew
 $250,000Active3 beds 1 baths960 sq. ft.
103 Chestnut St, SWEDESBORO, NJ 08085
MLS# NJGL2075818Listed by: COMPASS NEW JERSEY, LLC - MOORESTOWN - Coming SoonOpen Thu, 5 to 7pm
 $450,000Coming Soon3 beds 2 baths
12 Champagne Ct, SWEDESBORO, NJ 08085
MLS# NJGL2076666Listed by: REAL BROKER, LLC - Coming SoonOpen Wed, 6:30 to 8pm
 $264,999Coming Soon2 beds 1 baths
312 Anderson Ave, SWEDESBORO, NJ 08085
MLS# NJGL2076586Listed by: BHHS FOX & ROACH-WASHINGTON-GLOUCESTER - Coming SoonOpen Wed, 6:30 to 8pm
 $269,999Coming Soon2 beds 2 baths
314 Anderson Ave, SWEDESBORO, NJ 08085
MLS# NJGL2076594Listed by: BHHS FOX & ROACH-WASHINGTON-GLOUCESTER - Open Sat, 12 to 1:30pmNew
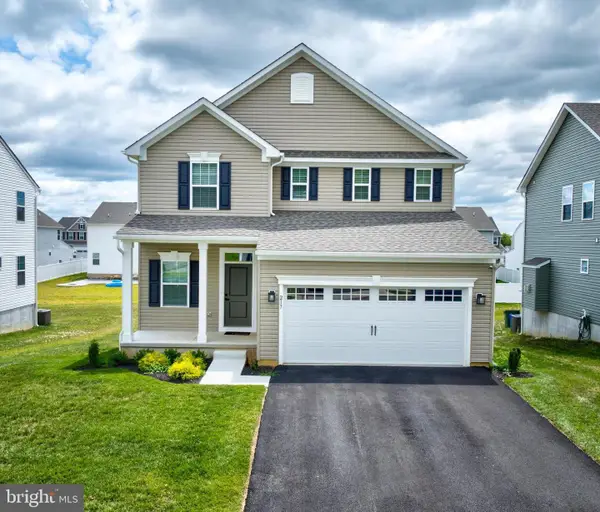 $550,000Active4 beds 4 baths
217 Cornwall Dr, SWEDESBORO, NJ 08085
MLS# NJGL2076392Listed by: KELLER WILLIAMS HOMETOWN  $530,000Pending2 beds 4 baths1,860 sq. ft.
103 Waterview Court, Swedesboro, NJ 08085
MLS# 22623325Listed by: JERSEY PROPERTY GROUP REALTY- New
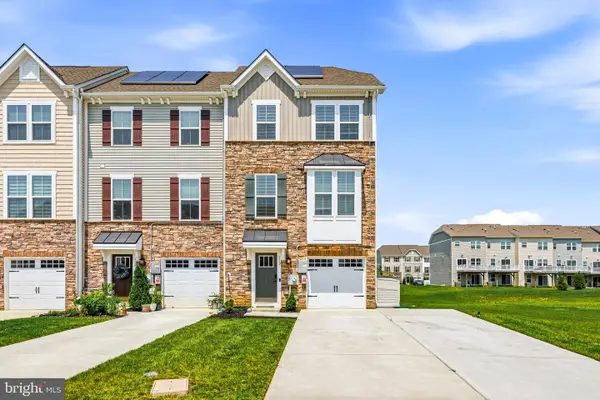 $479,995Active3 beds 3 baths2,320 sq. ft.
112 Waterford Way, SWEDESBORO, NJ 08085
MLS# NJGL2076434Listed by: TESLA REALTY GROUP LLC


Protect your home and budget from life's surprises with an Assurant Home Warranty, backed by a partner that supports you through every step of homeownership. Explore Plans.
©2026 Century 21 Real Estate LLC. All rights reserved. CENTURY 21®, the CENTURY 21 Logo and C21® are service marks owned by Century 21 Real Estate LLC. Century 21 Real Estate LLC fully supports the principles of the Fair Housing Act and the Equal Opportunity Act. Each office is independently owned and operated. Listing information is deemed reliable but not guaranteed accurate.