
41 Treetops Cir, Ten Mile Run, NJ 08540
Local realty services provided by:CENTURY 21 Crest Real Estate, Inc.
41 Treetops Cir,Franklin Twp., NJ 08540
$979,900
- 4 Beds
- 4 Baths
- 2,718 sq. ft.
- Single family
- Active
Upcoming open houses
- Sun, Oct 2501:30 pm - 04:00 pm
Listed by: mary saba, sarah saba
Office: queenston realty609-924-5353
MLS#:4060329
Source:NJ_GSMLS
Price summary
- Price:$979,900
- Price per sq. ft.:$360.52
- Monthly HOA dues:$50
About this home
Excellent opportunity to own a sunny and bright brick-front colonial in the Princeton Highlands! This great home offers a fully finished basement with a full bath, a great size backyard with a large Pavers Patio and so many upgrades: New roof (2025), new windows and sliding door (2022), new water heater (2025), fresh paint throughout (2025), 2 zone HVAC (2016). Some of the other upgrades include new Quartz countertops and Backsplash, new sink, new dishwasher and stove in the spacious Eat-in kitchen (2023), an upgraded security system (2021), new rugs to bedrooms (2022), Gas fireplace, jetted tub, upgraded landscaping, a pavers driveway, walkway and front steps, new digital Sprinkler control system and much more!!Minutes to NY buses and to shopping and dining!
Contact an agent
Home facts
- Year built:2003
- Subdivision & Development:Princeton Highlands
- Listing ID #:4060329
- Added:2 day(s) ago
- Updated:October 24, 2026 at 02:17 PM
Rooms and interior
- Bedrooms:4
- Total bathrooms:4
- Full bathrooms:3
- Half bathrooms:1
- Rooms Total:9
- Flooring:Carpeting, Tile, Wood
- Dining Description:Formal Dining Room, On First Floor
- Kitchen Description:Carbon Monoxide Detector, Center Island, Dishwasher, Eat-In Kitchen, Microwave Oven, Pantry, Range/Oven-Gas, Refrigerator, Sump Pump
- Bedroom Description:Full Bath, Walk-In Closet
- Basement Description:Basement, Finished, Full
- Living area:2,718 sq. ft.
Heating and cooling
- Cooling:Central Air, Multi-Zone Cooling
- Heating:Forced Hot Air, Multi-Zone
Structure and exterior
- Roof:Asphalt Shingle
- Year built:2003
- Building area:2,718 sq. ft.
- Lot area:0.23 Acres
- Lot Features:Level Lot
- Architectural Style:Colonial
- Construction Materials:Brick, Vinyl Siding
- Exterior Features:Patio, Underground Lawn Sprinkler
Utilities
- Water:Public Water
- Sewer:Public Sewer
Finances and disclosures
- Price:$979,900
- Price per sq. ft.:$360.52
- Tax amount:$15,736 (2025)
Features and amenities
- Appliances:Carbon Monoxide Detector, Microwave Oven, Range/Oven-Gas, Refrigerator, Sump Pump, Washer
- Laundry features:Dryer, Washer
- Amenities:Blinds, Carbon Monoxide Detector, Fire Extinguisher, Gas-Natural, High Ceilings, Playground, Security System, Smoke Detector, Walk-In Closet
Parking
- Parking description:2 Car Width, Attached Garage, Paver Block
- Garage spaces:2
New listings near 41 Treetops Cir
- Open Sun, 1 to 4pm
 $997,400Active4 beds 3 baths2,751 sq. ft.
-3 Treetops Circle, Princeton, NJ 08540
MLS# 2704500RListed by: MAXIMA REALTORS - Open Sun, 1 to 4pm
 $995,000Active4 beds 4 baths3,994 sq. ft.
10 Princeton Highlands Blvd, PRINCETON, NJ 08540
MLS# NJSO2005896Listed by: WEICHERT REALTORS - PRINCETON 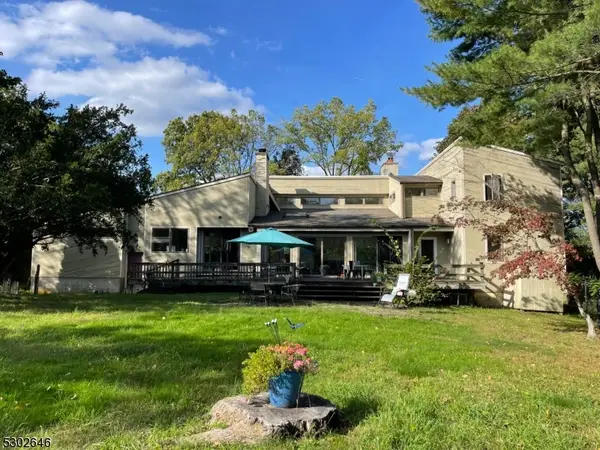 $3,600,000Pending46.9 Acres
3995 Route 27, Franklin Twp., NJ 08823
MLS# 3915014Listed by: BHHS FOX & ROACH


Protect your home and budget from life's surprises with an Assurant Home Warranty, backed by a partner that supports you through every step of homeownership. Explore Plans.
©2026 Century 21 Real Estate LLC. All rights reserved. CENTURY 21®, the CENTURY 21 Logo and C21® are service marks owned by Century 21 Real Estate LLC. Century 21 Real Estate LLC fully supports the principles of the Fair Housing Act and the Equal Opportunity Act. Each office is independently owned and operated. Listing information is deemed reliable but not guaranteed accurate.