
80 Deer Hill Rd, Tewksbury, NJ 08833
Local realty services provided by:CENTURY 21 Sylvia Geist Agency
80 Deer Hill Rd,Tewksbury Twp., NJ 08833
$980,168
- 3 Beds
- 2 Baths
- 3,772 sq. ft.
- Single family
- Active
Listed by: jamie hollenbach
Office: bhhs fox & roach908-735-9700
MLS#:4044591
Source:NJ_GSMLS
Price summary
- Price:$980,168
- Price per sq. ft.:$259.85
About this home
Welcome to 80 Deer Hill Road! This sprawling ranch, located in desirable and picturesque Tewksbury Township, provides comfortable, one-floor living. Drive up the winding driveway and enter through the 44'x8' rocking chair front porch. The home features large, bright rooms and 3,772 square feet of living space with hardwood flooring, a wood-burning fireplace, and granite kitchen countertops. In addition to the oversized two-car garage, there is a detached garage with additional finished heated space -- two large finished rooms with a full bathroom and sink -- perfect home office, studio, gym or future pool house! Situated on a beautiful, level lot for all kinds of future outdoor possibilities. New roof and AC! Located in the Blue Ribbon Voorhees High School district and easy access to Routes 22, 78 and 287 and shopping, dining, golf courses and equestrian facilities.
Contact an agent
Home facts
- Year built:2001
- Listing ID #:4044591
- Added:46 day(s) ago
- Updated:September 19, 2026 at 03:56 PM
Rooms and interior
- Bedrooms:3
- Total bathrooms:2
- Full bathrooms:2
- Rooms Total:9
- Flooring:Tile, Wood
- Dining Description:Formal Dining Room, On First Floor
- Bathrooms Description:Soaking Tub, Stall Shower
- Kitchen Description:Cooktop - Gas, Dishwasher, Eat-In Kitchen, Refrigerator, Separate Dining Area, Wall Oven(s) - Gas
- Bedroom Description:Full Bath, On Level 1
- Basement Description:Basement, Bilco-Style Door, Unfinished
- Living area:3,772 sq. ft.
Heating and cooling
- Cooling:Ceiling Fan, Central Air
- Heating:Baseboard - Hotwater
Structure and exterior
- Roof:Asphalt Shingle
- Year built:2001
- Building area:3,772 sq. ft.
- Lot area:2.78 Acres
- Lot Features:Level Lot
- Architectural Style:Ranch
- Construction Materials:Vinyl Siding
- Exterior Features:Open Porch, Patio, Storage Shed
Schools
- High school:VOORHEES
- Middle school:OLDTURNPKE
- Elementary school:TEWKSBURY ES
Utilities
- Water:Public Water
- Sewer:Septic
Finances and disclosures
- Price:$980,168
- Price per sq. ft.:$259.85
- Tax amount:$18,529 (2025)
Features and amenities
- Appliances:Refrigerator, Wall Oven(s) - Gas, Washer
- Laundry features:Dryer, Washer
- Amenities:Gas-Natural
Parking
- Parking description:Attached Garage, Blacktop Driveway, Garage Door Opener, Oversize Garage
- Garage spaces:2
New listings near 80 Deer Hill Rd
- New
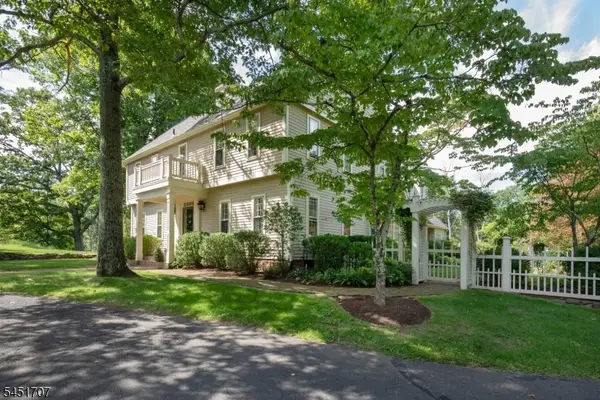 $1,925,000Active4 beds 4 baths
60 Potterstown Rd, Tewksbury Twp., NJ 08833
MLS# 4053114Listed by: TURPIN REAL ESTATE, INC. - New
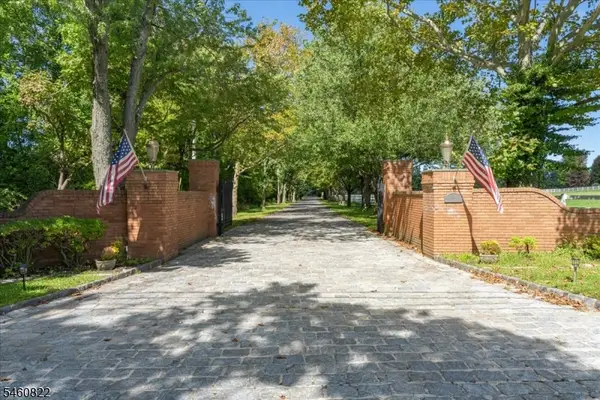 $2,900,000Active4 beds 4 baths
70 Sutton Rd, Tewksbury Twp., NJ 08833
MLS# 4052819Listed by: PETERPAUL REAL ESTATE AGENCY - Open Sun, 12 to 2pm
 $190,000Pending2 beds 1 baths744 sq. ft.
7 High St, QUINTON, NJ 08072
MLS# NJSA2019922Listed by: LAMB REALTY - Open Sat, 10am to 1pmNew
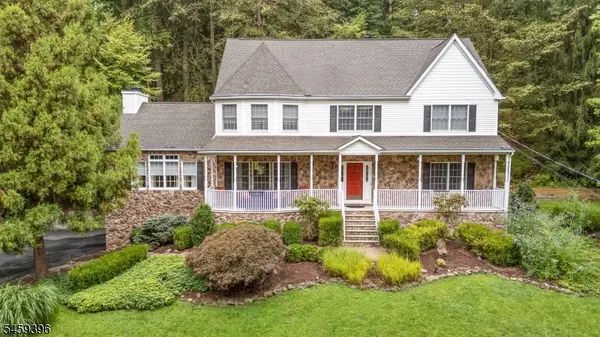 $1,085,000Active4 beds 3 baths
32 Sawmill Rd, Tewksbury Twp., NJ 08833
MLS# 4052535Listed by: WEICHERT REALTORS - New
 $1,150,000Active4 beds 3 baths
8 Joliet Street, Tewksbury Twp., NJ 08858
MLS# 4052305Listed by: KL SOTHEBY'S INT'L. REALTY - New
 $1,150,000Active4 beds 6 baths
13 Farmersville Rd, Tewksbury Twp., NJ 07850
MLS# 4052202Listed by: FAHEY REALTORS - New
 $3,499,000Active5 beds 6 baths7,000 sq. ft.
7 Stillery Rd, Tewksbury Twp., NJ 08833
MLS# 4051598Listed by: SIGNATURE REALTY NJ - New
 $499,999Active14.16 Acres
1102 Califon Cokesbury Rd, Tewksbury Twp., NJ 08833
MLS# 4051517Listed by: TURPIN REAL ESTATE, INC. - Open Sun, 1 to 3pm
 $1,275,000Active5 beds 5 baths5,306 sq. ft.
91 Frog Hollow Rd, Tewksbury Twp., NJ 07830
MLS# 4051052Listed by: WEICHERT REALTORS  $2,100,000Active4 beds 8 baths
1 Hillview Drive, Tewksbury Twp., NJ 08855
MLS# 4050776Listed by: KL SOTHEBY'S INT'L. REALTY


Protect your home and budget from life's surprises with an Assurant Home Warranty, backed by a partner that supports you through every step of homeownership. Explore Plans.
©2026 Century 21 Real Estate LLC. All rights reserved. CENTURY 21®, the CENTURY 21 Logo and C21® are service marks owned by Century 21 Real Estate LLC. Century 21 Real Estate LLC fully supports the principles of the Fair Housing Act and the Equal Opportunity Act. Each office is independently owned and operated. Listing information is deemed reliable but not guaranteed accurate.