
22 Benedict Cres, The Hills, NJ 07920
Local realty services provided by:CENTURY 21 New Beginnings Realty
22 Benedict Cres,Bernards Twp., NJ 07920
$1,400,000
- 3 Beds
- 4 Baths
- 3,195 sq. ft.
- Townhouse
- Coming Soon
Upcoming open houses
- Sat, Oct 1001:00 pm - 04:00 pm
- Sun, Oct 1101:00 pm - 04:00 pm
Listed by: gereon wiese
Office: kl sotheby's int'l. realty908-719-2500
MLS#:4056743
Source:NJ_GSMLS
Price summary
- Price:$1,400,000
- Price per sq. ft.:$438.18
- Monthly HOA dues:$815
About this home
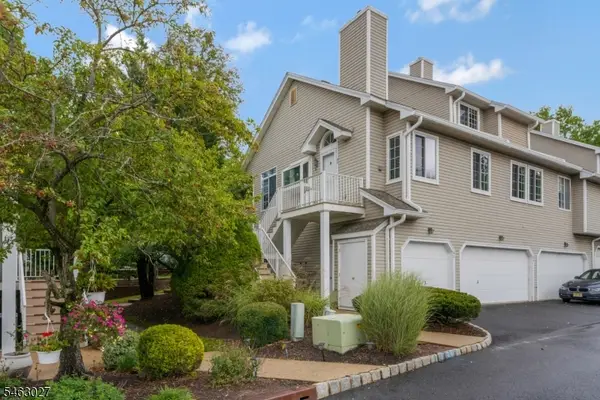
Golf course views and exquisite finishes distinguish this luxury Amherst Mews townhouse in The Hills, Bernards Township. Along the 12th hole of NJ National Golf Club, it offers approximately 3,195 square feet (as per tax record) plus a finished lower level, three bedrooms, three and one half baths, and a two-car garage. Cathedral ceilings and a gas fireplace anchor the great room, complemented by formal living and dining rooms with intricate crown moldings. The elegantly appointed kitchen features a walnut island, French La Cornue range, Miele appliances, and porcelain backsplash. The sunlit breakfast room opens to a private slate patio overlooking the fairway. A powder room with infinity mirrors, laundry room, and garage access complete the first floor. Upstairs, the primary suite offers two walk-in closets and a sitting room with golf course views. Its Blanc marble bath has heated floors, dual vanities, a soaking tub, and steam shower. Two additional bedrooms include one with direct access to a Blanc marble bath with heated floors. That bath is also accessible from the loft library with custom bookshelves and overlooking the great room. The lower level offers a custom brick wine cellar, media room, billiards lounge, office behind French doors, full bath with heated floors, and ample storage. A new roof and water heater in 2025 and AC in July 2026 add peace of mind. Enjoy The Hills' amenities, with shopping, dining, and schools nearby....
Contact an agent
Home facts
- Year built:1998
- Subdivision & Development:Amherst Mews
- Listing ID #:4056743
- Updated:October 07, 2026 at 02:34 PM
Rooms and interior
- Bedrooms:3
- Total bathrooms:4
- Full bathrooms:3
- Half bathrooms:1
- Rooms Total:9
- Flooring:Carpeting, Marble, Wood
- Dining Description:Formal Dining Room, On First Floor
- Bathrooms Description:Soaking Tub, Stall Shower, Steam
- Kitchen Description:Carbon Monoxide Detector, Center Island, Cooktop - Gas, Dishwasher, Disposal, Eat-In Kitchen, Microwave Oven, Range/Oven-Gas, Refrigerator, Sump Pump, Wall Oven(s) - Electric
- Bedroom Description:Full Bath, Sitting Room, Walk-In Closet
- Basement Description:Basement, Finished, Full
- Living area:3,195 sq. ft.
Heating and cooling
- Cooling:2 Units, Central Air, Multi-Zone Cooling
- Heating:2 Units, Forced Hot Air, Multi-Zone
Structure and exterior
- Roof:Asphalt Shingle
- Year built:1998
- Building area:3,195 sq. ft.
- Lot area:0.11 Acres
- Lot Features:Backs to Golf Course, Level Lot, Open Lot
- Architectural Style:Multi Floor Unit, Townhouse-Interior
- Construction Materials:Composition Shingle
- Exterior Features:Barbeque, Open Porch, Patio, Sidewalk, Tennis Courts, Thermal Windows/Doors
Schools
- High school:RIDGE
- Middle school:W ANNIN
- Elementary school:MTPROSPECT
Utilities
- Water:Public Water
- Sewer:Public Sewer
Finances and disclosures
- Price:$1,400,000
- Price per sq. ft.:$438.18
- Tax amount:$18,277 (2025)
Features and amenities
- Appliances:Carbon Monoxide Detector, Microwave Oven, Range/Oven-Gas, Refrigerator, Sump Pump, Wall Oven(s) - Electric, Washer
- Laundry features:Dryer, Washer
- Amenities:All Utilities Underground, Billiards Room, Carbon Monoxide Detector, Cathedral Ceiling, Dry Bar, Exercise Room, Fire Extinguisher, Gas-Natural, High Ceiling, Pool-Outdoor, Security System, Shades, Smoke Detectors, Stall Shower, StallTub, Storage, Walk - In Closet
- Pool features:Association Pool, Pool, Pool-Outdoor
Parking
- Parking description:2 Car Width, Attached, Blacktop Driveway
- Garage spaces:2
New listings near 22 Benedict Cres
- Coming SoonOpen Sat, 1 to 3pm
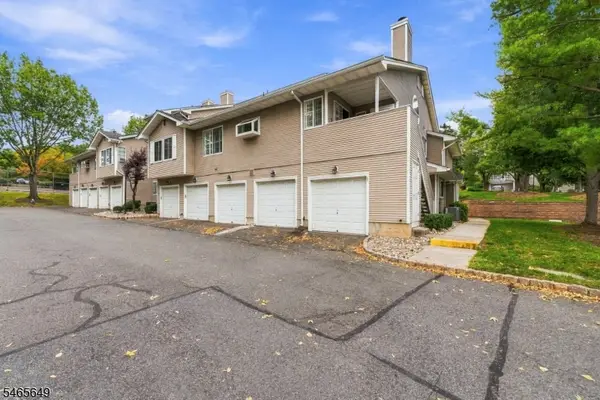 $395,000Coming Soon1 beds 1 baths
56 Bentley Ct, Bedminster Twp., NJ 07921
MLS# 4057362Listed by: EXP REALTY, LLC - New
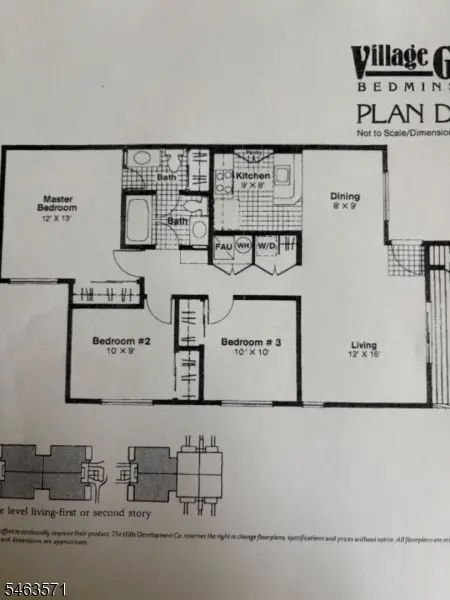 $369,999Active3 beds 2 baths
90 Larkspur Court, Bedminster Twp., NJ 07921
MLS# 4056754Listed by: BEDMINSTER HILLS REALTY - New
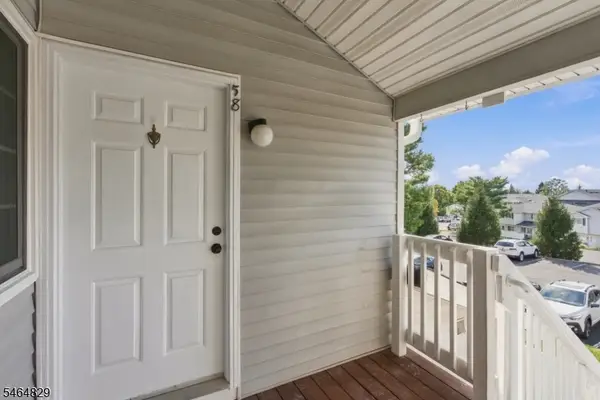 $349,999Active2 beds 1 baths
58 Cheswich Ct, Bedminster Twp., NJ 07921
MLS# 4056746Listed by: BEDMINSTER HILLS REALTY - Open Sun, 1 to 3pmNew
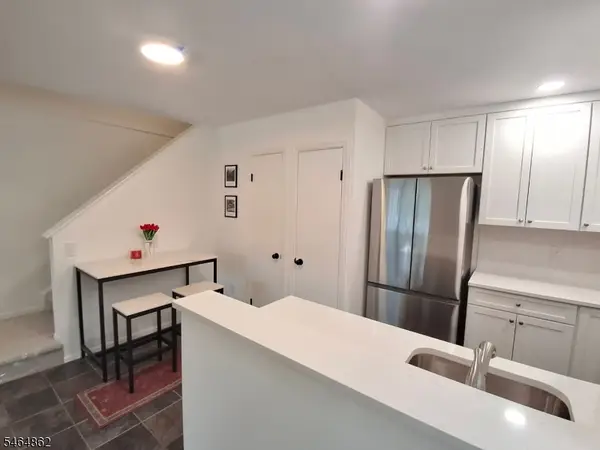 $359,000Active2 beds 1 baths
26 Larkspur Ct, Bedminster Twp., NJ 07921
MLS# 4056474Listed by: RE/MAX CENTRAL - New
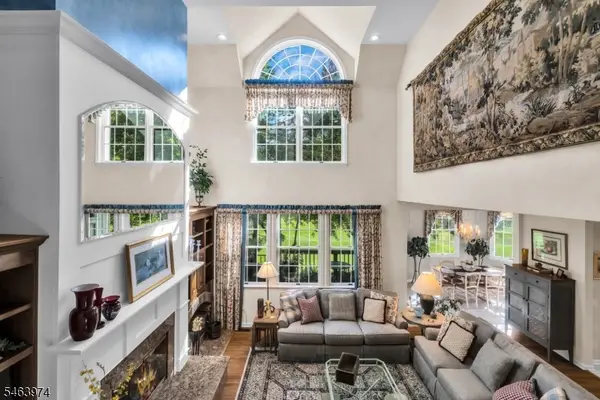 $1,490,000Active3 beds 4 baths
31 Dickinson Rd, Bernards Twp., NJ 07920
MLS# 4056381Listed by: COLDWELL BANKER REALTY - New
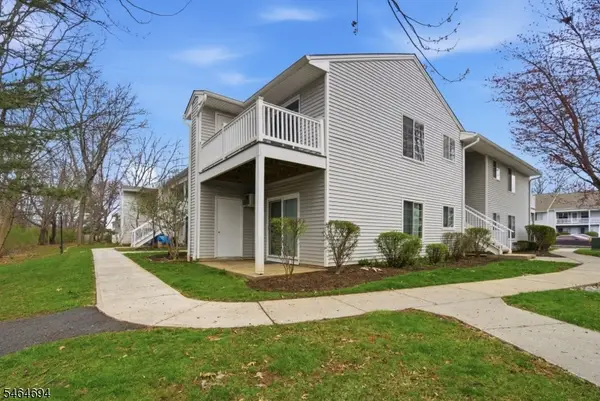 $240,397Active2 beds 1 baths713 sq. ft.
66 Mountain Ct #66, Bedminster Twp., NJ 07921
MLS# 4056255Listed by: EXP REALTY, LLC - New
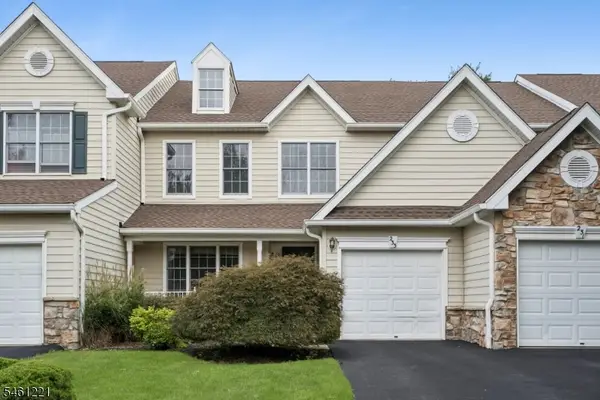 $885,000Active3 beds 3 baths
233 Patriot Hill Dr, Bernards Twp., NJ 07920
MLS# 4056142Listed by: REALMART REALTY - New
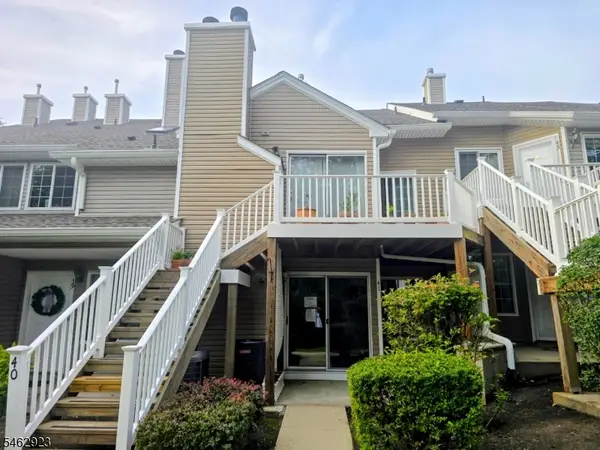 $415,000Active2 beds 2 baths901 sq. ft.
41 Stevens Court, Bedminster Twp., NJ 07921
MLS# 4055645Listed by: ERA QUEEN CITY REALTY - New
 $385,000Active2 beds 1 baths
90 Birchwood Road, Bedminster Twp., NJ 07921
MLS# 4055677Listed by: COLDWELL BANKER REALTY


Protect your home and budget from life's surprises with an Assurant Home Warranty, backed by a partner that supports you through every step of homeownership. Explore Plans.
©2026 Century 21 Real Estate LLC. All rights reserved. CENTURY 21®, the CENTURY 21 Logo and C21® are service marks owned by Century 21 Real Estate LLC. Century 21 Real Estate LLC fully supports the principles of the Fair Housing Act and the Equal Opportunity Act. Each office is independently owned and operated. Listing information is deemed reliable but not guaranteed accurate.