
3 Paine Ct, The Hills, NJ 07920
Local realty services provided by:CENTURY 21 Cedarcrest Realty, Inc.
3 Paine Ct,Bernards Twp., NJ 07920
$812,000
- 3 Beds
- 3 Baths
- 1,928 sq. ft.
- Townhouse
- Active
Upcoming open houses
- Sun, Nov 0801:00 pm - 04:00 pm
Listed by: jennifer a. blanchard, rashi talwar
Office: bhhs fox & roach908-580-5000
MLS#:4062657
Source:NJ_GSMLS
Price summary
- Price:$812,000
- Price per sq. ft.:$421.16
- Monthly HOA dues:$462
About this home
Beautifully refreshed brick-front townhome on a cul-de-sac in the Hamilton Woods section of The Hills! This 3-bedroom, 2.5-bath home offers fresh paint, stylish feature walls and modern light fixtures throughout. The living room flows into the formal dining room, and the soaring two-story family room features a wood-burning fireplace and large windows. Solid maple hardwood floors grace the first floor. The eat-in kitchen boasts quartz countertops, stainless steel appliances and a gas cooktop. Upstairs, the primary suite offers two walk-in closets and a renovated en-suite bath, along with two additional bedrooms, a fully updated hall bath and second-floor laundry. The newly finished basement (2023) adds flexible space for a media room, office or gym, plus storage. Newer HVAC (2021) and water heater (2022), a private patio and a 1-car garage complete the home. Enjoy Hills amenities: clubhouse, fitness center, pools and tennis/pickleball courts. Close to shopping, dining, major highways and NJ Transit....
Contact an agent
Home facts
- Year built:1996
- Subdivision & Development:Hamilton Woods
- Listing ID #:4062657
- Added:1 day(s) ago
- Updated:November 05, 2026 at 11:25 AM
Rooms and interior
- Bedrooms:3
- Total bathrooms:3
- Full bathrooms:2
- Half bathrooms:1
- Rooms Total:13
- Flooring:Carpeting, Tile, Wood
- Dining Description:Formal Dining Room, On First Floor
- Bathrooms Description:Soaking Tub, Stall Shower
- Kitchen Description:Carbon Monoxide Detector, Dishwasher, Eat-In Kitchen, Range/Oven-Gas, Wine Refrigerator
- Bedroom Description:Full Bath, Walk-In Closet
- Basement Description:Basement, Finished
- Living area:1,928 sq. ft.
Heating and cooling
- Cooling:1 Unit, Central Air
- Heating:1 Unit, Forced Hot Air
Structure and exterior
- Roof:Asphalt Shingle
- Year built:1996
- Building area:1,928 sq. ft.
- Architectural Style:Multi Floor Unit, Townhouse-Interior
- Construction Materials:Brick, Vinyl Siding
- Exterior Features:Patio, Sidewalk
Utilities
- Water:Public Water
- Sewer:Public Sewer
Finances and disclosures
- Price:$812,000
- Price per sq. ft.:$421.16
- Tax amount:$12,325 (2025)
Features and amenities
- Appliances:Carbon Monoxide Detector, Range/Oven-Gas, Washer, Wine Refrigerator
- Laundry features:Dryer, Washer
- Amenities:All Utilities Underground, Carbon Monoxide Detector, Cathedral Ceiling, Club House, Gas-Natural, JogPath, Playground, Pool-Outdoor, Smoke Detectors, SoakTub, Stall Shower, StallTub, Tennis, Walk - In Closet
- Pool features:Association Pool, Pool, PoolOtdr
Parking
- Parking description:1 Car Width, Attached Garage, Parking Lot-Shared
- Garage spaces:1
New listings near 3 Paine Ct
- New
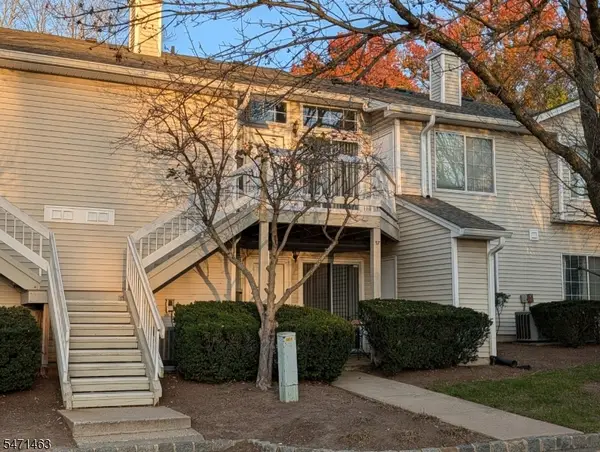 $359,900Active1 beds 1 baths
38 Sage Ct, Bedminster Twp., NJ 07921
MLS# 4062331Listed by: COLDWELL BANKER REALTY - New
 $795,000Active3 beds 3 baths
10 Knox Ct, Bernards Twp., NJ 07920
MLS# 4061225Listed by: HOWARD HANNA RAND REALTY - New
 $599,999Active2 beds 3 baths
45 Four Oaks Rd, Bedminster Twp., NJ 07921
MLS# 4061045Listed by: BEDMINSTER HILLS REALTY  $599,999Active2 beds 4 baths
16 Stone Edge Rd, Bedminster Twp., NJ 07921
MLS# 4060823Listed by: BEDMINSTER HILLS REALTY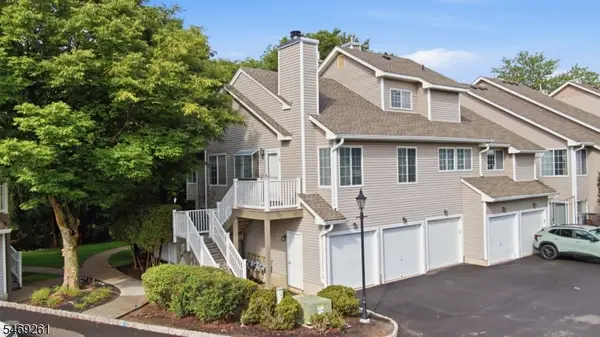 $349,900Active2 beds 1 baths
10 Stevens Ct, Bedminster Twp., NJ 07921
MLS# 4060548Listed by: COLDWELL BANKER REALTY- Open Sat, 1 to 3pm
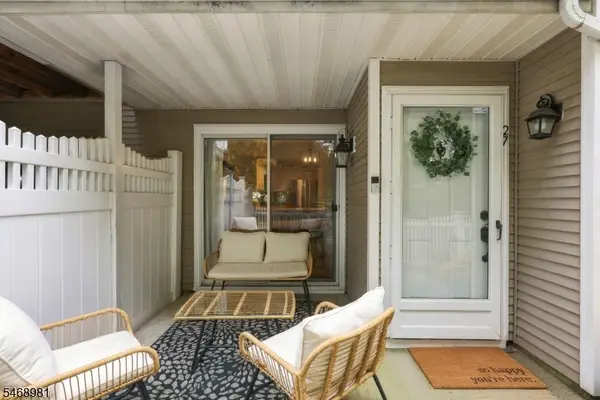 $499,000Active2 beds 2 baths
27 Crestmont Rd, Bedminster Twp., NJ 07921
MLS# 4060248Listed by: KELLER WILLIAMS VILLAGE SQUARE 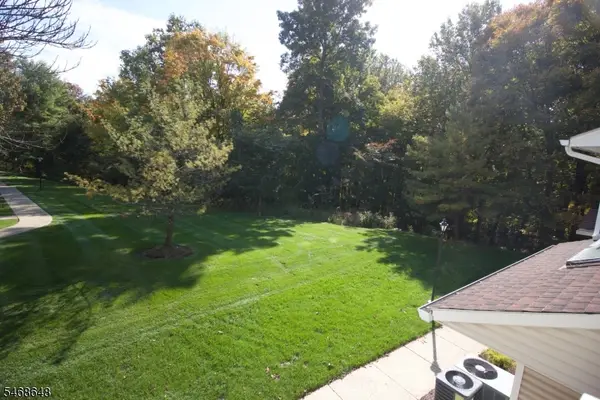 $359,000Active1 beds 1 baths990 sq. ft.
10 Quincy Ct, Bedminster Twp., NJ 07921
MLS# 4059793Listed by: RE/MAX PREMIER $499,800Active2 beds 2 baths
1 Teal Ln, Bedminster Twp., NJ 07921
MLS# 4059187Listed by: COLDWELL BANKER REALTY $815,000Active3 beds 3 baths
2 Charleston Ct, Bernards Twp., NJ 07920
MLS# 4059190Listed by: BHHS FOX & ROACH


Protect your home and budget from life's surprises with an Assurant Home Warranty, backed by a partner that supports you through every step of homeownership. Explore Plans.
©2026 Century 21 Real Estate LLC. All rights reserved. CENTURY 21®, the CENTURY 21 Logo and C21® are service marks owned by Century 21 Real Estate LLC. Century 21 Real Estate LLC fully supports the principles of the Fair Housing Act and the Equal Opportunity Act. Each office is independently owned and operated. Listing information is deemed reliable but not guaranteed accurate.