
47 Mayflower Dr, The Hills, NJ 07920
Local realty services provided by:CENTURY 21 Venture Real Estate
47 Mayflower Dr,Bernards Twp., NJ 07920
$812,000
- 3 Beds
- 3 Baths
- - sq. ft.
- Townhouse
- Active
Upcoming open houses
- Sun, Sep 2001:00 pm - 03:00 pm
Listed by: kim geary, lois gross
Office: coldwell banker realty908-766-0808
MLS#:4053568
Source:NJ_GSMLS
Price summary
- Price:$812,000
- Monthly HOA dues:$485
About this home
Light, bright and beautifully updated, this 3-bedroom, 2.5-bath townhome offers comfortable living in a desirable cul-de-sac setting. An airy interior features hardwood floors, a kitchen with stainless steel appliances, granite counters and three updated bathrooms. The spacious primary suite includes a private bath and walk-in closet, while abundant closets throughout provide exceptional storage. A finished basement offers flexible space for a media room, playroom or home gym, with additional storage in the utility room. Outside, a fabulous private patio off the kitchen, opens directly to green space, with gated access. Additional highlights include a dedicated 2nd floor laundry room, one-car garage, newer A/C (2025) and hot water heater (2023). Fresh, inviting and move-in ready! Enjoy maintenance-free living in this community with 2 pools, tennis, pickleball, and basketball courts and fitness center. Easy access to shopping, dining, parks, top-rated schools, public transit, and Routes 202/206, I-78 & I-287....
Contact an agent
Home facts
- Year built:1998
- Subdivision & Development:Hamilton Crest
- Listing ID #:4053568
- Added:1 day(s) ago
- Updated:September 19, 2026 at 02:20 PM
Rooms and interior
- Bedrooms:3
- Total bathrooms:3
- Full bathrooms:2
- Half bathrooms:1
- Rooms Total:7
- Flooring:Carpeting, Tile, Wood
- Dining Description:On First Floor
- Bathrooms Description:Soaking Tub, Stall Shower
- Kitchen Description:Carbon Monoxide Detector, Dishwasher, Eat-In Kitchen, Microwave Oven, Range/Oven-Gas, Refrigerator
- Bedroom Description:Full Bath, Walk-In Closet
- Basement Description:Basement, Finished, Full
Heating and cooling
- Cooling:1 Unit, Central Air
- Heating:1 Unit, Forced Hot Air
Structure and exterior
- Roof:Asphalt Shingle
- Year built:1998
- Lot Features:Cul-De-Sac
- Architectural Style:Multi Floor Unit, Townhouse-Interior
- Construction Materials:Stone, Vinyl Siding
- Exterior Features:Curbs, Patio, Sidewalk, Sprinkler, Storm Door, Thermal Windows / Doors
Schools
- High school:RIDGE
- Middle school:W ANNIN
- Elementary school:MTPROSPECT
Utilities
- Water:Public Water
- Sewer:Public Sewer
Finances and disclosures
- Price:$812,000
- Tax amount:$11,164 (2025)
Features and amenities
- Appliances:Carbon Monoxide Detector, Microwave Oven, Range/Oven-Gas, Refrigerator, Washer
- Laundry features:Dryer, Washer
- Amenities:All Utilities Underground, Blinds, Carbon Monoxide Detector, Exercise Room, Gas-Natural, High Ceiling, Jogging/Biking Path, Playground, Pool-Outdoor, Smoke Detectors, Stall Shower, StallTub, Tennis Courts, Walk - In Closet
- Pool features:Association Pool, Pool, Pool-Outdoor
Parking
- Parking description:1 Car Width, Attached, Garage
- Garage spaces:1
New listings near 47 Mayflower Dr
- New
 $624,999Active2 beds 4 baths
16 Stone Edge Rd, Bedminster Twp., NJ 07921
MLS# 4053863Listed by: BEDMINSTER HILLS REALTY - Open Sun, 1 to 3pmNew
 $374,900Active1 beds 1 baths
10 Stevens Court, Bedminster Twp., NJ 07921
MLS# 4052907Listed by: COLDWELL BANKER REALTY - Open Sun, 1 to 4pmNew
 $475,000Active2 beds 2 baths
5 Evans Court, Bedminster Twp., NJ 07921
MLS# 4052836Listed by: EXP REALTY, LLC  $635,000Pending2 beds 3 baths1,800 sq. ft.
67 Stone Run Rd, Bedminster Twp., NJ 07921
MLS# 4052127Listed by: COLDWELL BANKER REALTY- Open Sun, 2 to 4pmNew
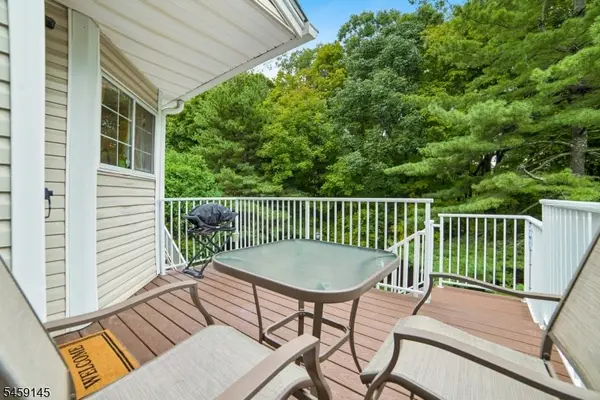 $479,000Active2 beds 2 baths
20 Encampment Drive, Bedminster Twp., NJ 07921
MLS# 4051961Listed by: KL SOTHEBY'S INT'L. REALTY - Open Sun, 1 to 3pmNew
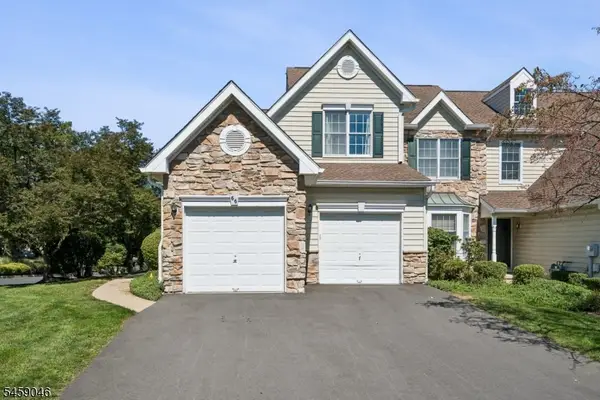 $875,000Active3 beds 3 baths
66 Patriot Hill Dr, Bernards Twp., NJ 07920
MLS# 4051866Listed by: COLDWELL BANKER REALTY - Open Sun, 1 to 4pmNew
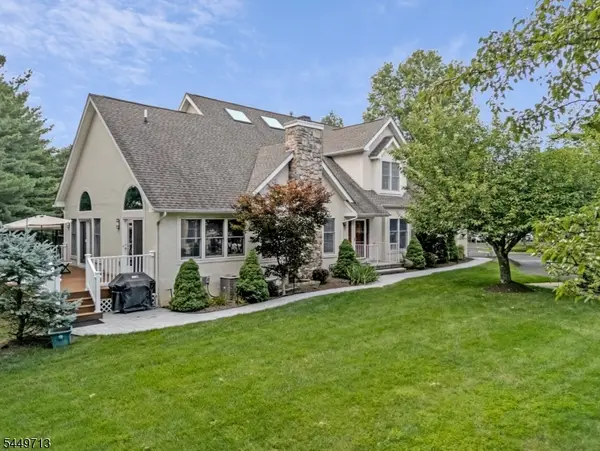 $1,249,000Active4 beds 4 baths2,735 sq. ft.
49 Georgetown Ct, Bernards Twp., NJ 07922
MLS# 4051768Listed by: WEICHERT REALTORS 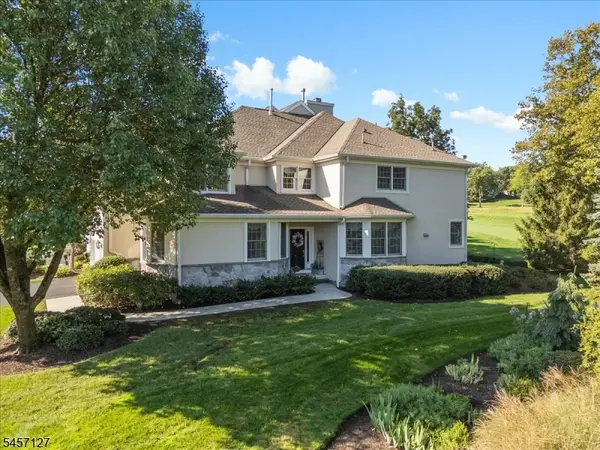 $1,199,000Active3 beds 4 baths
24 Benedict Cres, Bernards Twp., NJ 07920
MLS# 4050778Listed by: COLDWELL BANKER REALTY $534,999Active2 beds 3 baths
11 Ashley Court, Bedminster Twp., NJ 07921
MLS# 4050764Listed by: BEDMINSTER HILLS REALTY


Protect your home and budget from life's surprises with an Assurant Home Warranty, backed by a partner that supports you through every step of homeownership. Explore Plans.
©2026 Century 21 Real Estate LLC. All rights reserved. CENTURY 21®, the CENTURY 21 Logo and C21® are service marks owned by Century 21 Real Estate LLC. Century 21 Real Estate LLC fully supports the principles of the Fair Housing Act and the Equal Opportunity Act. Each office is independently owned and operated. Listing information is deemed reliable but not guaranteed accurate.