
49 Georgetown Ct, The Hills, NJ 07922
Local realty services provided by:CENTURY 21 Full Service Realty
49 Georgetown Ct,Bernards Twp., NJ 07922
$1,299,000
- 4 Beds
- 4 Baths
- 2,735 sq. ft.
- Townhouse
- Active
Listed by: georgina goh, john murphy
Office: weichert realtors908-766-7447
MLS#:4043560
Source:NJ_GSMLS
Price summary
- Price:$1,299,000
- Price per sq. ft.:$474.95
- Monthly HOA dues:$503
About this home
This stunning, freshly painted, ideally situated residence, with a highly demanded 1st floor primary suite, is truly a RARE find! This Grandview model, positioned at the end of a quiet cul-de-sac, is an end unit townhouse located in the sought after Patriot Mews development in the Basking Ridge Hills. Showcasing 4-bedrooms, 3.1-baths and has hardwood floors throughout, its 1st floor spacious primary suite with private bath has direct access to a large Trex deck overlooking the serene backyard. The inviting living room boasts a soaring 2-story cathedral ceilings, a gas fireplace that leads into the family room/office which also has direct access to the rear deck. The tastefully updated kitchen has a breakfast bar, an eat-in breakfast area, granite countertops, SS appliances & flows seamlessly into the formal dining room. The 2nd floor offers two bedrooms, a full bath and a versatile loft area with 2 skylights. The finished lower level expands the living space even further. Featuring an additional 4th bedroom with an en-suite bath, an open concept expansive recreation room with a kitchenette, a separate music room/office and a cedar closet. Enjoy HOA perks such as swimming pools, club house, gym, tennis courts, jogging path, snow removal etc. Lastly, it is easily accessible to highways for commuters, schools & shopping. Do not miss this exceptional blend of multi functional space across the three finished levels of comfort living!...
Contact an agent
Home facts
- Year built:2000
- Subdivision & Development:Patriot Mews
- Listing ID #:4043560
- Added:42 day(s) ago
- Updated:September 09, 2026 at 03:03 PM
Rooms and interior
- Bedrooms:4
- Total bathrooms:4
- Full bathrooms:3
- Half bathrooms:1
- Rooms Total:11
- Flooring:Carpeting, Laminate, Tile, Wood
- Dining Description:Formal Dining Room, On First Floor
- Bathrooms Description:Jetted Tub, Stall Shower
- Kitchen Description:Breakfast Bar, Carbon Monoxide Detector, Dishwasher, Disposal, Eat-In Kitchen, Kitchen Exhaust Fan, Microwave Oven, Pantry, Range/Oven-Gas, Refrigerator, Sump Pump, Wine Refrigerator
- Bedroom Description:Full Bath, On Level 1, Walk-In Closet
- Basement Description:Basement, Finished, Full
- Living area:2,735 sq. ft.
Heating and cooling
- Cooling:1 Unit, Ceiling Fan, Central Air
- Heating:1 Unit, Forced Hot Air
Structure and exterior
- Roof:Asphalt Shingle
- Year built:2000
- Building area:2,735 sq. ft.
- Lot area:0.23 Acres
- Lot Features:Cul-De-Sac, Level Lot
- Architectural Style:Multi Floor Unit, Townhouse-End Unit
- Construction Materials:Stone, Stucco
- Exterior Features:Barbeque, Curbs, Deck, Thermal Windows/Doors, Underground Lawn Sprinkler, Wood Fence
Schools
- High school:RIDGE
- Middle school:W ANNIN
- Elementary school:MTPROSPECT
Utilities
- Water:Public Water
- Sewer:Public Sewer
Finances and disclosures
- Price:$1,299,000
- Price per sq. ft.:$474.95
- Tax amount:$16,403 (2025)
Features and amenities
- Appliances:Carbon Monoxide Detector, Microwave Oven, Range/Oven-Gas, Refrigerator, Sump Pump, Washer, Wine Refrigerator
- Laundry features:Dryer, Washer
- Amenities:All Utilities Underground, Bidet, Blinds, Carbon Monoxide Detector, Cathedral Ceiling, Cedar Closet, Club House, Drapes, Gas-Natural, JogPath, Playground, Pool-Outdoor, Skylight, Smoke Detectors, StallTub, Tennis, Walk - In Closet
- Pool features:Association Pool, Pool, PoolOtdr
Parking
- Parking description:2 Car Width, Attached, Blacktop Driveway
- Garage spaces:2
New listings near 49 Georgetown Ct
- New
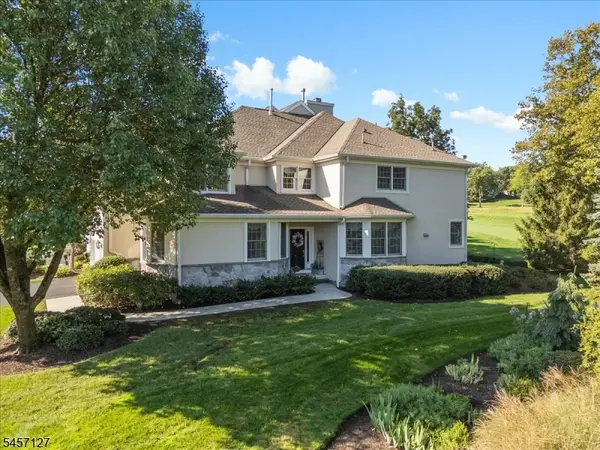 $1,199,000Active3 beds 4 baths
24 Benedict Cres, Bernards Twp., NJ 07920
MLS# 4050778Listed by: COLDWELL BANKER REALTY - New
 $534,999Active2 beds 3 baths
11 Ashley Court, Bedminster Twp., NJ 07921
MLS# 4050764Listed by: BEDMINSTER HILLS REALTY - New
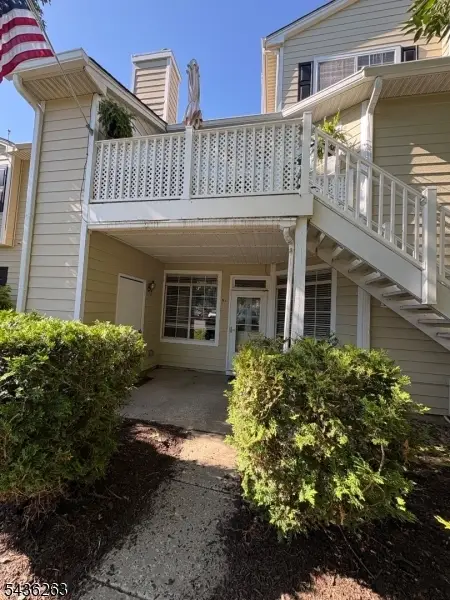 $324,999Active1 beds 1 baths
51 Wentworth Road, Bedminster Twp., NJ 07921
MLS# 4050687Listed by: BEDMINSTER HILLS REALTY - New
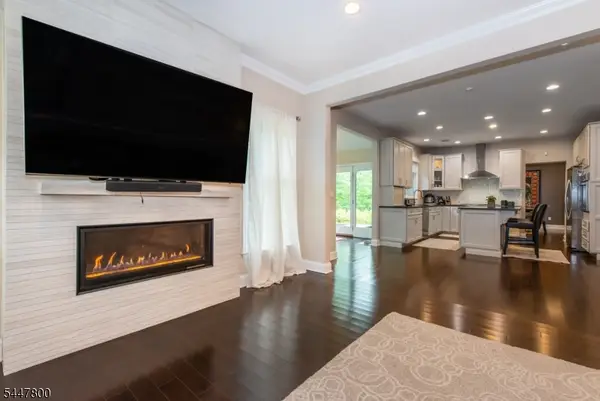 $1,479,000Active4 beds 4 baths
7 Gordon Place, Bernards Twp., NJ 07920
MLS# 4050265Listed by: COLDWELL BANKER REALTY - New
 $489,000Active2 beds 2 baths
29 Pheasant Brook Court, Bedminster Twp., NJ 07921
MLS# 4050081Listed by: EXP REALTY, LLC - New
 $529,900Active2 beds 3 baths
9 Evans Court, Bedminster Twp., NJ 07921
MLS# 4050046Listed by: COLDWELL BANKER REALTY - New
 $375,000Active2 beds 2 baths900 sq. ft.
64 Sage Court, Bedminster Twp., NJ 07921
MLS# 4050047Listed by: COLDWELL BANKER REALTY  $839,000Active3 beds 4 baths
13 Battalion Dr, Bernards Twp., NJ 07920
MLS# 4049316Listed by: SERHANT NEW JERSEY LLC $479,900Active2 beds 2 baths
31 Academy Court, Bedminster Twp., NJ 07921
MLS# 4049023Listed by: COLDWELL BANKER REALTY $389,000Active1 beds 1 baths
10 Stevens Court, Bedminster Twp., NJ 07921
MLS# 4048864Listed by: COLDWELL BANKER REALTY


Protect your home and budget from life's surprises with an Assurant Home Warranty, backed by a partner that supports you through every step of homeownership. Explore Plans.
©2026 Century 21 Real Estate LLC. All rights reserved. CENTURY 21®, the CENTURY 21 Logo and C21® are service marks owned by Century 21 Real Estate LLC. Century 21 Real Estate LLC fully supports the principles of the Fair Housing Act and the Equal Opportunity Act. Each office is independently owned and operated. Listing information is deemed reliable but not guaranteed accurate.