26 Whirlaway Drive, Tinton Falls, NJ 07724
Local realty services provided by:CENTURY 21 JRS Realty
26 Whirlaway Drive,Tinton Falls, NJ 07724
$1,699,900
- 5 Beds
- 5 Baths
- 5,149 sq. ft.
- Single family
- Active
Listed by: ellen silver
Office: exp realty
MLS#:22615835
Source:NJ_MOMLS
Price summary
- Price:$1,699,900
- Price per sq. ft.:$330.14
- Monthly HOA dues:$105
About this home
Welcome Home! This 4-5 BR center hall colonial has a large foyer which leads to LR and Conservatory (temp set up as BR), formal DR, office (temp set up as BR), sunken family room, which opens to large EIK. Brand new Granite Counter Tops, large butler's pantry. Full, newly partially finished basement w/BR, full bath, LR and plenty of storage. Also, sliders to stairs that lead to separately fenced in salt water pool w/waterfall, new liner and outside shower. Still plenty of yard for entertaining. Sliders from kitchen onto huge composite deck. Portable hot tub stays. Back yard was made for entertaining. Concrete driveway, 2 car garage, brand new gutters, beautiful landscaping. A true oasis! One side and the rear of the property are fenced. Outdoor lighting all around home. Call to see soon...there hasn't been a home on the market in Willowbrook for some time.
Contact an agent
Home facts
- Year built:2003
- Listing ID #:22615835
- Added:1 day(s) ago
- Updated:May 29, 2026 at 05:45 PM
Rooms and interior
- Bedrooms:5
- Total bathrooms:5
- Full bathrooms:4
- Half bathrooms:1
- Flooring:Ceramic Tile, Wood
- Basement:Yes
- Basement Description:Ceilings - High, Finished, Full, Heated, Partially Finished, Sliding Glass Door, Walk-Out Access
- Living area:5,149 sq. ft.
Heating and cooling
- Cooling:3+ Zoned AC, Central Air, Multi Units
- Heating:3+ Zoned Heat, Forced Air, Natural Gas
- Central air:Yes
Structure and exterior
- Roof:Shingle
- Year built:2003
- Building area:5,149 sq. ft.
- Lot area:0.68 Acres
- Lot Features:Oversized
- Architectural Style:Colonial
- Exterior Features:Fence - Electric, Outdoor Shower, Swimming Area
Schools
- High school:Monmouth Reg
- Middle school:Tinton Falls
- Elementary school:Mahala F. Atchison
Utilities
- Water:Public
- Sewer:Public Sewer
Finances and disclosures
- Price:$1,699,900
- Price per sq. ft.:$330.14
- Tax amount:$18,460 (2025)
Features and amenities
- Amenities:Ceilings - 9Ft+ 1st Flr, Center Hall
- Pool features:Heated, In Ground, Pool Equipment, Salt Water
Parking
- Parking description:Concrete, Driveway
- Garage:Yes
- Garage spaces:2
New listings near 26 Whirlaway Drive
- New
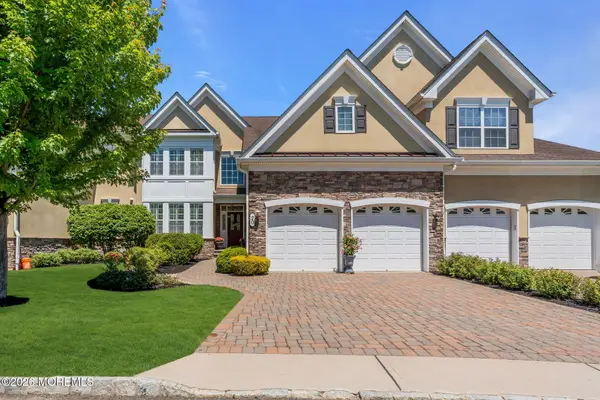 $1,250,000Active3 beds 3 baths3,575 sq. ft.
20 Aspen Lane, Tinton Falls, NJ 07724
MLS# 22615782Listed by: BERKSHIRE HATHAWAY HOMESERVICES FOX & ROACH - RUMSON - Coming SoonOpen Sun, 1 to 3pm
 $925,000Coming Soon4 beds 3 baths
4 Alpine Trail, Tinton Falls, NJ 07712
MLS# 22615744Listed by: NATALE REALTORS - Open Sat, 11am to 1pmNew
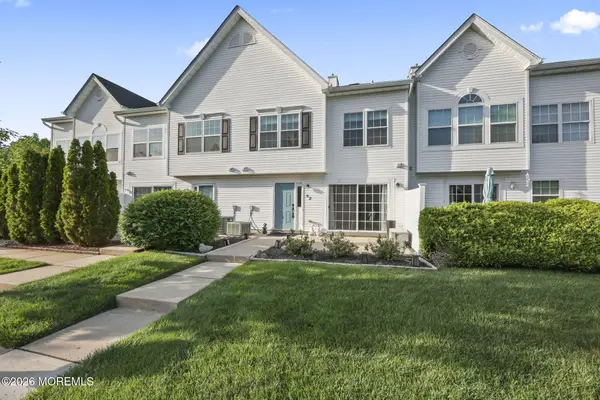
 $499,000Active2 beds 3 baths1,652 sq. ft.
62 Dover Court, Tinton Falls, NJ 07753
MLS# 22615708Listed by: C21/ ACTION PLUS REALTY - New
 $420,000Active3 beds 2 baths900 sq. ft.
76 Des Moines Court, Tinton Falls, NJ 07712
MLS# 22615458Listed by: COLDWELL BANKER REALTY - New
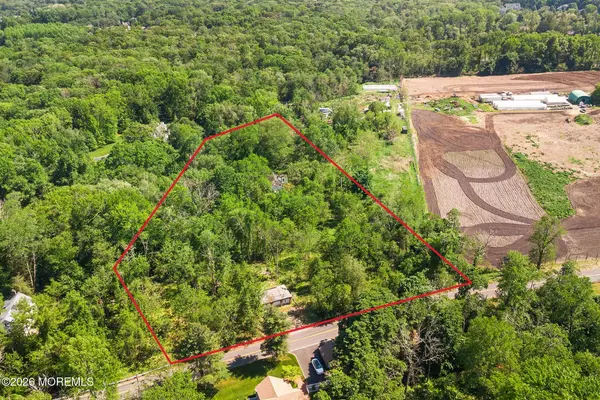 $795,000Active2 beds 1 baths784 sq. ft.
318 Water Street, Eatontown, NJ 07724
MLS# 22615092Listed by: REDFIN CORPORATION - New
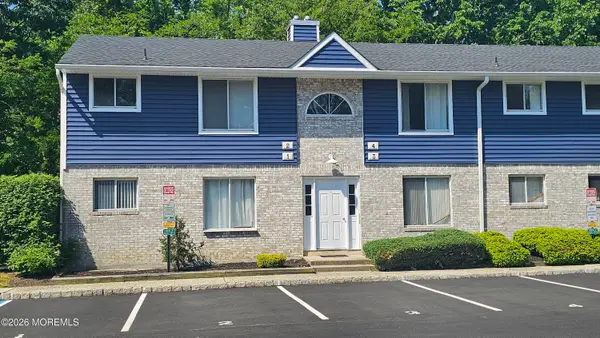 $101,432Active1 beds 1 baths600 sq. ft.
4 Spring Meadow Drive, Tinton Falls, NJ 07724
MLS# 22614821Listed by: RE/MAX REVOLUTION - New
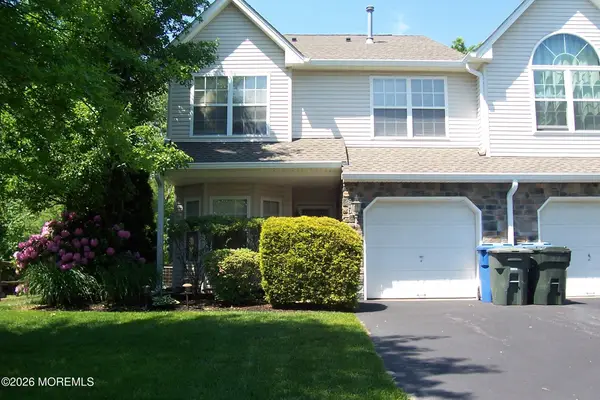 $529,900Active3 beds 3 baths1,676 sq. ft.
61 Maywood Run, Tinton Falls, NJ 07753
MLS# 22614777Listed by: CAMASSA AGENCY INC - New
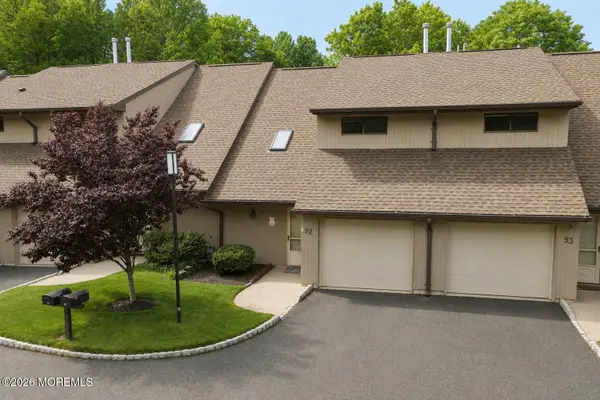 $499,999Active2 beds 2 baths1,404 sq. ft.
92 Wigwam Lane, Tinton Falls, NJ 07724
MLS# 22614744Listed by: O'BRIEN REALTY, LLC 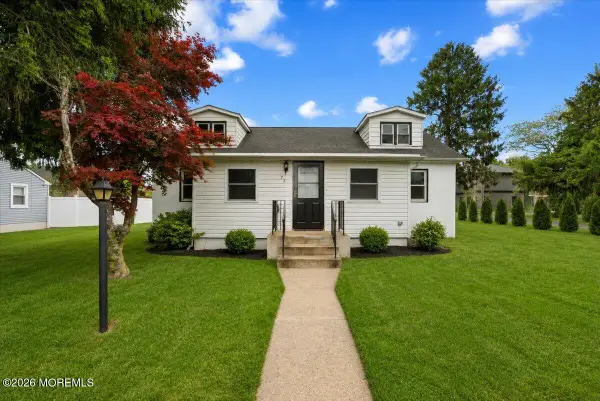 $470,000Pending3 beds 1 baths1,792 sq. ft.
76 Peach Street, Tinton Falls, NJ 07724
MLS# 22614613Listed by: EXP REALTY


Protect your home and budget from life's surprises with an Assurant Home Warranty, backed by a partner that supports you through every step of homeownership. Explore Plans.
©2026 Century 21 Real Estate LLC. All rights reserved. CENTURY 21®, the CENTURY 21 Logo and C21® are service marks owned by Century 21 Real Estate LLC. Century 21 Real Estate LLC fully supports the principles of the Fair Housing Act and the Equal Opportunity Act. Each office is independently owned and operated. Listing information is deemed reliable but not guaranteed accurate.