
63 Surrey Lane, Tinton Falls, NJ 07724
Local realty services provided by:CENTURY 21 JRS Realty
63 Surrey Lane,Tinton Falls, NJ 07724
$974,500
- 5 Beds
- 5 Baths
- 2,782 sq. ft.
- Single family
- Active
Upcoming open houses
- Sun, Oct 2511:00 am - 01:00 pm
Listed by: davida l thomas
Office: heritage house sotheby's international realty
MLS#:22633437
Source:NJ_MOMLS
Price summary
- Price:$974,500
- Price per sq. ft.:$350.29
About this home
Location! Location! Location! Welcome to this lovingly maintained home by the original owners, tucked away on a desirable cul-de-sac in the sought after northern section of Tinton Falls! Offering over 2700 square feet plus walk out-basement, this spacious home features 5 bedrooms and 5 bathrooms, providing plenty of room to live, relax and entertain. The primary suite, added above the garage, offers a private retreat complete with an en-suite bathroom and walk in closet. Additional highlights include a two car garage, engineered upper level deck, and a whole house Generac generator. Situated on a 3/4 acre lot, this property is a wonderful combination of space and privacy. With easy access to the Jersey shore, NYC, shopping, and dining this home is a rare find in an unbeatable location
Contact an agent
Home facts
- Year built:1984
- Subdivision & Development:None
- Listing ID #:22633437
- Added:1 day(s) ago
- Updated:October 25, 2026 at 01:40 AM
Rooms and interior
- Bedrooms:5
- Total bathrooms:5
- Full bathrooms:3
- Half bathrooms:2
- Flooring:Ceramic Tile, Wood
- Basement:Yes
- Basement Description:Finished, Full, Sliding Glass Door, Walk-Out Access
- Living area:2,782 sq. ft.
Heating and cooling
- Cooling:2 Zoned AC, Central Air, Multi Units
- Heating:2 Zoned Heat, Forced Air, Natural Gas
- Central air:Yes
Structure and exterior
- Roof:Shingle
- Year built:1984
- Building area:2,782 sq. ft.
- Lot area:0.75 Acres
- Lot Features:Cul-De-Sac, Dead End Street, Treed Lots
- Architectural Style:Colonial
Schools
- High school:Monmouth Reg
- Middle school:Tinton Falls
- Elementary school:Mahala F. Atchison
Utilities
- Water:Public
- Sewer:Public Sewer
Finances and disclosures
- Price:$974,500
- Price per sq. ft.:$350.29
- Tax amount:$10,818 (2025)
Parking
- Parking description:Asphalt, Driveway
- Garage:Yes
- Garage spaces:2
New listings near 63 Surrey Lane
- New
 $479,000Active2 beds 2 baths1,300 sq. ft.
24 Gloria Court, Tinton Falls, NJ 07724
MLS# 22633658Listed by: AGOSTA REALTY GROUP LLC - New
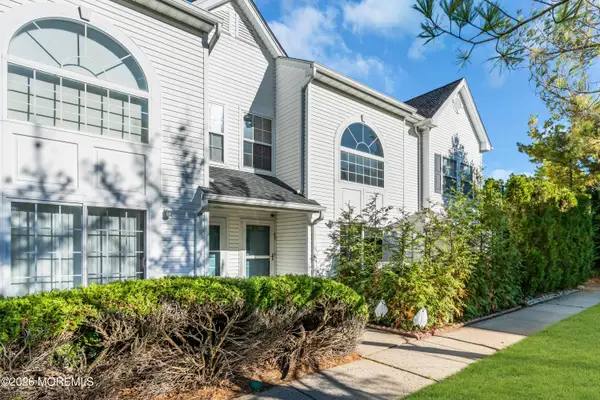 $379,999Active1 beds 2 baths944 sq. ft.
69 Madison Court, Tinton Falls, NJ 07712
MLS# 22633475Listed by: KELLER WILLIAMS REALTY WESTFIELD - New
 $775,000Active4 beds 3 baths2,404 sq. ft.
27 Surrey Lane, Eatontown, NJ 07724
MLS# 22633361Listed by: COLDWELL BANKER REALTY - Open Sun, 1 to 3pmNew
 $499,900Active2 beds 2 baths1,140 sq. ft.
5 Kyle Drive, Tinton Falls, NJ 07712
MLS# 22633381Listed by: KELLER WILLIAMS REALTY EAST MONMOUTH - Open Sun, 12 to 2pmNew
 $699,999Active3 beds 3 baths2,154 sq. ft.
97 Garrison Drive, Tinton Falls, NJ 07753
MLS# 22633036Listed by: AMERICAN HOMES GROUP - New
 $1,550,000Active4 beds 4 baths3,358 sq. ft.
33 Northcrest Drive, Tinton Falls, NJ 07724
MLS# 22632880Listed by: COLDWELL BANKER REALTY - New
 $375,000Active2 beds 1 baths958 sq. ft.
24 Dressage Court, Tinton Falls, NJ 07753
MLS# 22632873Listed by: REAL BROKER, LLC- HAMPTON - Open Sun, 1 to 4pmNew
 $800,000Active4 beds 3 baths2,054 sq. ft.
53 Danbury Road, Tinton Falls, NJ 07753
MLS# 22632697Listed by: RE/MAX 1ST. ADVANTAGE - New
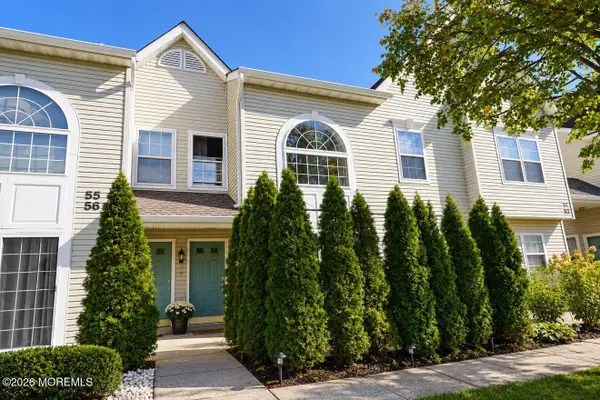 $385,000Active1 beds 2 baths944 sq. ft.
50 Richmond Court, Tinton Falls, NJ 07712
MLS# 22632563Listed by: EXP REALTY


Protect your home and budget from life's surprises with an Assurant Home Warranty, backed by a partner that supports you through every step of homeownership. Explore Plans.
©2026 Century 21 Real Estate LLC. All rights reserved. CENTURY 21®, the CENTURY 21 Logo and C21® are service marks owned by Century 21 Real Estate LLC. Century 21 Real Estate LLC fully supports the principles of the Fair Housing Act and the Equal Opportunity Act. Each office is independently owned and operated. Listing information is deemed reliable but not guaranteed accurate.