
1214 Bear Tavern Rd, Titusville, NJ 08560
Local realty services provided by:CENTURY 21 The Real Estate Store
1214 Bear Tavern Rd,Titusville, NJ 08560
$620,000
- 3 Beds
- 2 Baths
- 2,196 sq. ft.
- Single family
- Pending
Listed by: mark s jacobson
Office: corcoran sawyer smith - flemington
MLS#:NJME2081362
Source:BRIGHTMLS
Price summary
- Price:$620,000
- Price per sq. ft.:$282.33
About this home
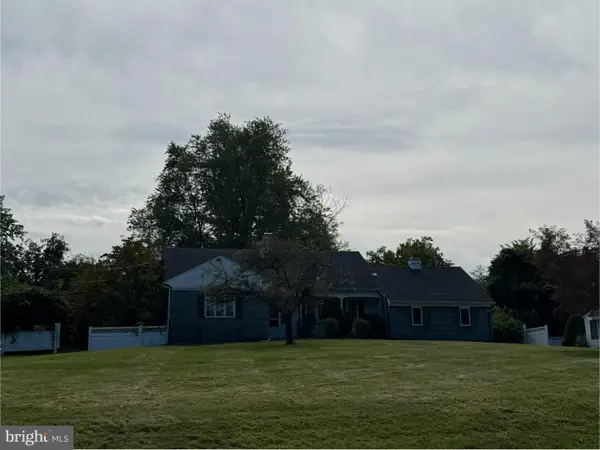
MASTERFULLY UPDATED and TRULY DELIGHTFUL! Set nicely back from the road on a magnificently landscaped property this stunning ranch style home offers the convenience of one-level living with all of the updates you're looking for. Perfect for entertaining, the open-concept plan features a sun-filled Great Room, Dining Room and Gourmet Kitchen that flow seamlessly together. The spacious kitchen features shaker style cabinetry, stainless steel appliances, granite counters, recessed lighting, & tiled backsplash. Extensive updates include beautifully renovated bathrooms, handsomely finished basement, newer thermal pane windows, roof, central air, natural gas heat, hot water heater, gleaming hardwood flooring, and newer septic system! You'll also be sure to enjoy the private fully-fenced backyard with an elegant stone patio and mature shade trees. You couldn't ask for a better location- Just moments from Washington Crossing Park and the Delaware River, you're also just a short drive to Princeton & NYC rail service. Inside and out, this home checks off all the boxes!...
Contact an agent
Home facts
- Year built:1958
- Subdivision & Development:NONE AVAILABLE
- Listing ID #:NJME2081362
- Added:45 day(s) ago
- Updated:September 13, 2026 at 08:07 AM
Rooms and interior
- Bedrooms:3
- Total bathrooms:2
- Full bathrooms:2
- Flooring:Engineered Wood, Hardwood
- Dining Description:Combination Dining/Living, Combination Kitchen/Dining, Dining Room
- Bathrooms Description:Bathroom 1, Bathroom 2
- Kitchen Description:Combination Kitchen/Living, Crown Moldings, Dishwasher, Energy Efficient Appliances, Exhaust Fan, Icemaker, Oven - Self Cleaning, Oven/Range - Gas, Range Hood, Recessed Lighting, Refrigerator, Stainless Steel Appliances, Upgraded Countertops, Water Heater
- Basement:Yes
- Basement Description:Interior Access, Outside Entrance, Partially Finished, Rear Entrance, Sump Pump, Walkout Stairs, Water Proofing System, Windows
- Living area:2,196 sq. ft.
Heating and cooling
- Cooling:Central A/C
- Heating:Baseboard - Hot Water, Natural Gas
Structure and exterior
- Roof:Architectural Shingle
- Year built:1958
- Building area:2,196 sq. ft.
- Lot area:0.52 Acres
- Lot Features:Cleared, Front Yard, Landscaping, Private, Rear Yard
- Architectural Style:Ranch/Rambler
- Construction Materials:Asphalt, Brick Veneer, Frame, Stick Built, Vinyl Siding
- Exterior Features:Extensive Hardscape, Exterior Lighting, Outbuilding(s), Patio(s), Secure Storage
- Foundation Description:Block
- Levels:1 Story
Schools
- High school:CENTRAL H.S.
- Middle school:TIMBERLANE M.S.
- Elementary school:BEAR TAVERN E.S.
Utilities
- Water:Well
- Sewer:On Site Septic
Finances and disclosures
- Price:$620,000
- Price per sq. ft.:$282.33
- Tax amount:$11,374 (2025)
Features and amenities
- Laundry features:Dryer - Gas, Laundry, Washer
- Amenities:Attic, Cable TV Available, Chair Railings, Crown Moldings, Double Pane Windows, Electric Available, Insulated Windows, Natural Gas Available, Recessed Lighting, Smoke Detector
Parking
- Parking description:Additional Storage Area, Asphalt Driveway, Attached Garage, Garage - Front Entry
- Garage:Yes
- Garage spaces:1
New listings near 1214 Bear Tavern Rd
- New
 $699,990Active3 beds 4 baths2,382 sq. ft.
114 Earl Hubbard Dr, TITUSVILLE, NJ 08560
MLS# NJME2083480Listed by: EXP REALTY, LLC - New
 $450,000Active3 beds 2 baths1,944 sq. ft.
418 Washington Crossing Pennington Rd, TITUSVILLE, NJ 08560
MLS# NJME2083502Listed by: COMPASS NEW JERSEY, LLC - PRINCETON  $450,390Active2 beds 2 baths
4308 Jacob Francis Way, TITUSVILLE, NJ 08560
MLS# NJME2082942Listed by: EXP REALTY, LLC $599,990Active3 beds 3 baths2,129 sq. ft.
330 Cora Bergen Blvd, TITUSVILLE, NJ 08560
MLS# NJME2082334Listed by: EXP REALTY, LLC- Open Sun, 11am to 2pm
 $464,640Pending2 beds 2 baths1,268 sq. ft.
4103 Jacob Francis Way, TITUSVILLE, NJ 08560
MLS# NJME2082932Listed by: LENNAR SALES CORP NEW JERSEY  $649,000Active4 beds 2 baths2,280 sq. ft.
98 Church Rd, TITUSVILLE, NJ 08560
MLS# NJME2082908Listed by: HOME JOURNEY REALTY $674,900Active3 beds 2 baths1,679 sq. ft.
35 Blue Ridge Rd, TITUSVILLE, NJ 08560
MLS# NJME2082910Listed by: KELLER WILLIAMS REAL ESTATE - NEWTOWN $597,190Pending3 beds 3 baths2,129 sq. ft.
159 John Vanzandt Dr, TITUSVILLE, NJ 08560
MLS# NJME2082772Listed by: LENNAR SALES CORP NEW JERSEY- Open Sun, 10:30am to 3:30pm
 $699,990Active3 beds 4 baths2,382 sq. ft.
112 Earl Hubbard Dr, TITUSVILLE, NJ 08560
MLS# NJME2082760Listed by: LENNAR SALES CORP NEW JERSEY - Open Sun, 10:30am to 3:30pm
 $499,990Active2 beds 2 baths1,300 sq. ft.
334 Cora Bergen Blvd, TITUSVILLE, NJ 08560
MLS# NJME2082762Listed by: LENNAR SALES CORP NEW JERSEY


Protect your home and budget from life's surprises with an Assurant Home Warranty, backed by a partner that supports you through every step of homeownership. Explore Plans.
©2026 Century 21 Real Estate LLC. All rights reserved. CENTURY 21®, the CENTURY 21 Logo and C21® are service marks owned by Century 21 Real Estate LLC. Century 21 Real Estate LLC fully supports the principles of the Fair Housing Act and the Equal Opportunity Act. Each office is independently owned and operated. Listing information is deemed reliable but not guaranteed accurate.