
23 Forrest Blend Dr, Titusville, NJ 08560
Local realty services provided by:CENTURY 21 Dale Realty Co.
Listed by: david depaola
Office: david depaola and company real estate
MLS#:NJME2085296
Source:BRIGHTMLS
Price summary
- Price:$769,900
- Price per sq. ft.:$319.33
About this home
Professional photos/video are coming soon. Set on 1.6 wooded acres in Hopewell Township's established River Knoll neighborhood, this distinctive mid-century ranch offers an appealing combination of architectural character, generous living spaces, and natural surroundings. Its long, low roofline, attractive combination of brick and vertical siding, and prominent masonry chimney reflect the understated style of classic mid-century residential design. Inside, the home's thoughtful design takes full advantage of its setting, with abundant natural light, front-to-back views, and large roof overhangs that provide shade from the summer sun while allowing daylight to fill the living spaces. The impressive great room features a soaring ceiling with oversized skylights, beautifully finished hardwood floors, and a substantial raised-hearth fireplace that anchors the space. Hardwood flooring continues throughout the three bedrooms, while a dedicated home office provides a comfortable place to work or study. The updated kitchen and adjoining dining area connect to a spacious sunroom, where nature feels especially close and the patio is just steps away. Three porches offer additional places to sit, relax, and enjoy the property from different perspectives. Outside, raised vegetable garden beds protected by deer fencing provide a ready-made opportunity for gardening. Additional features include two full bathrooms, an unfinished basement offering ample storage and potential for future use, an attached two-car garage, a 30-amp generator transfer switch, and a roof that's just two years old. With approximately 2,411 square feet of living space, this home combines the ease of single-level living with the openness and architectural interest that make mid-century homes so appealing. Conveniently located near Pennington, Lambertville, Washington Crossing, and the Princeton area, this is a home where the design, natural light, and surrounding landscape come together particularly well. This home is also available for lease at $3,895 per month plus utilities....
Contact an agent
Home facts
- Year built:1955
- Subdivision & Development:RIVER KNOLL
- Listing ID #:NJME2085296
- Updated:October 23, 2026 at 02:41 AM
Rooms and interior
- Bedrooms:3
- Total bathrooms:2
- Full bathrooms:2
- Rooms Total:8
- Flooring:Ceramic Tile, Hardwood
- Dining Description:Dining Area
- Bathrooms Description:Primary Bath(s)
- Kitchen Description:Built-In Microwave, Built-In Range, Built-Ins, Dishwasher, Kitchen - Island, Oven - Double, Oven/Range - Electric, Pantry, Recessed Lighting, Refrigerator, Upgraded Countertops, Water Heater
- Bedroom Description:Entry Level Bedroom, Walk In Closet(s)
- Basement:Yes
- Basement Description:Outside Entrance, Unfinished
- Living area:2,411 sq. ft.
Heating and cooling
- Cooling:Central A/C
- Heating:Baseboard - Hot Water, Natural Gas, Radiator
Structure and exterior
- Year built:1955
- Building area:2,411 sq. ft.
- Lot area:1.6 Acres
- Architectural Style:Mid-Century Modern, Ranch/Rambler
- Construction Materials:Frame
- Exterior Features:Patio(s), Porch(es)
- Foundation Description:Block
- Levels:1 Story
Utilities
- Water:Well
- Sewer:Septic Exists
Finances and disclosures
- Price:$769,900
- Price per sq. ft.:$319.33
- Tax amount:$15,395 (2025)
Features and amenities
- Laundry features:Dryer - Gas, Washer
- Amenities:Built-Ins, Cable TV, Ceiling Fan(s), Natural Gas Available, Recessed Lighting, Skylight(s), Water Treat System
Parking
- Parking description:Attached Garage, Built In
- Garage:Yes
- Garage spaces:2
New listings near 23 Forrest Blend Dr
- Open Sat, 2 to 6pmNew
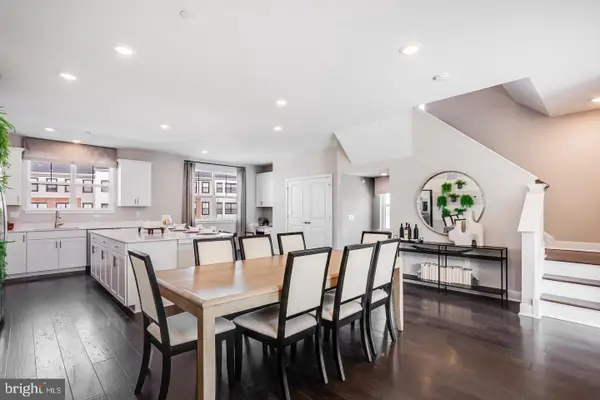 $684,990Active3 beds 4 baths2,382 sq. ft.
Address Withheld By Seller, TITUSVILLE, NJ 08560
MLS# NJME2084188Listed by: LENNAR SALES CORP NEW JERSEY - Open Sat, 2 to 6pmNew
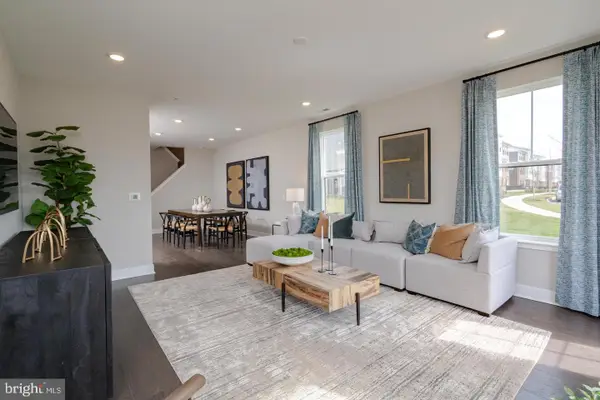 $439,990Active2 beds 2 baths1,323 sq. ft.
Address Withheld By Seller, TITUSVILLE, NJ 08560
MLS# NJME2084530Listed by: LENNAR SALES CORP NEW JERSEY - Open Sat, 1 to 5pmNew
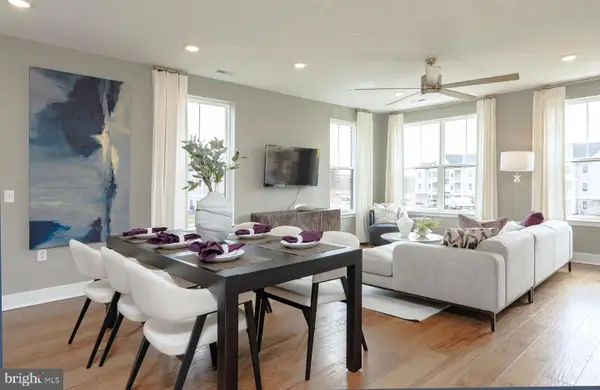 $589,990Active3 beds 3 baths2,129 sq. ft.
Address Withheld By Seller, TITUSVILLE, NJ 08560
MLS# NJME2084998Listed by: LENNAR SALES CORP NEW JERSEY - Open Sat, 1 to 5pmNew
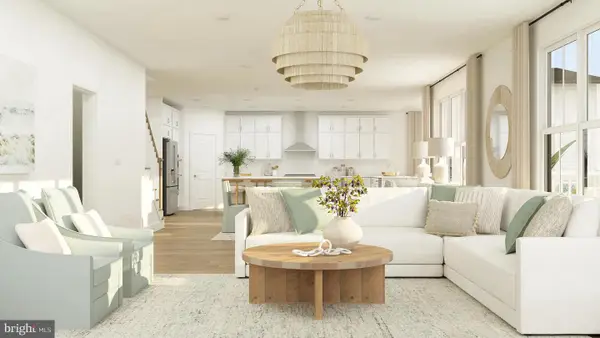 $1,220,495Active4 beds 5 baths4,592 sq. ft.
Address Withheld By Seller, TITUSVILLE, NJ 08560
MLS# NJME2085068Listed by: LENNAR SALES CORP NEW JERSEY 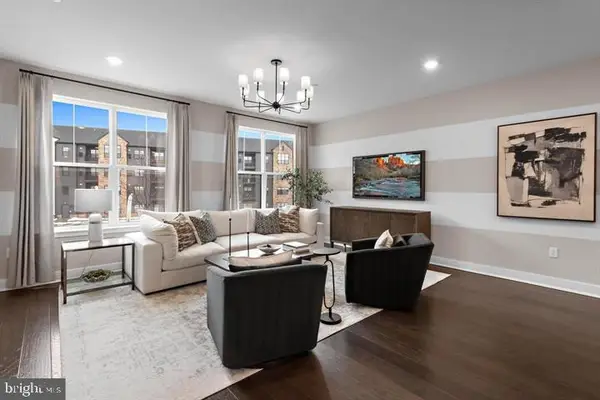 $684,990Active3 beds 4 baths2,416 sq. ft.
106 Earl Hubbard Dr, TITUSVILLE, NJ 08560
MLS# NJME2084798Listed by: EXP REALTY, LLC- New
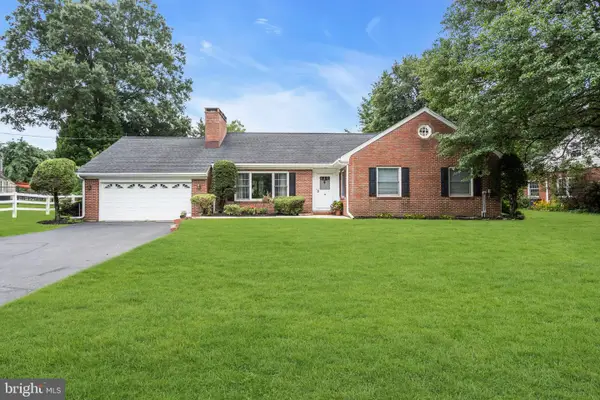 $550,000Active3 beds 2 baths1,800 sq. ft.
402 Washington Crossing Pennington Rd, TITUSVILLE, NJ 08560
MLS# NJME2083300Listed by: COMPASS NEW JERSEY, LLC - PRINCETON 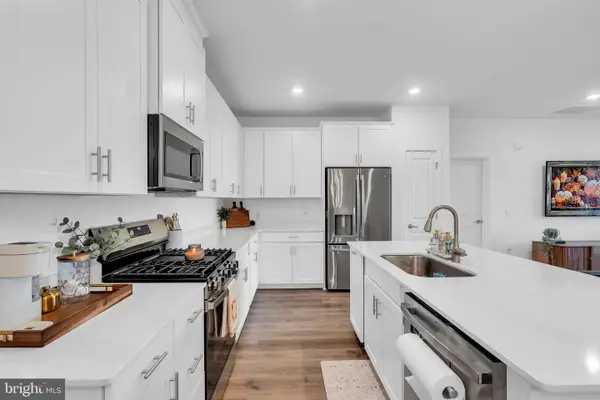 $440,000Active2 beds 2 baths1,268 sq. ft.
2106 Jacob Francis Way, TITUSVILLE, NJ 08560
MLS# NJME2084760Listed by: RE/MAX FIRST CLASS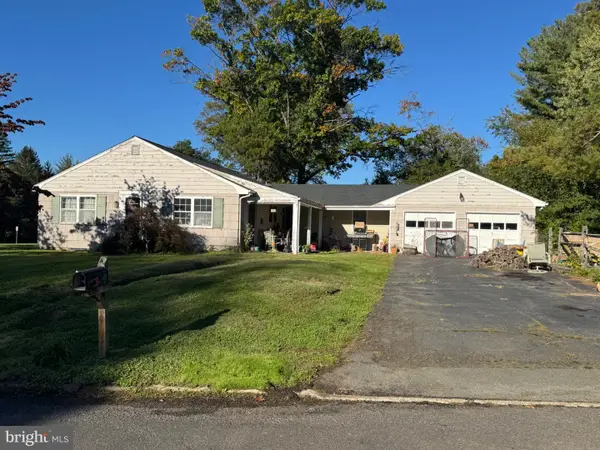 $379,900Active3 beds 2 baths1,652 sq. ft.
4 Fabrow Dr, TITUSVILLE, NJ 08560
MLS# NJME2084604Listed by: DAVID DEPAOLA AND COMPANY REAL ESTATE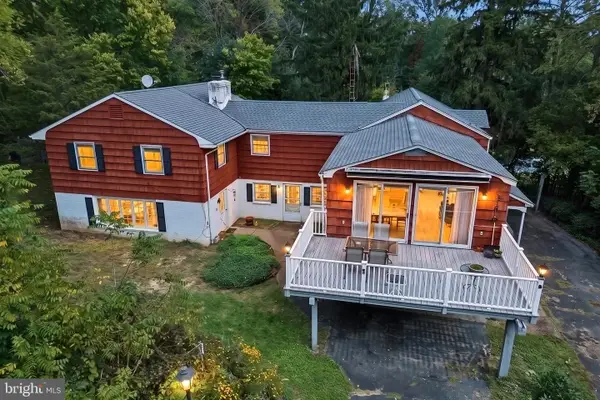 $859,000Active7 beds 5 baths3,336 sq. ft.
1556-1556a River Rd, TITUSVILLE, NJ 08560
MLS# NJME2084416Listed by: EXP REALTY, LLC


Protect your home and budget from life's surprises with an Assurant Home Warranty, backed by a partner that supports you through every step of homeownership. Explore Plans.
©2026 Century 21 Real Estate LLC. All rights reserved. CENTURY 21®, the CENTURY 21 Logo and C21® are service marks owned by Century 21 Real Estate LLC. Century 21 Real Estate LLC fully supports the principles of the Fair Housing Act and the Equal Opportunity Act. Each office is independently owned and operated. Listing information is deemed reliable but not guaranteed accurate.