112 Davenport Road, Toms River, NJ 08757
Local realty services provided by:CENTURY 21 Schlossbach Realty
112 Davenport Road,Toms River, NJ 08757
$374,900
- 2 Beds
- 2 Baths
- 1,232 sq. ft.
- Single family
- Active
Listed by: patrick meehan, thomas vandaley
Office: re/max at barnegat bay
MLS#:22622639
Source:NJ_MOMLS
Price summary
- Price:$374,900
- Price per sq. ft.:$304.3
- Monthly HOA dues:$50
About this home
Your search ends here! Simply unpack & move into this tastefully renovated (2023) Lakeview model in the highly desirable Holiday City South! Enjoy peace of mind w/ newer big ticket items including an approx. 2 y/o boiler & hot water heater, 7y/o central AC & 10 y/o roof!
Upon entry, you are greeted to the living & dining rooms appointed w/ stunning LVP flooring & recessed lighting throughout. Effortlessly leading into the kitchen, which comes equipped w/ SS appliances & quartz countertops. Off the kitchen boasts a den space & washer/dryer closet which flow to the backyard covered patio! The spacious primary suite offers a custom walk-in closet & private en-suite bath w/ stall shower. A secondary bedroom & hall bath w/ a tub shower complete the living space. This home features an attached 1-car garage which includes your mechanicals for easy access.
This home sits within close proximity to the clubhouse, offering amenities including many clubs & activities, exercise room, library along w/ an inground community pool, making Holiday City South the place to be!
Enjoy easy access to Holiday City Plaza III, Route 37, GSP, shopping centers & a quick ride to Seaside beaches! This home has it all! Call today to schedule your tour!...
Contact an agent
Home facts
- Year built:1986
- Listing ID #:22622639
- Added:3 day(s) ago
- Updated:July 27, 2026 at 03:56 PM
Rooms and interior
- Bedrooms:2
- Total bathrooms:2
- Full bathrooms:2
- Rooms Total:8
- Basement:Yes
- Basement Description:Crawl Space
- Living area:1,232 sq. ft.
Heating and cooling
- Cooling:Central Air
- Heating:Baseboard, Hot Water, Natural Gas
- Central air:Yes
Structure and exterior
- Roof:Shingle
- Year built:1986
- Building area:1,232 sq. ft.
- Lot area:0.11 Acres
- Architectural Style:Detached, Ranch
- Construction Materials:Brick Veneer
Schools
- Middle school:Central Reg Middle
Utilities
- Water:Public
- Sewer:Public Sewer
Finances and disclosures
- Price:$374,900
- Price per sq. ft.:$304.3
- Tax amount:$3,735 (2025)
Features and amenities
- Pool features:Common
Parking
- Parking description:Concrete, Driveway
- Garage:Yes
- Garage spaces:1
New listings near 112 Davenport Road
- Coming Soon
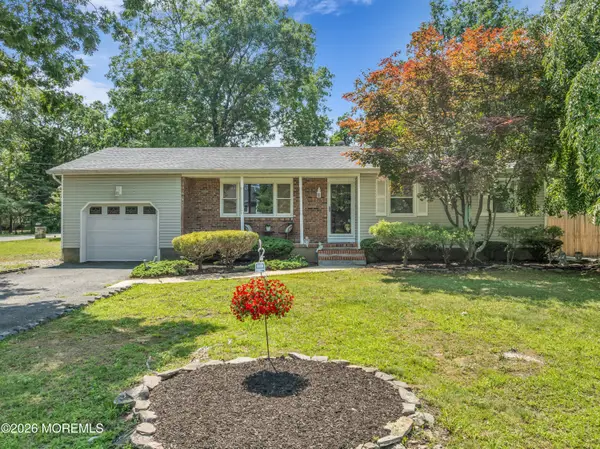 $599,000Coming Soon3 beds 2 baths
35 Dugan Lane, Toms River, NJ 08755
MLS# 22622883Listed by: DEFELICE REALTY GROUP, LLC - New
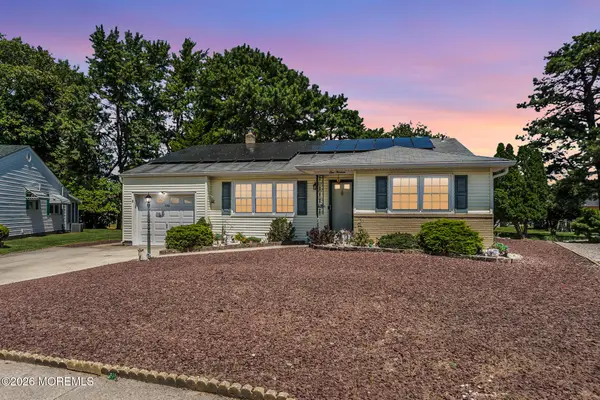 $372,000Active3 beds 2 baths1,404 sq. ft.
113 Edgewater Court, Toms River, NJ 08757
MLS# 22622869Listed by: CROSSROADS REALTY, INC. - New
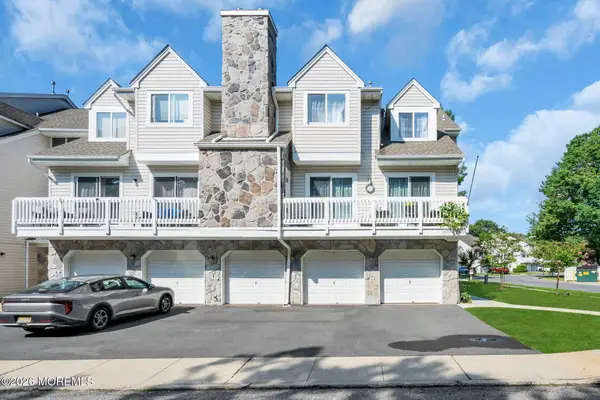 $339,900Active2 beds 2 baths1,409 sq. ft.
4303 Norma Place #4303, Toms River, NJ 08755
MLS# 22622872Listed by: CROSSROADS REALTY, INC. - Coming Soon
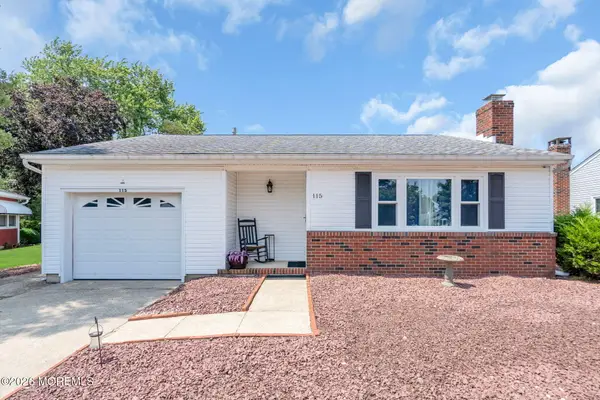 $250,000Coming Soon2 beds 1 baths
115 Langley Court, Toms River, NJ 08757
MLS# 22622857Listed by: EXP REALTY - New
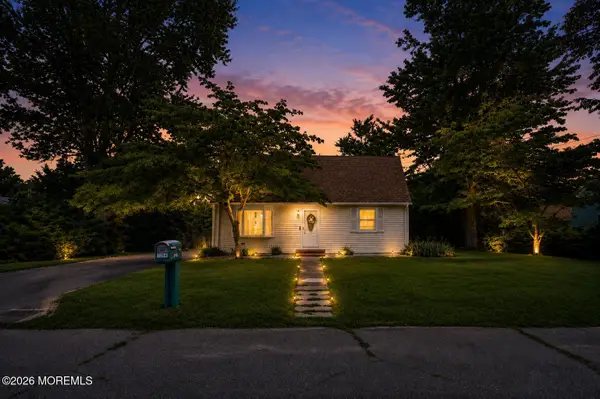 $499,000Active5 beds 4 baths1,792 sq. ft.
1309 9th Avenue, Toms River, NJ 08757
MLS# 22622845Listed by: NEXTHOME REALTY PREMIER PROPERTIES - Coming Soon
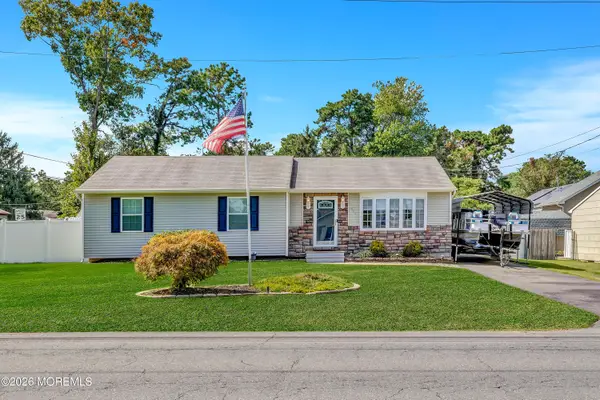 $475,000Coming Soon3 beds 1 baths
601 Northampton Boulevard, Toms River, NJ 08757
MLS# 22622836Listed by: EXP REALTY - Coming Soon
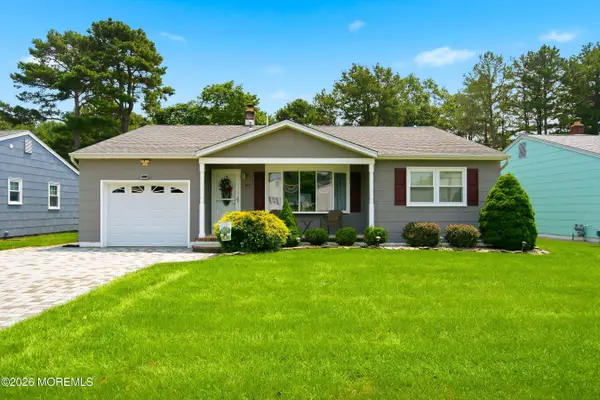 $399,900Coming Soon2 beds 2 baths
90 Millbrook Drive, Toms River, NJ 08757
MLS# 22622831Listed by: KELLER WILLIAMS PREFERRED PROPERTIES,BAYVILLE - Coming Soon
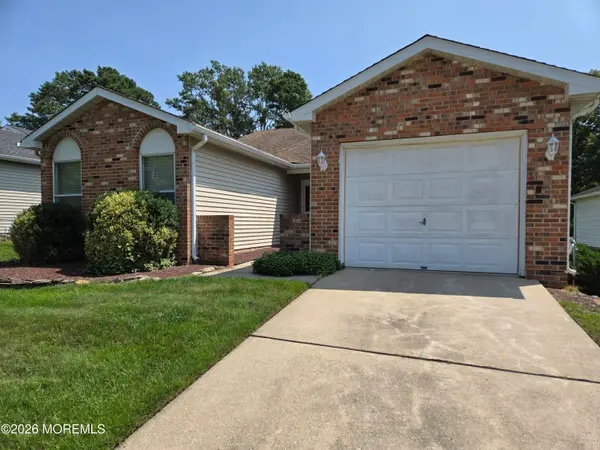
 $369,000Coming Soon2 beds 2 baths
1941 Quimby Court, Toms River, NJ 08755
MLS# 22622828Listed by: C21/ SOLID GOLD REALTY - New
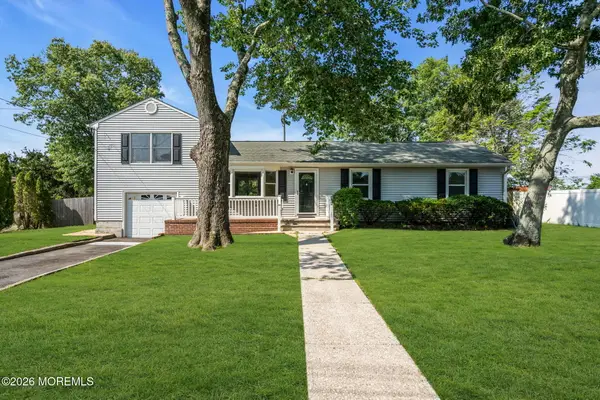 $474,000Active4 beds 2 baths1,220 sq. ft.
299 Lillian Lane, Toms River, NJ 08755
MLS# 22622813Listed by: KELLER WILLIAMS SHORE PROPERTIES - Coming Soon
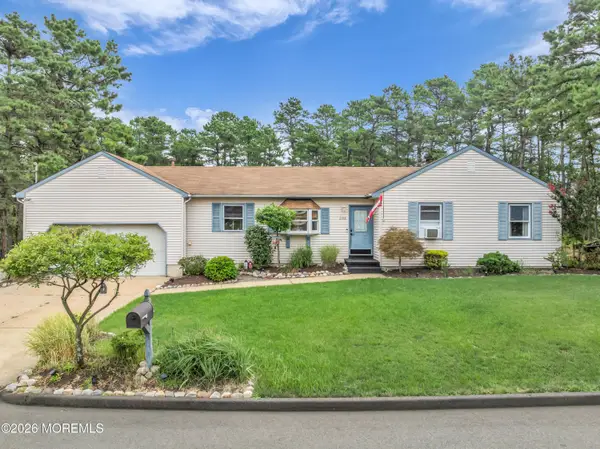 $499,900Coming Soon3 beds 2 baths
2108 Champlain Street, Toms River, NJ 08757
MLS# 22622808Listed by: RE/MAX AT BARNEGAT BAY


Protect your home and budget from life's surprises with an Assurant Home Warranty, backed by a partner that supports you through every step of homeownership. Explore Plans.
©2026 Century 21 Real Estate LLC. All rights reserved. CENTURY 21®, the CENTURY 21 Logo and C21® are service marks owned by Century 21 Real Estate LLC. Century 21 Real Estate LLC fully supports the principles of the Fair Housing Act and the Equal Opportunity Act. Each office is independently owned and operated. Listing information is deemed reliable but not guaranteed accurate.