1142 Kenton Drive, Toms River, NJ 08753
Local realty services provided by:CENTURY 21 Solid Gold Realty
1142 Kenton Drive,Toms River, NJ 08753
$725,000
- 4 Beds
- 3 Baths
- 2,986 sq. ft.
- Single family
- Coming Soon
Upcoming open houses
- Sun, Sep 2701:00 pm - 03:00 pm
Listed by: joseph s viscuso
Office: crossroads realty, inc.
MLS#:22630017
Source:NJ_MOMLS
Price summary
- Price:$725,000
- Price per sq. ft.:$242.8
About this home
Custom 4-bedroom, 2.5-bath home at 1143 Kenton Drive, Toms River — rebuilt/customized in 2010 and designed for easy everyday living plus room to grow. Step inside to an open floor plan where the custom eat-in kitchen flows into the living and dining rooms. The kitchen features granite countertops, new black stainless steel appliances, and recessed lighting. Andersen windows and 2-zone heat and air conditioning keep the home comfortable year-round. The first-floor primary suite includes a large master bath. Upstairs you'll find a dedicated office plus an additional bedroom or bonus room — ideal for guests, a playroom, or extra living space. Outside, enjoy an in-ground pool and a spacious backyard made for summer entertaining. Solar panels are leased. Convenient Toms River location near shopping, dining, the Garden State Parkway, and the Jersey Shore.
Contact an agent
Home facts
- Year built:2010
- Subdivision & Development:Toms River
- Listing ID #:22630017
- Updated:September 23, 2026 at 02:42 PM
Rooms and interior
- Bedrooms:4
- Total bathrooms:3
- Full bathrooms:2
- Half bathrooms:1
- Rooms Total:14
- Flooring:Cement, Tile, Wood
- Basement:Yes
- Basement Description:Crawl Space
- Living area:2,986 sq. ft.
Heating and cooling
- Cooling:2 Zoned AC, Central Air
- Heating:2 Zoned Heat, Forced Air, Natural Gas
- Central air:Yes
Structure and exterior
- Roof:Shingle, Timberline
- Year built:2010
- Building area:2,986 sq. ft.
- Lot area:0.22 Acres
- Architectural Style:Colonial, Custom, Mother/Daughter
- Exterior Features:Swimming Area
Schools
- High school:Toms River East
- Middle school:TR Intr East
- Elementary school:Hooper Avenue
Utilities
- Water:Well
- Sewer:Public Sewer
Finances and disclosures
- Price:$725,000
- Price per sq. ft.:$242.8
- Tax amount:$10,366 (2025)
Features and amenities
- Pool features:Fenced, In Ground
Parking
- Parking description:Double Wide Drive, Driveway
- Garage:Yes
- Garage spaces:2
New listings near 1142 Kenton Drive
- Coming Soon
 $449,000Coming Soon2 beds 2 baths1,814 sq. ft.
2531 Ridgemont Court, Toms River, NJ 08755
MLS# 22630072Listed by: KELLER WILLIAMS SHORE PROPERTIES - Coming SoonOpen Sat, 12 to 3pm
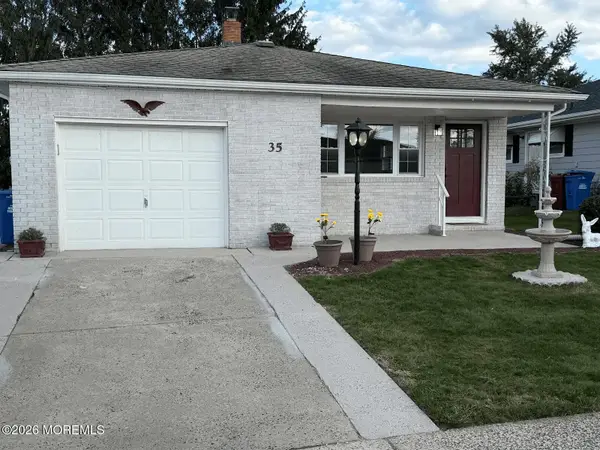 $449,000Coming Soon2 beds 2 baths1,568 sq. ft.
35 Puerto Vallarta Street, Toms River, NJ 08757
MLS# 22629927Listed by: KELLER WILLIAMS REALTY MONMOUTH/OCEAN - Coming Soon
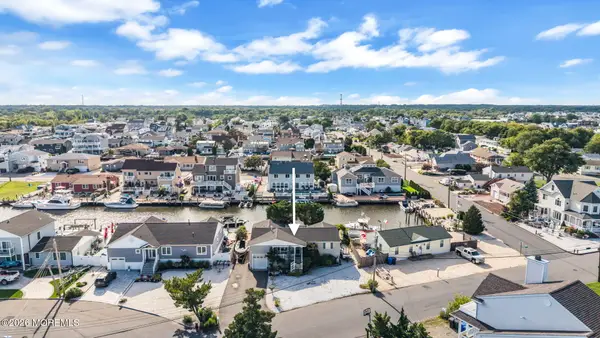 $792,500Coming Soon3 beds 2 baths1,288 sq. ft.
3251 Oceanic Drive, Toms River, NJ 08753
MLS# 22629907Listed by: BERKSHIRE HATHAWAY HOMESERVICES FOX & ROACH - LAVALLETTE - Coming SoonOpen Sun, 12 to 2pm
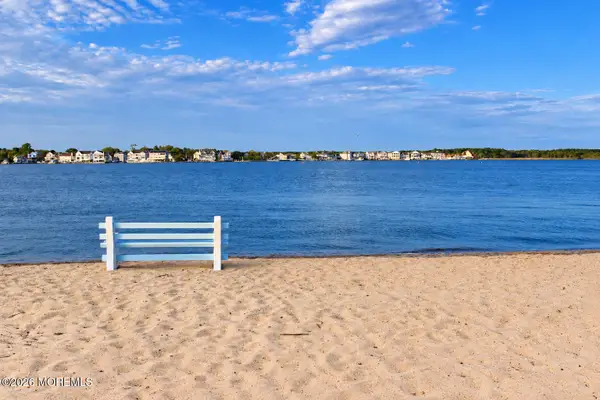
 $589,900Coming Soon3 beds 2 baths1,470 sq. ft.
8 Frankies Lane, Toms River, NJ 08753
MLS# 22629679Listed by: C21/ ACTION PLUS REALTY - Coming Soon
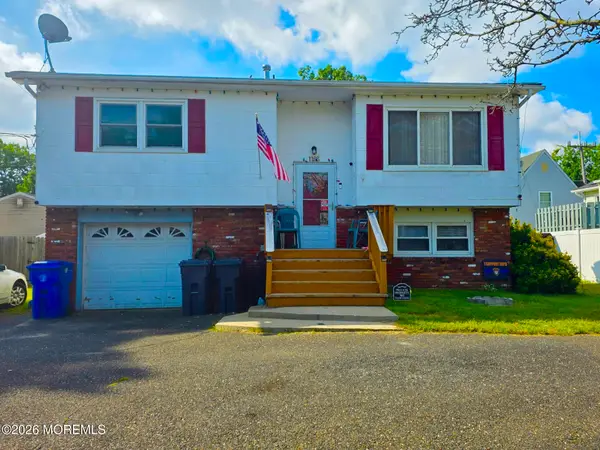 $499,999Coming Soon4 beds 2 baths1,380 sq. ft.
1163 Bay Avenue, Toms River, NJ 08753
MLS# 22629630Listed by: RE/MAX REVOLUTION - Coming SoonOpen Sat, 11am to 2pm
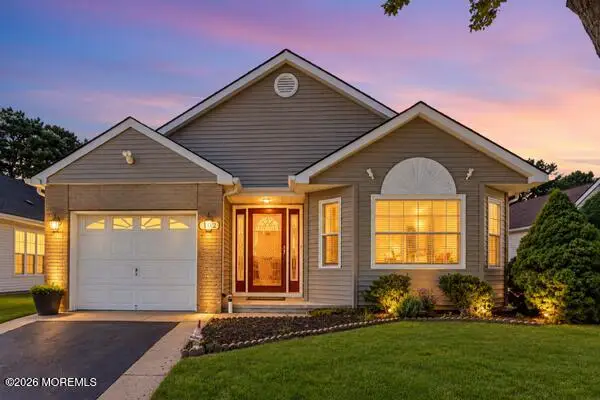 $314,900Coming Soon2 beds 2 baths1,502 sq. ft.
102 Canterbury Lane, Toms River, NJ 08757
MLS# 22629561Listed by: KELLER WILLIAMS REALTY OCEAN LIVING - New
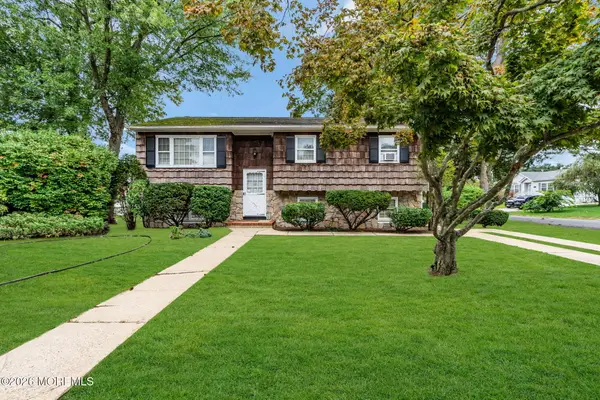 $529,000Active4 beds 2 baths2,038 sq. ft.
1100 5th Avenue, Toms River, NJ 08757
MLS# 22630073Listed by: NEXTHOME REALTY PREMIER PROPERTIES - New
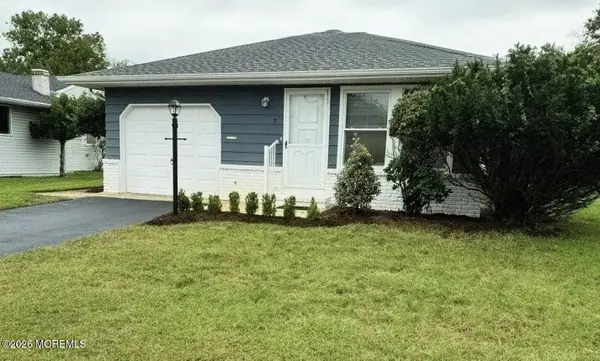 $289,000Active2 beds 1 baths1,092 sq. ft.
7 Bonasse Street, Toms River, NJ 08757
MLS# 22629973Listed by: ADK REALTY & CONSULTING SVCS - New
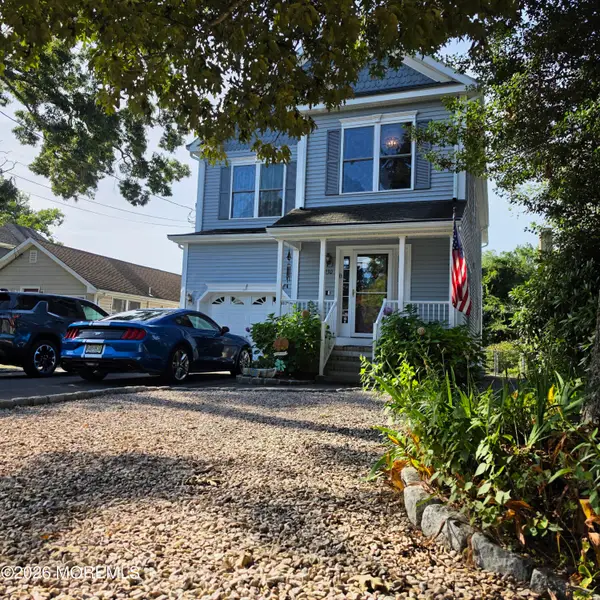 $649,900Active4 beds 3 baths2,064 sq. ft.
230 Elizabeth Avenue, Toms River, NJ 08753
MLS# 22630040Listed by: RE/MAX REVOLUTION


Protect your home and budget from life's surprises with an Assurant Home Warranty, backed by a partner that supports you through every step of homeownership. Explore Plans.
©2026 Century 21 Real Estate LLC. All rights reserved. CENTURY 21®, the CENTURY 21 Logo and C21® are service marks owned by Century 21 Real Estate LLC. Century 21 Real Estate LLC fully supports the principles of the Fair Housing Act and the Equal Opportunity Act. Each office is independently owned and operated. Listing information is deemed reliable but not guaranteed accurate.