
13 Thornton Rd, Toms River, NJ 08757
Local realty services provided by:CENTURY 21 New Millennium
Listed by: rosemarie mcgeehan
Office: exit realty jersey shore
MLS#:NJOC2041284
Source:BRIGHTMLS
Price summary
- Price:$319,000
- Price per sq. ft.:$227.21
- Monthly HOA dues:$24
About this home
Welcome to 13 Thornton Road located in Silver Ridge Park North, a 55+ community. This Glen Ridge model offers approximately 1,404 square feet with 2 bedrooms, 2 full baths, and a flexible den--perfect for a home office, reading room, or guest space. Set on a desirable corner lot, the home makes a strong first impression with its stone front, vinyl cedar shake siding, and well-maintained landscaping. Inside, the layout flows comfortably with carpet throughout the main living areas and easy-care vinyl flooring in the kitchen. The home has been well cared for, offering a clean and move-in ready opportunity. A dedicated laundry room with washer and dryer adds everyday convenience. More... Located in a vibrant adult community with pool and nearby shopping, dining, and Jersey Shore attractions, this home offers a comfortable lifestyle with space to make it your own.W
Contact an agent
Home facts
- Year built:1988
- Listing ID #:NJOC2041284
- Added:45 day(s) ago
- Updated:May 27, 2026 at 07:36 AM
Rooms and interior
- Bedrooms:2
- Total bathrooms:2
- Full bathrooms:2
- Rooms Total:4
- Dining Description:Formal/Separate Dining Room
- Bathrooms Description:Bathroom 1, Bathroom 2, Primary Bath(s)
- Kitchen Description:Carpet, Kitchen - Eat-In, Oven/Range - Gas, Refrigerator
- Bedroom Description:Carpet, Entry Level Bedroom
- Living area:1,404 sq. ft.
Heating and cooling
- Cooling:Central A/C
- Heating:Baseboard - Hot Water, Natural Gas
Structure and exterior
- Year built:1988
- Building area:1,404 sq. ft.
- Lot area:0.14 Acres
- Lot Features:Corner, Corner Lot/Unit
- Architectural Style:Ranch/Rambler
- Construction Materials:Frame
- Exterior Features:Sidewalks, Street Lights
- Foundation Description:Crawl Space
- Levels:1 Story
Utilities
- Water:Public
- Sewer:Public Sewer
Finances and disclosures
- Price:$319,000
- Price per sq. ft.:$227.21
- Tax amount:$3,180 (2025)
Features and amenities
- Laundry features:Dryer, Washer
- Amenities:Carpet, Window Treatments
Parking
- Parking description:Attached Garage, Garage - Front Entry, Garage Door Opener, Inside Access, On Street
- Garage:Yes
- Garage spaces:1
New listings near 13 Thornton Rd
- New
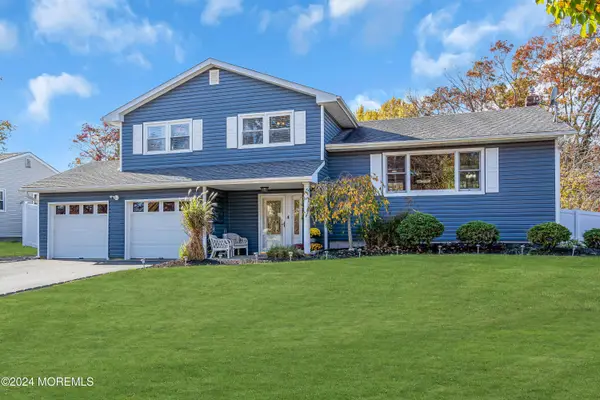 $549,900Active3 beds 3 baths1,961 sq. ft.
109 Woodridge Avenue, Toms River, NJ 08755
MLS# 22615578Listed by: RE/MAX AT BARNEGAT BAY - Coming Soon
 $359,900Coming Soon2 beds 1 baths
530 Bradley Boulevard, Toms River, NJ 08753
MLS# 22615601Listed by: REAL BROKER, LLC- JACKSON - Coming Soon
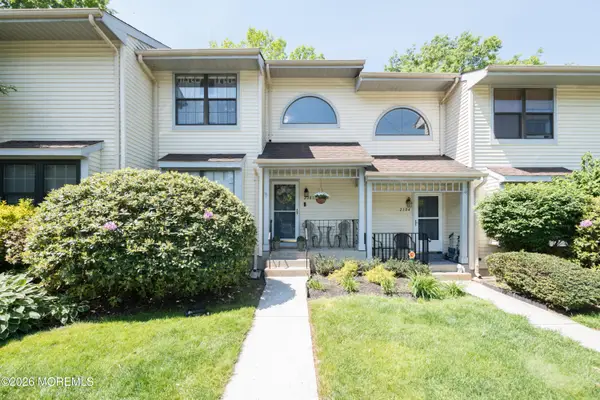 $315,000Coming Soon2 beds 2 baths
2303 Gulfstream Way, Toms River, NJ 08755
MLS# 22615605Listed by: HERITAGE HOUSE SOTHEBY'S INTERNATIONAL REALTY - New
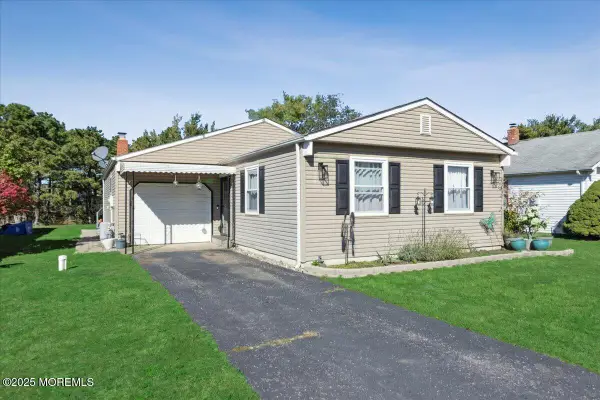 $420,000Active2 beds 2 baths1,364 sq. ft.
0 Holiday City Avenue, Toms River, NJ 08757
MLS# 22615557Listed by: BERKSHIRE HATHAWAY HOMESERVICES FOX & ROACH - MANALAPAN - New
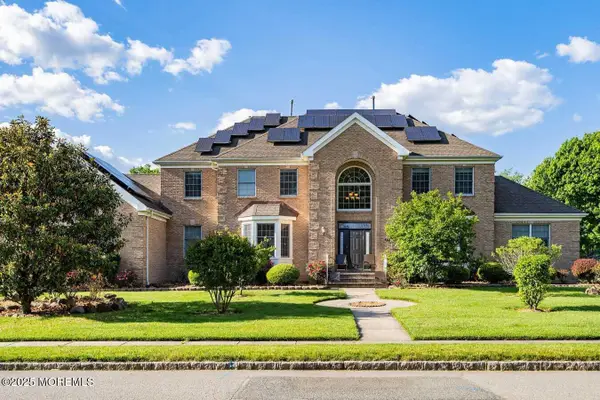 $1,589,000Active5 beds 4 baths4,600 sq. ft.
1196 Arcadia Drive, Toms River, NJ 08755
MLS# 22615572Listed by: HOMESMART FIRST ADVANTAGE - Open Sat, 1 to 3pmNew
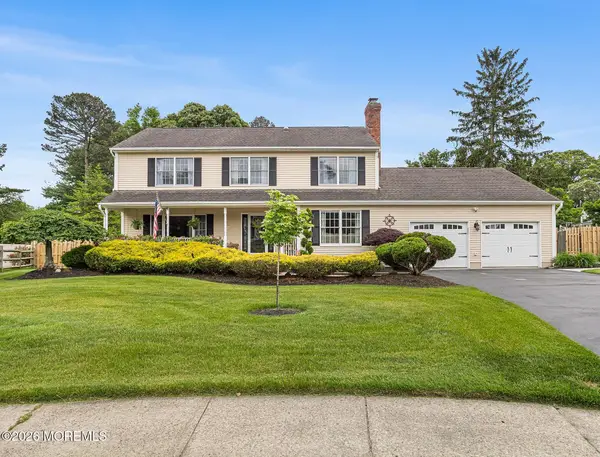 $837,500Active4 beds 3 baths2,530 sq. ft.
798 Highmeadow Drive, Toms River, NJ 08753
MLS# 22615565Listed by: REDFIN CORPORATION - New
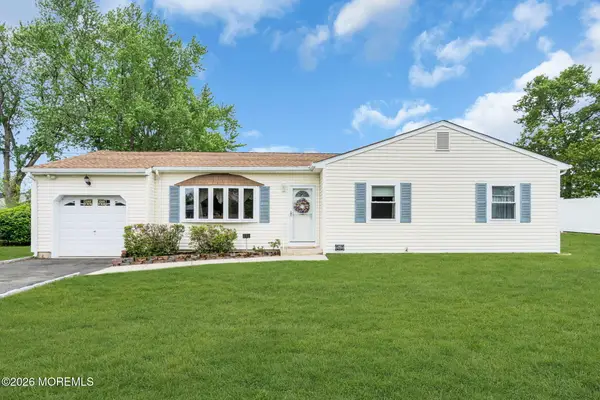 $455,000Active3 beds 1 baths1,256 sq. ft.
816 6th Avenue, Toms River, NJ 08757
MLS# 22615552Listed by: CROSSROADS REALTY, INC. - Coming Soon
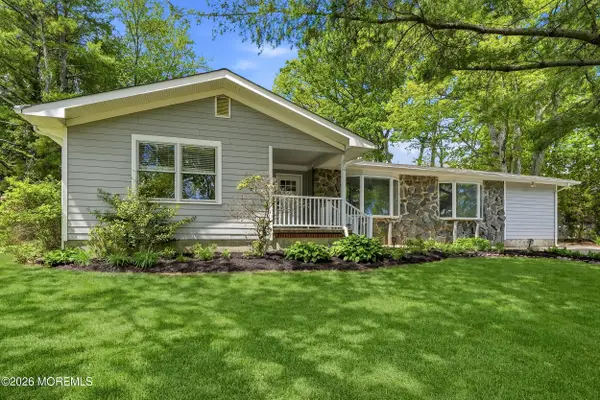 $539,000Coming Soon3 beds 2 baths
710 Viscount Drive, Toms River, NJ 08753
MLS# 22615556Listed by: KELLER WILLIAMS METROPOLITAN - New
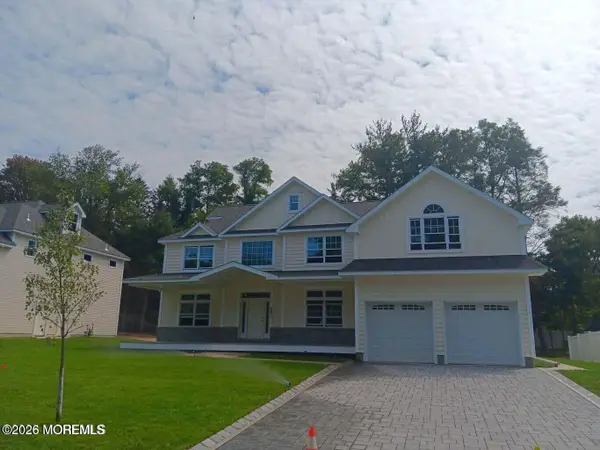 $1,349,000Active6 beds 7 baths4,693 sq. ft.
833 Naryshkin Way, Toms River, NJ 08753
MLS# 22615526Listed by: ROBERT DEFALCO REALTY INC. - New
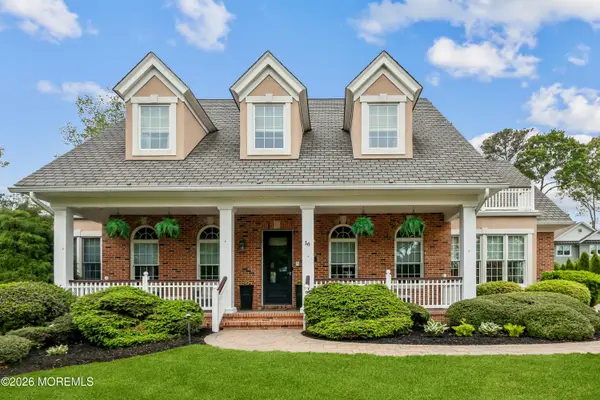 $1,670,000Active5 beds 7 baths5,870 sq. ft.
16 Pine Street, Toms River, NJ 08753
MLS# 22615528Listed by: WEICHERT REALTORS-TOMS RIVER


Protect your home and budget from life's surprises with an Assurant Home Warranty, backed by a partner that supports you through every step of homeownership. Explore Plans.
©2026 Century 21 Real Estate LLC. All rights reserved. CENTURY 21®, the CENTURY 21 Logo and C21® are service marks owned by Century 21 Real Estate LLC. Century 21 Real Estate LLC fully supports the principles of the Fair Housing Act and the Equal Opportunity Act. Each office is independently owned and operated. Listing information is deemed reliable but not guaranteed accurate.