
134 Georgetown Rd, Toms River, NJ 08757
Local realty services provided by:CENTURY 21 Gold
134 Georgetown Rd,Toms River, NJ 08757
$399,000
- 2 Beds
- 2 Baths
- 1,494 sq. ft.
- Single family
- Active
Listed by: eileen healy-mamudoski
Office: bhhs zack shore realtors
MLS#:NJOC2041224
Source:BRIGHTMLS
Price summary
- Price:$399,000
- Price per sq. ft.:$267.07
- Monthly HOA dues:$20
About this home
Welcome to this beautifully maintained home in a desirable adult community, offering comfort, style, and effortless living. This inviting residence features a bright open floor plan that seamlessly connects the living, dining, and kitchen areas--perfect for both everyday living and entertaining. The home offers 2 spacious bedrooms and 2 full bathrooms, including a brand new, thoughtfully updated primary bathroom designed with modern finishes and comfort in mind. Throughout the home, luxury vinyl plank flooring adds both elegance and durability. A large dining room provides the perfect space for hosting gatherings, holiday celebrations, or enjoying quiet meals at home. Set within a peaceful community, this home offers the ideal blend of low-maintenance living and refined comfort.
Contact an agent
Home facts
- Year built:1974
- Listing ID #:NJOC2041224
- Added:109 day(s) ago
- Updated:July 28, 2026 at 01:58 PM
Rooms and interior
- Bedrooms:2
- Total bathrooms:2
- Full bathrooms:2
- Flooring:Ceramic Tile, Luxury Vinyl Plank
- Dining Description:Dining Room
- Kitchen Description:Dishwasher, Microwave, Refrigerator, Stove
- Living area:1,494 sq. ft.
Heating and cooling
- Cooling:Central A/C
- Heating:Forced Air, Natural Gas
Structure and exterior
- Roof:Shingle
- Year built:1974
- Building area:1,494 sq. ft.
- Lot area:0.14 Acres
- Lot Features:Middle Of Block
- Architectural Style:Ranch/Rambler
- Construction Materials:Frame
- Foundation Description:Crawl Space
- Levels:1 Story
Utilities
- Water:Public
- Sewer:Public Sewer
Finances and disclosures
- Price:$399,000
- Price per sq. ft.:$267.07
- Tax amount:$3,281 (2025)
Features and amenities
- Laundry features:Has Laundry
Parking
- Parking description:Attached Garage, Garage - Front Entry
- Garage:Yes
- Garage spaces:1
New listings near 134 Georgetown Rd
- New
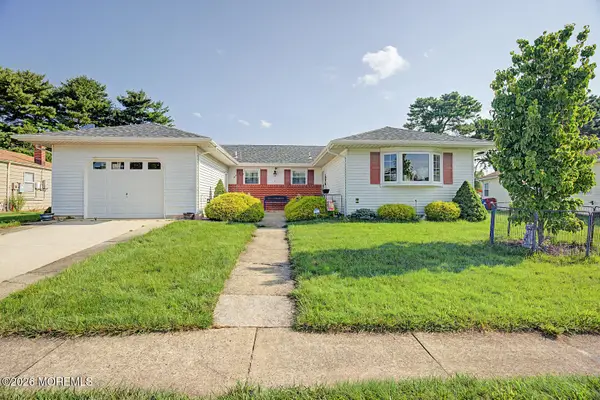 $389,900Active2 beds 2 baths1,440 sq. ft.
6 Pala Street, Toms River, NJ 08757
MLS# 22622995Listed by: ADK REALTY & CONSULTING SVCS - New
 $260,000Active1 beds 1 baths1,072 sq. ft.
2 Catalina Court, Toms River, NJ 08753
MLS# 22622923Listed by: DIANE TURTON, REALTORS-LAVALLETTE - New
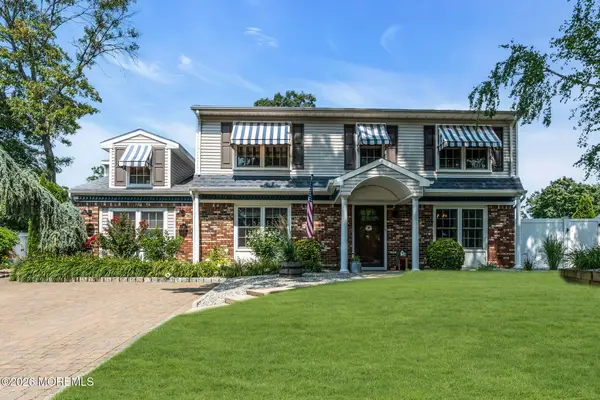 $850,000Active5 beds 4 baths2,675 sq. ft.
1145 Frontage Road, Toms River, NJ 08753
MLS# 22622954Listed by: NJ ELITE GROUP LLC - New
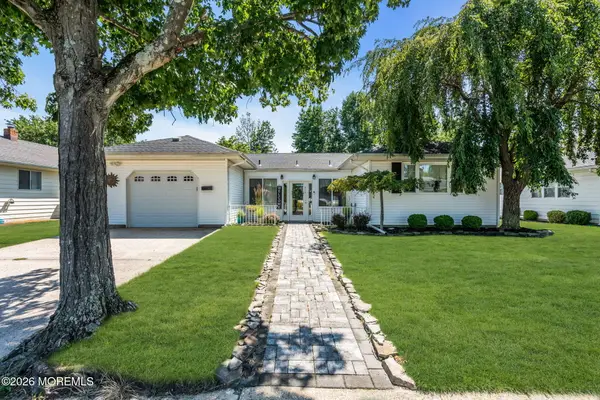 $424,900Active2 beds 2 baths1,440 sq. ft.
315 Curacao Street, Toms River, NJ 08757
MLS# 22622934Listed by: RE/MAX REVOLUTION - New
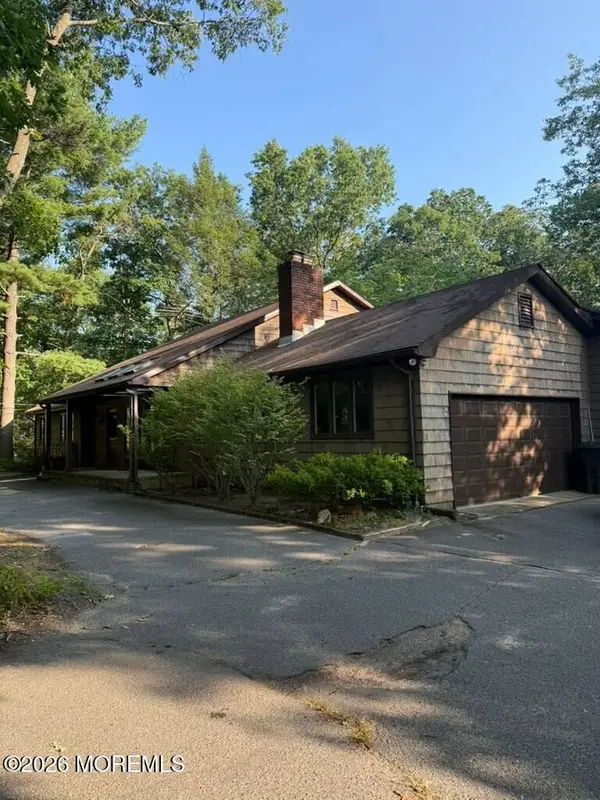 $949,000Active5 beds 4 baths2,660 sq. ft.
2528 Whitesville Road, Toms River, NJ 08755
MLS# 22622935Listed by: KELLER WILLIAMS SHORE PROPERTIES - New
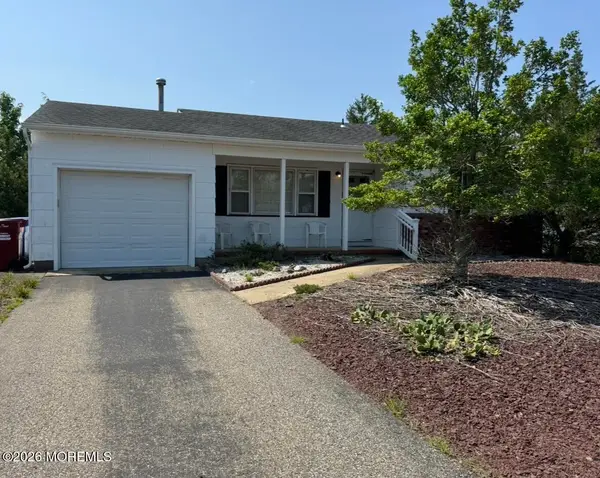 $229,000Active2 beds 1 baths1,059 sq. ft.
67 Carlisle Road, Toms River, NJ 08757
MLS# 22622926Listed by: RE/MAX REVOLUTION - Coming Soon
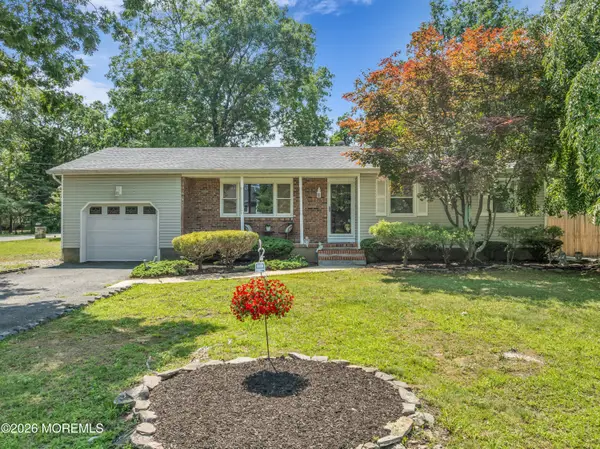 $599,000Coming Soon3 beds 2 baths
35 Dugan Lane, Toms River, NJ 08755
MLS# 22622883Listed by: DEFELICE REALTY GROUP, LLC - New
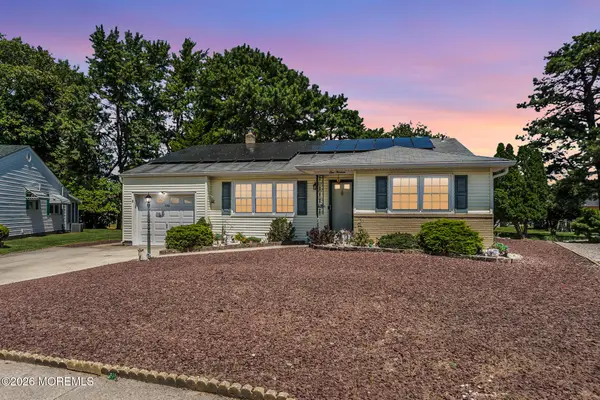 $372,000Active3 beds 2 baths1,404 sq. ft.
113 Edgewater Court, Toms River, NJ 08757
MLS# 22622869Listed by: CROSSROADS REALTY, INC. - New
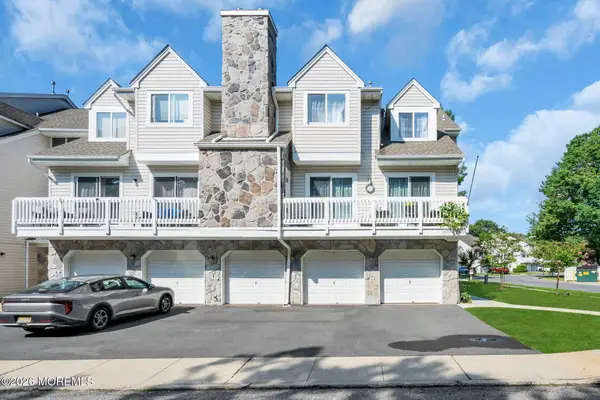 $339,900Active2 beds 2 baths1,409 sq. ft.
4303 Norma Place #4303, Toms River, NJ 08755
MLS# 22622872Listed by: CROSSROADS REALTY, INC. - Coming Soon
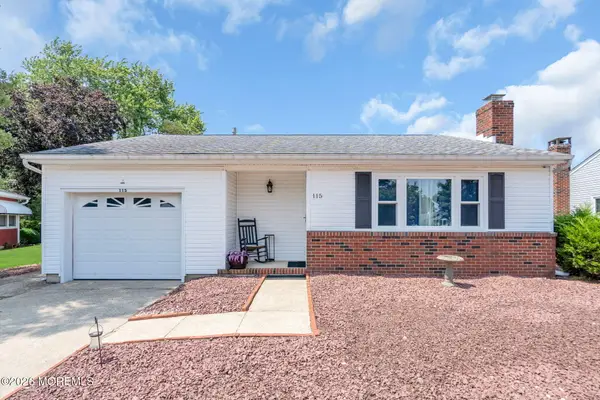 $250,000Coming Soon2 beds 1 baths
115 Langley Court, Toms River, NJ 08757
MLS# 22622857Listed by: EXP REALTY


Protect your home and budget from life's surprises with an Assurant Home Warranty, backed by a partner that supports you through every step of homeownership. Explore Plans.
©2026 Century 21 Real Estate LLC. All rights reserved. CENTURY 21®, the CENTURY 21 Logo and C21® are service marks owned by Century 21 Real Estate LLC. Century 21 Real Estate LLC fully supports the principles of the Fair Housing Act and the Equal Opportunity Act. Each office is independently owned and operated. Listing information is deemed reliable but not guaranteed accurate.