
1568 Mount Everest Lane, Toms River, NJ 08753
Local realty services provided by:CENTURY 21 Semiao & Associates
1568 Mount Everest Lane,Toms River, NJ 08753
$299,900
- 2 Beds
- 1 Baths
- 1,000 sq. ft.
- Single family
- Active
Listed by: ronald j stoner
Office: re/max bay point realtors
MLS#:22614870
Source:NJ_MOMLS
Price summary
- Price:$299,900
- Price per sq. ft.:$299.9
- Monthly HOA dues:$25
About this home
Coming Soon. Showings begin May 22, 2026. Well-kept and updated. Beautiful hardwood floors throughout most of the home. Kitchen is updated with white cabinets, stainless steel appliances and granite counters. Dining area off kitchen has sliders that lead to your private back yard. Bathroom is tastefully updated as well. Nothing to do but move in. Garage has direct entry and a handicap ramp. Located close to shopping & restaurants and only a short ride to the beautiful Jersey Shore Beaches.
Contact an agent
Home facts
- Year built:1969
- Listing ID #:22614870
- Added:1 day(s) ago
- Updated:May 22, 2026 at 10:12 AM
Rooms and interior
- Bedrooms:2
- Total bathrooms:1
- Full bathrooms:1
- Flooring:Ceramic Tile, Engineered Hardwood, Wood
- Basement:Yes
- Living area:1,000 sq. ft.
Heating and cooling
- Cooling:Central Air
- Heating:Baseboard
- Central air:Yes
Structure and exterior
- Roof:Shingle
- Year built:1969
- Building area:1,000 sq. ft.
- Lot area:0.11 Acres
- Architectural Style:Ranch
- Construction Materials:Brick
Utilities
- Water:Public
- Sewer:Public Sewer
Finances and disclosures
- Price:$299,900
- Price per sq. ft.:$299.9
- Tax amount:$3,261 (2025)
Features and amenities
- Amenities:Dec Molding
- Pool features:Common
Parking
- Parking description:Concrete, Driveway
- Garage:Yes
- Garage spaces:1
New listings near 1568 Mount Everest Lane
- New
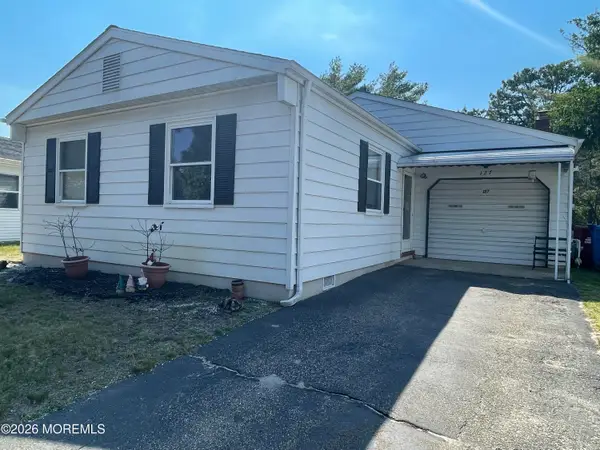 $250,000Active2 beds 2 baths1,364 sq. ft.
127 Troumaka Street, Toms River, NJ 08757
MLS# 22615172Listed by: UNITED REAL ESTATE ASSOCIATES - New
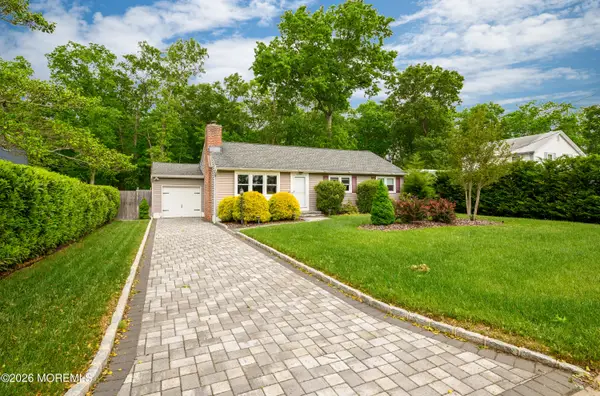 $529,900Active3 beds 1 baths1,144 sq. ft.
7 Boxwood Terrace, Toms River, NJ 08755
MLS# 22615170Listed by: COLDWELL BANKER REALTY - New
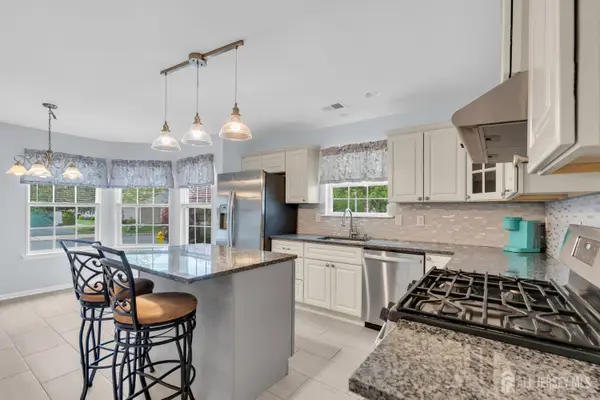 $449,000Active2 beds 2 baths1,689 sq. ft.
-2760 Rockport Lane, Toms River, NJ 08755
MLS# 2616203RListed by: ACE STREET REALTY - Coming Soon
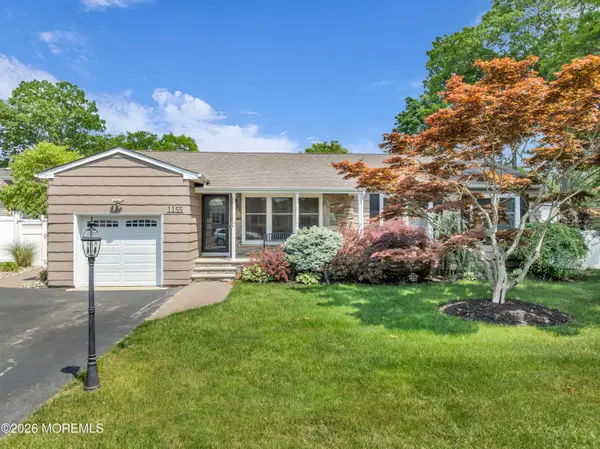 $639,900Coming Soon4 beds 3 baths
1155 Sylvan Drive, Toms River, NJ 08753
MLS# 22615095Listed by: KELLER WILLIAMS SHORE PROPERTIES - Coming Soon
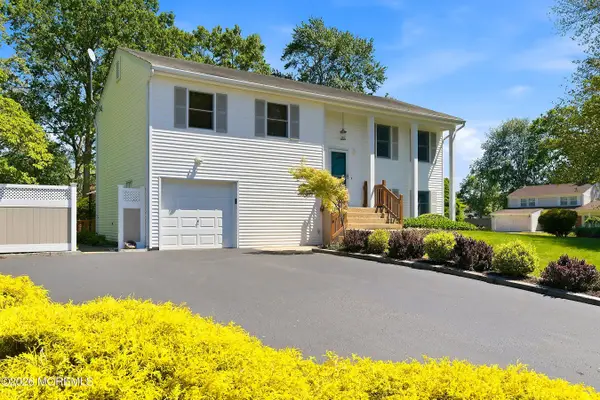 $525,000Coming Soon5 beds 2 baths
1001 Majorca Court, Toms River, NJ 08753
MLS# 22615105Listed by: KELLER WILLIAMS SHORE PROPERTIES - New
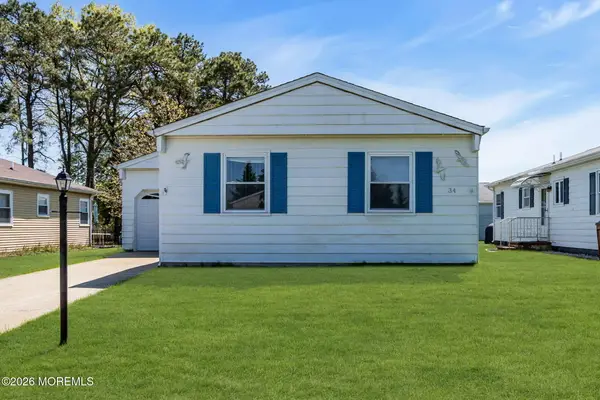 $329,900Active2 beds 2 baths1,364 sq. ft.
34 Purnell Street, Toms River, NJ 08757
MLS# 22615117Listed by: CROSSROADS REALTY, INC. - New
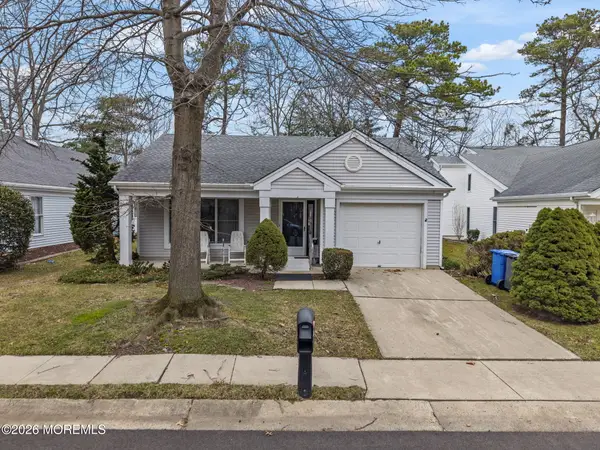 $374,900Active2 beds 2 baths1,727 sq. ft.
2315 Kira Court, Toms River, NJ 08755
MLS# 22615119Listed by: EXP REALTY - New
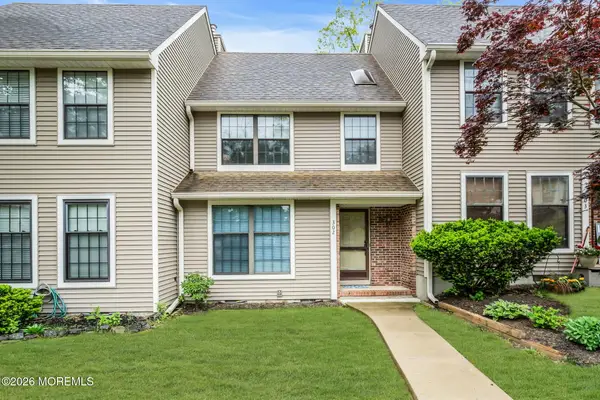 $355,000Active2 beds 2 baths1,336 sq. ft.
302 Bent Trail #1261, Toms River, NJ 08753
MLS# 22615127Listed by: KELLER WILLIAMS PREFERRED PROPERTIES,SHIP BOTTOM - New
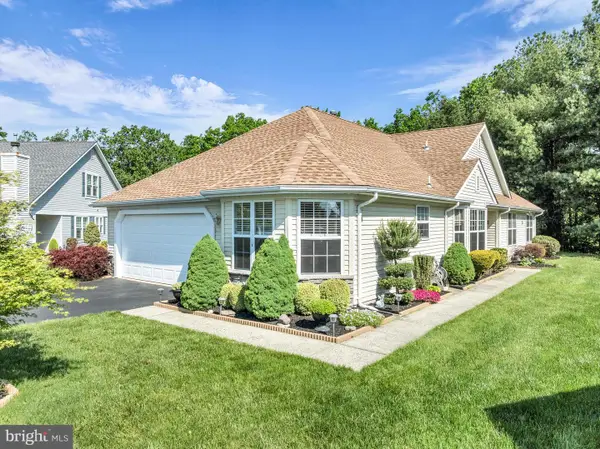 $425,000Active2 beds 2 baths1,675 sq. ft.
3579 Vicari Ave, TOMS RIVER, NJ 08755
MLS# NJOC2042390Listed by: KELLER WILLIAMS REALTY WEST MONMOUTH - New
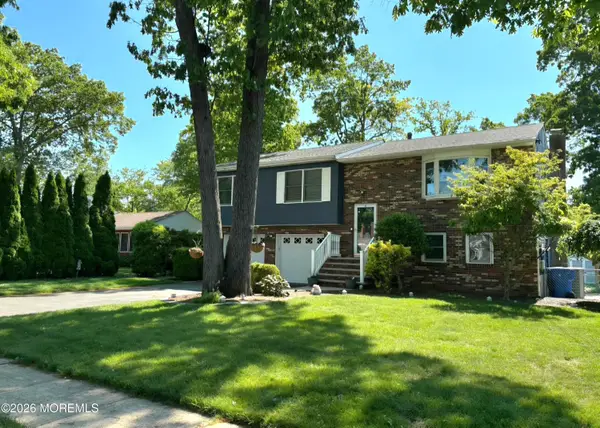 $579,000Active4 beds 2 baths2,052 sq. ft.
10 Cardinal Drive, Toms River, NJ 08755
MLS# 22615050Listed by: COLDWELL BANKER RIVIERA REALTY


Protect your home and budget from life's surprises with an Assurant Home Warranty, backed by a partner that supports you through every step of homeownership. Explore Plans.
©2026 Century 21 Real Estate LLC. All rights reserved. CENTURY 21®, the CENTURY 21 Logo and C21® are service marks owned by Century 21 Real Estate LLC. Century 21 Real Estate LLC fully supports the principles of the Fair Housing Act and the Equal Opportunity Act. Each office is independently owned and operated. Listing information is deemed reliable but not guaranteed accurate.