
247 Bay Dr, Toms River, NJ 08753
Local realty services provided by:CENTURY 21 Norris - Valley Forge
Listed by: william adesso
Office: childers sotheby's international realty
MLS#:NJOC2045938
Source:BRIGHTMLS
Price summary
- Price:$2,950,000
- Price per sq. ft.:$893.94
About this home
There are waterfront homes and then there are homes that truly embrace the beauty of open-water living. This exceptional custom-built residence on Silver Bay offers southern exposure and expansive panoramic water views. Contemporary architecture and refined finishes are showcased throughout, including custom cabinetry and a beautifully appointed kitchen featuring premium Wolf/Sub-Zero appliances. Four bedrooms, complemented by a versatile space ideal for a fifth bedroom, den, or bonus room offer flexibility to suit a variety of needs. Expansive sliding glass doors connect the interior to multiple outdoor decks, inviting natural light and the surrounding waters into everyday living. A newly installed 314-ft vinyl bulkhead adds to the appeal of this remarkable waterfront setting. 247 Bay Stream Drive; Experience the beauty and distinction of open-water living in Coastal New Jersey.
Contact an agent
Home facts
- Year built:2025
- Subdivision & Development:SILVERTON
- Listing ID #:NJOC2045938
- Added:5 day(s) ago
- Updated:October 24, 2026 at 10:40 AM
Rooms and interior
- Bedrooms:4
- Total bathrooms:4
- Full bathrooms:3
- Half bathrooms:1
- Rooms Total:9
- Dining Description:Combination Dining/Living, Combination Kitchen/Dining
- Bathrooms Description:Primary Bath(s)
- Kitchen Description:Breakfast Area, Built-In Range, Built-Ins, Butlers Pantry, Cooktop, Dishwasher, Exhaust Fan, Extra Refrigerator/Freezer, Kitchen - Eat-In, Kitchen - Island, Oven - Wall, Pantry, Range Hood, Recessed Lighting, Refrigerator, Stainless Steel Appliances, Stove, Upgraded Countertops, Water Heater - Tankless, Wine Storage
- Bedroom Description:Primary Bedroom - Bay Front, Walk In Closet(s)
- Living area:3,300 sq. ft.
Heating and cooling
- Cooling:Central A/C, Zoned
- Heating:Forced Air, Natural Gas, Zoned
Structure and exterior
- Roof:Shingle
- Year built:2025
- Building area:3,300 sq. ft.
- Lot area:0.24 Acres
- Lot Features:Bayfront
- Architectural Style:Coastal
- Construction Materials:HardiPlank Type
- Exterior Features:Exterior Lighting, Gutter System, Street Lights
- Foundation Description:Flood Vent, Pilings, Slab
- Levels:3 Story
Schools
- High school:TOMS RIVER HIGH - NORTH H.S.
- Middle school:TOMS RIVER NORTH
- Elementary school:SILVER BAY
Utilities
- Water:Public
- Sewer:Public Sewer
Finances and disclosures
- Price:$2,950,000
- Price per sq. ft.:$893.94
- Tax amount:$6,743 (2025)
Features and amenities
- Laundry features:Dryer, Washer
- Amenities:Above Ground Utilities, Built-Ins, Carbon Monoxide Detector(s), Ceiling Fan(s), Exterior Cameras, Main Entrance Lock, Primary Bedroom - Bay Front, Recessed Lighting, Smoke Detector, Window Treatments
Parking
- Parking description:Additional Storage Area, Asphalt Driveway, Attached Garage, Built In, Garage - Front Entry, Off Street
- Garage:Yes
- Garage spaces:2
New listings near 247 Bay Dr
- Coming Soon
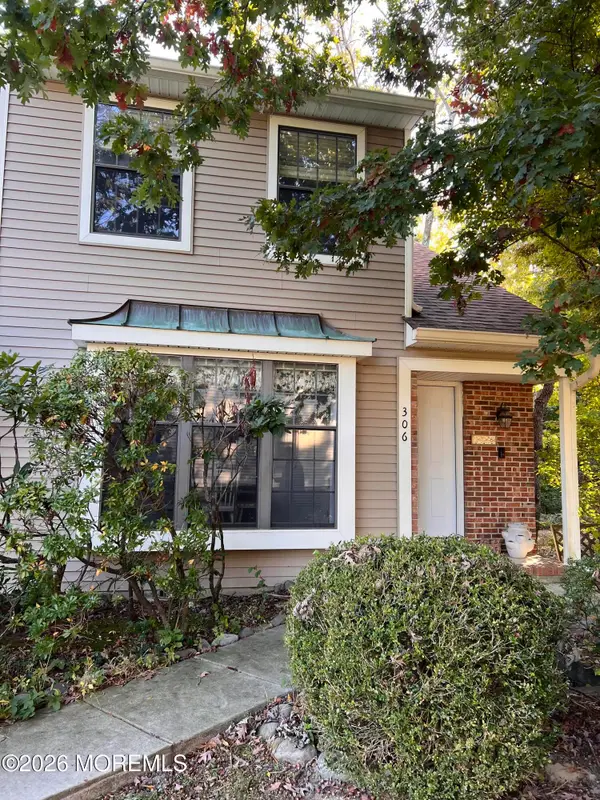 $299,999Coming Soon1 beds 2 baths1,156 sq. ft.
306 Bent Trail #1257, Toms River, NJ 08753
MLS# 22633661Listed by: RE/MAX REVOLUTION - Coming SoonOpen Sun, 11:30am to 2:30pm
 $599,000Coming Soon4 beds 3 baths
1140 Commonwealth Boulevard, Toms River, NJ 08757
MLS# 22633618Listed by: GOOD CHOICE REALTY - New
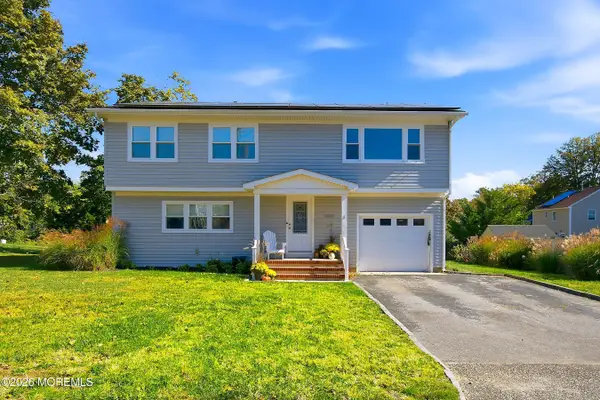 $650,000Active4 beds 2 baths2,031 sq. ft.
3 King Street, Toms River, NJ 08753
MLS# 22633675Listed by: KELLER WILLIAMS REALTY OCEAN LIVING - New
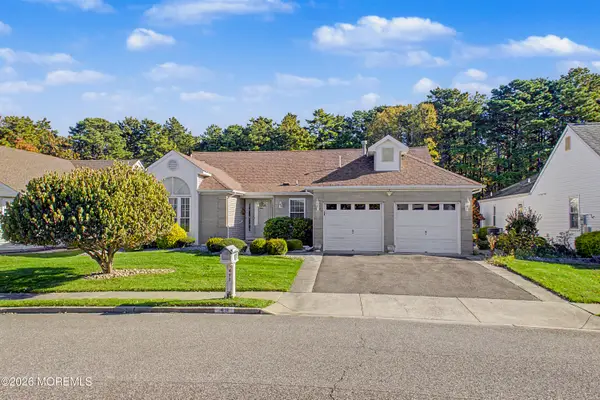 $489,000Active2 beds 2 baths1,862 sq. ft.
49 Narberth Way, Toms River, NJ 08757
MLS# 22633668Listed by: ADK REALTY & CONSULTING SVCS - Open Sat, 1 to 3pmNew
 $285,000Active2 beds 1 baths966 sq. ft.
61 Heather Narrows, Toms River, NJ 08755
MLS# 22633669Listed by: REALTY ONE GROUP EMERGE - New
 $575,000Active3 beds 3 baths1,720 sq. ft.
1204 Echo Place, Toms River, NJ 08755
MLS# 22633663Listed by: KELLER WILLIAMS PREFERRED PROPERTIES,BAYVILLE - New
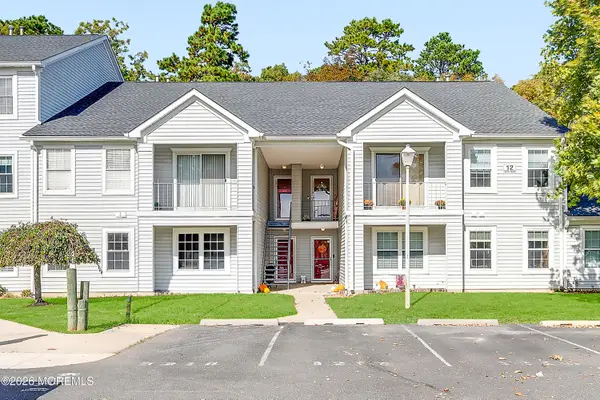 $395,000Active2 beds 2 baths1,252 sq. ft.
1213 Waters Edge Drive, Toms River, NJ 08753
MLS# 22633608Listed by: PROVIDENT REALTY - New
 $399,000Active2 beds 2 baths1,232 sq. ft.
27 Puerto Vallarta Street, Toms River, NJ 08757
MLS# 22633617Listed by: EXIT REALTY JERSEY SHORE - New
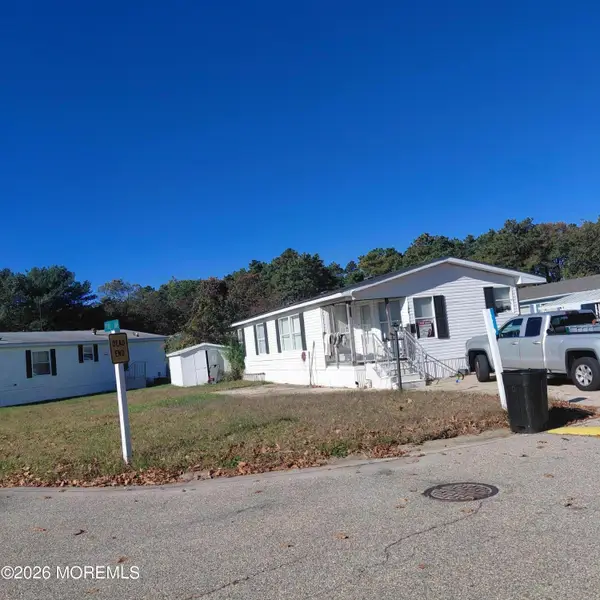 $185,000Active2 beds 2 baths
1991 NJ-37 Nj #117, Toms River, NJ 08757
MLS# 22633625Listed by: FATHOM REALTY NJ - New
 $329,000Active2 beds 2 baths1,396 sq. ft.
306 Cutty Court #306, Toms River, NJ 08753
MLS# 22633428Listed by: DEFELICE REALTY GROUP, LLC


Protect your home and budget from life's surprises with an Assurant Home Warranty, backed by a partner that supports you through every step of homeownership. Explore Plans.
©2026 Century 21 Real Estate LLC. All rights reserved. CENTURY 21®, the CENTURY 21 Logo and C21® are service marks owned by Century 21 Real Estate LLC. Century 21 Real Estate LLC fully supports the principles of the Fair Housing Act and the Equal Opportunity Act. Each office is independently owned and operated. Listing information is deemed reliable but not guaranteed accurate.