
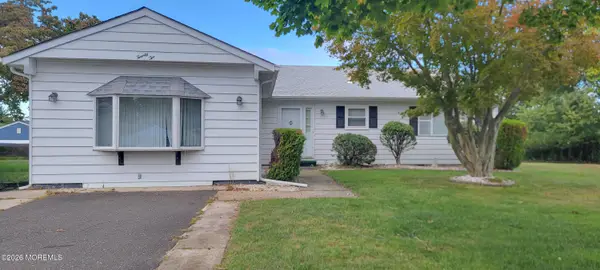
42 Castleton Drive, Toms River, NJ 08757
Local realty services provided by:CENTURY 21 Gold Properties Realty, Inc
42 Castleton Drive,Toms River, NJ 08757
$270,000
- 2 Beds
- 1 Baths
- - sq. ft.
- Single family
- Sold
Listed by: tara macchia
Office: weichert realtors-rumson
MLS#:22627233
Source:NJ_MOMLS
Sorry, we are unable to map this address
Price summary
- Price:$270,000
- Monthly HOA dues:$24
About this home
Welcome to this charming 2-bedroom, 1-bath expanded Sussex model in the highly desirable Silver Ridge Park North adult community. This home offers a wonderful opportunity to bring your imagination and personal vision to life and create the home of your dreams. Featuring newer windows and a private backyard, the property provides a comfortable layout with plenty of potential. Whether you're looking to make cosmetic updates or add your own personal touches, this home is ready for its next chapter. Ideally located close to beautiful beaches, shopping, dining, and everyday conveniences, you'll enjoy both the tranquility of this welcoming adult community and easy access to all the Jersey Shore has to offer. Bring your vision and unlock the potential—this home could be the one!
Contact an agent
Home facts
- Year built:1985
- Subdivision & Development:Silveridge Pk N
- Listing ID #:22627233
- Added:55 day(s) ago
- Updated:October 26, 2026 at 06:45 AM
Rooms and interior
- Bedrooms:2
- Total bathrooms:1
- Full bathrooms:1
- Rooms Total:6
- Flooring:Laminate
- Basement:Yes
- Basement Description:Crawl Space
Heating and cooling
- Cooling:Central Air
- Heating:Baseboard, Natural Gas
- Central air:Yes
Structure and exterior
- Roof:Shingle
- Year built:1985
- Lot Features:Back to Woods
- Architectural Style:Detached, Ranch
- Construction Materials:Cedar Shake
Utilities
- Water:Public, Well
- Sewer:Public Sewer
Finances and disclosures
- Price:$270,000
- Tax amount:$2,784 (2025)
Features and amenities
- Pool features:Common, In Ground
Parking
- Parking description:Driveway
- Garage:Yes
- Garage spaces:1
New listings near 42 Castleton Drive
- Coming Soon
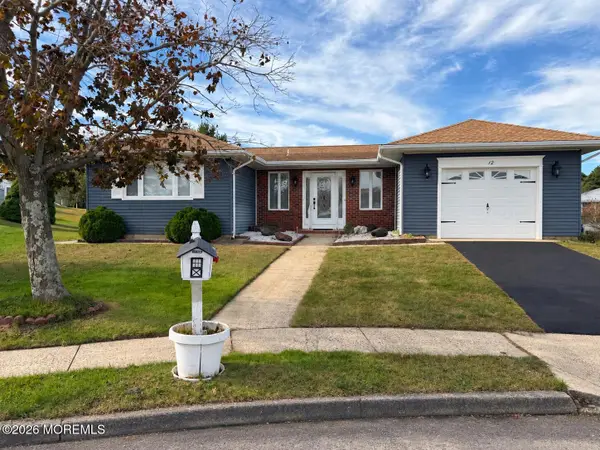 $409,900Coming Soon2 beds 2 baths1,638 sq. ft.
12 Havelock Terrace, Toms River, NJ 08757
MLS# 22633760Listed by: RESOURCES REAL ESTATE - Coming SoonOpen Sun, 11am to 9pm
 $679,900Coming Soon4 beds 3 baths1,932 sq. ft.
792 Dunedin Street, Toms River, NJ 08753
MLS# 22633698Listed by: KELLER WILLIAMS PREFERRED PROPERTIES,BAYVILLE - Coming Soon
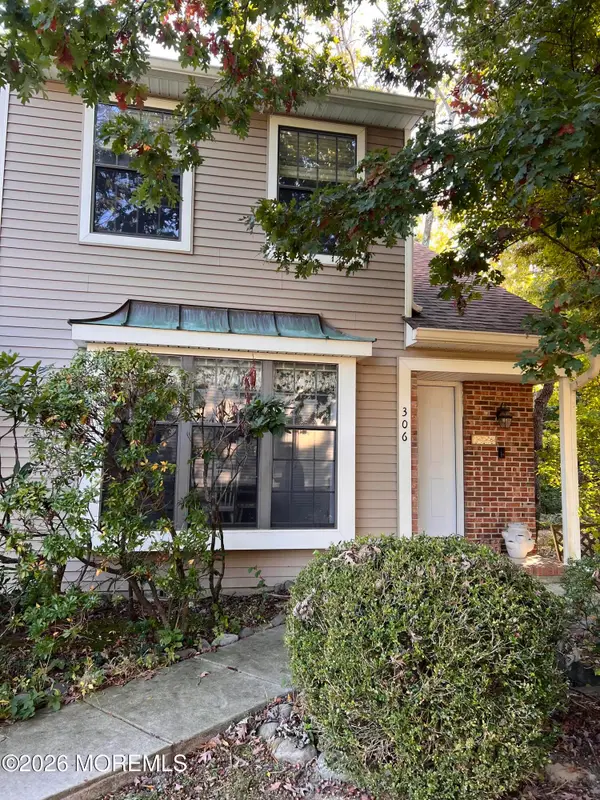 $299,999Coming Soon1 beds 2 baths1,156 sq. ft.
306 Bent Trail #1257, Toms River, NJ 08753
MLS# 22633661Listed by: RE/MAX REVOLUTION - New
 $445,900Active2 beds 2 baths1,737 sq. ft.
1577 Scholar Place, Toms River, NJ 08755
MLS# 22633751Listed by: CHRISTIE'S INT'L REAL ESTATE - New
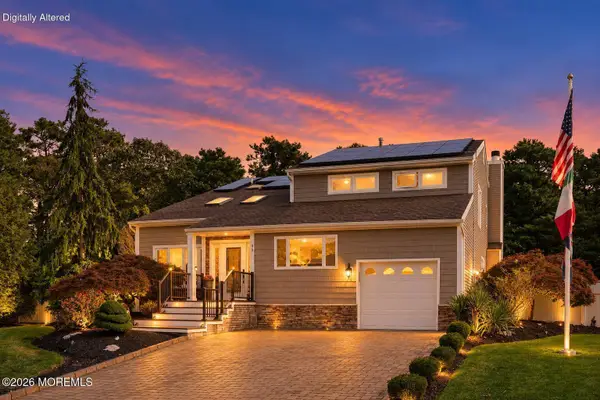 $924,999Active4 beds 3 baths2,465 sq. ft.
99 Oak Glen Road, Toms River, NJ 08753
MLS# 22633744Listed by: DAUNNO REALTY SERVICES - New
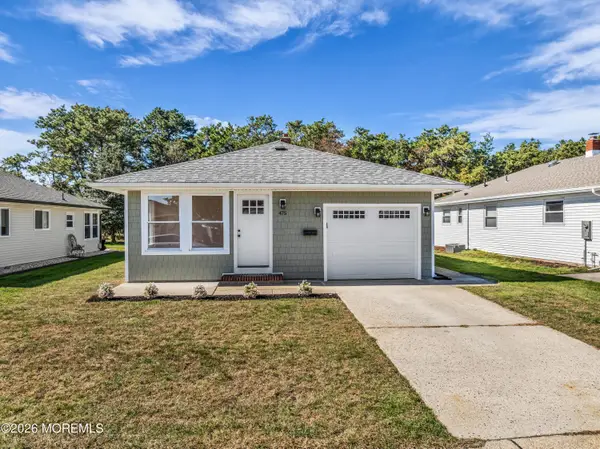 $340,000Active2 beds 1 baths1,092 sq. ft.
475 Saint Thomas Drive, Toms River, NJ 08757
MLS# 22633745Listed by: 1ST CLASS REAL ESTATE AGENCY - New
 $304,000Active2 beds 2 baths1,760 sq. ft.
22 Maison Way, Toms River, NJ 08757
MLS# 22633724Listed by: KELLER WILLIAMS SHORE PROPERTIES - New
 $329,000Active2 beds 1 baths1,193 sq. ft.
61 Northumberland Drive, Toms River, NJ 08757
MLS# 22633720Listed by: CROSSROADS REALTY, INC. - New
 $135,000Active2 beds 1 baths
4 A Cedar Street #A, Toms River, NJ 08757
MLS# 22633704Listed by: RE/MAX AT BARNEGAT BAY - New
 $125,000Active2 beds 2 baths820 sq. ft.
1306 Nature Way Way, Toms River, NJ 08755
MLS# 22633684Listed by: CROSSROADS REALTY, INC.


Protect your home and budget from life's surprises with an Assurant Home Warranty, backed by a partner that supports you through every step of homeownership. Explore Plans.
©2026 Century 21 Real Estate LLC. All rights reserved. CENTURY 21®, the CENTURY 21 Logo and C21® are service marks owned by Century 21 Real Estate LLC. Century 21 Real Estate LLC fully supports the principles of the Fair Housing Act and the Equal Opportunity Act. Each office is independently owned and operated. Listing information is deemed reliable but not guaranteed accurate.