
583 Bayview Drive, Toms River, NJ 08753
Local realty services provided by:CENTURY 21 JRS Realty
583 Bayview Drive,Toms River, NJ 08753
$1,999,999
- 5 Beds
- 3 Baths
- 3,798 sq. ft.
- Single family
- Active
Upcoming open houses
- Sun, Oct 2501:00 pm - 03:00 pm
Listed by: benny yento, stacey gilbert
Office: coldwell banker realty
MLS#:22631821
Source:NJ_MOMLS
Price summary
- Price:$1,999,999
- Price per sq. ft.:$526.59
About this home
Waterfront living on Barnegat Bay! Built in 2024, this approximately 3,798 SF, 5-bedroom, 3-full-bath home offers 75 feet of waterfront, vinyl bulkhead, spectacular bay views, and beautiful sunrises. An elevator serves all levels, with multiple covered decks overlooking the water. The first level features an open kitchen with center island, dining and living areas, plus a bedroom and full bath. The second level offers an expansive primary suite with sitting area, 3 additional bedrooms, and laundry. The third level provides flexible space for an office, den, media room, or lounge. Oversized tandem garage accommodates 3 cars, and there is room for a pool.
Contact an agent
Home facts
- Year built:2024
- Subdivision & Development:Silverton
- Listing ID #:22631821
- Added:15 day(s) ago
- Updated:October 24, 2026 at 02:36 PM
Rooms and interior
- Bedrooms:5
- Total bathrooms:3
- Full bathrooms:3
- Rooms Total:11
- Flooring:Tile
- Basement:Yes
- Basement Description:Walk-Out Access
- Living area:3,798 sq. ft.
Heating and cooling
- Cooling:2 Zoned AC, Central Air
- Heating:2 Zoned Heat, Natural Gas
- Central air:Yes
Structure and exterior
- Roof:Shingle
- Year built:2024
- Building area:3,798 sq. ft.
- Lot area:0.17 Acres
- Lot Features:Bulkhead
- Architectural Style:Colonial
- Exterior Features:Balcony
Schools
- High school:Toms River East
- Middle school:TR Intr East
- Elementary school:Silver Bay
Utilities
- Water:Public
- Sewer:Public Sewer
Finances and disclosures
- Price:$1,999,999
- Price per sq. ft.:$526.59
- Tax amount:$26,557 (2025)
Features and amenities
- Amenities:Balcony, Ceilings - 9Ft+ 1st Flr, Ceilings - 9Ft+ 2nd Flr, Elevator
Parking
- Parking description:Gravel, Oversized
- Garage:Yes
- Garage spaces:3
New listings near 583 Bayview Drive
- Coming Soon
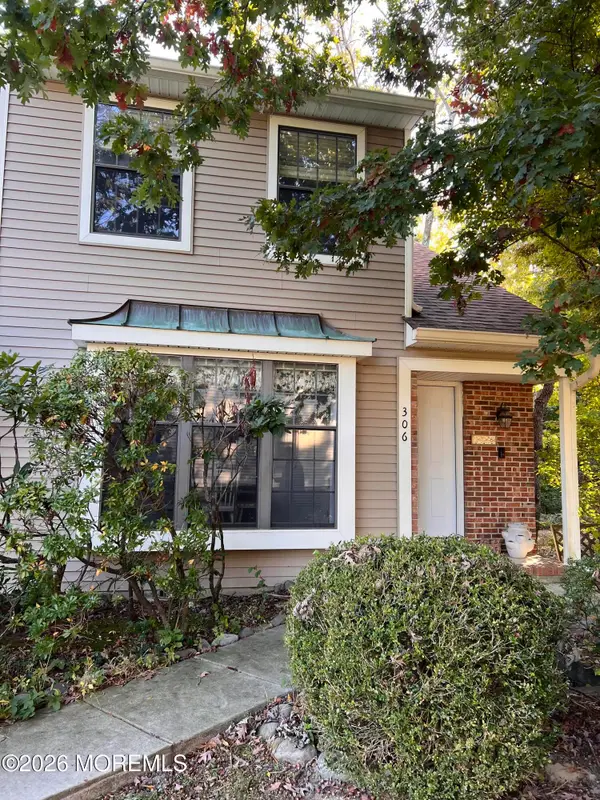 $299,999Coming Soon1 beds 2 baths1,156 sq. ft.
306 Bent Trail #1257, Toms River, NJ 08753
MLS# 22633661Listed by: RE/MAX REVOLUTION - Coming SoonOpen Sun, 11:30am to 2:30pm
 $599,000Coming Soon4 beds 3 baths
1140 Commonwealth Boulevard, Toms River, NJ 08757
MLS# 22633618Listed by: GOOD CHOICE REALTY - New
 $125,000Active2 beds 2 baths820 sq. ft.
1306 Nature Way Way, Toms River, NJ 08755
MLS# 22633684Listed by: CROSSROADS REALTY, INC. - New
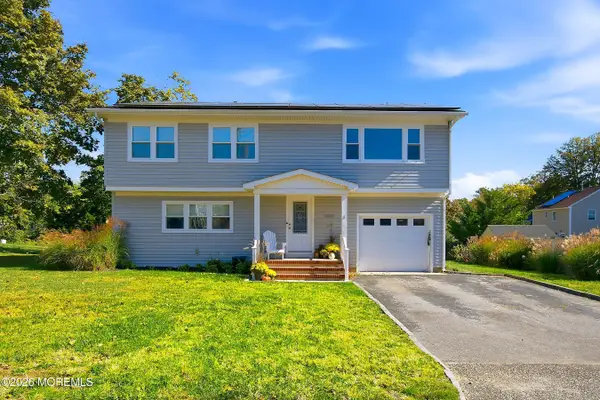 $650,000Active4 beds 2 baths2,031 sq. ft.
3 King Street, Toms River, NJ 08753
MLS# 22633675Listed by: KELLER WILLIAMS REALTY OCEAN LIVING - New
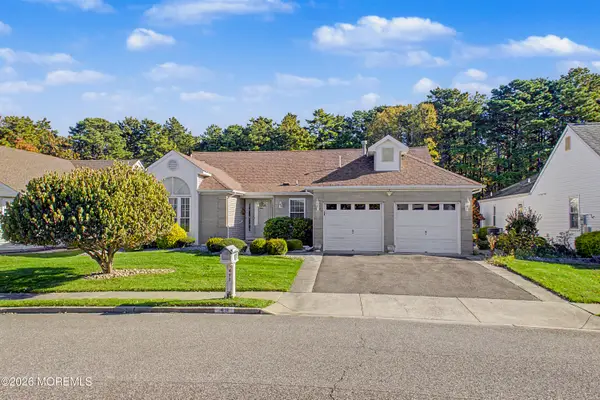 $489,000Active2 beds 2 baths1,862 sq. ft.
49 Narberth Way, Toms River, NJ 08757
MLS# 22633668Listed by: ADK REALTY & CONSULTING SVCS - Open Sat, 1 to 3pmNew
 $285,000Active2 beds 1 baths966 sq. ft.
61 Heather Narrows, Toms River, NJ 08755
MLS# 22633669Listed by: REALTY ONE GROUP EMERGE - New
 $575,000Active3 beds 3 baths1,720 sq. ft.
1204 Echo Place, Toms River, NJ 08755
MLS# 22633663Listed by: KELLER WILLIAMS PREFERRED PROPERTIES,BAYVILLE - New
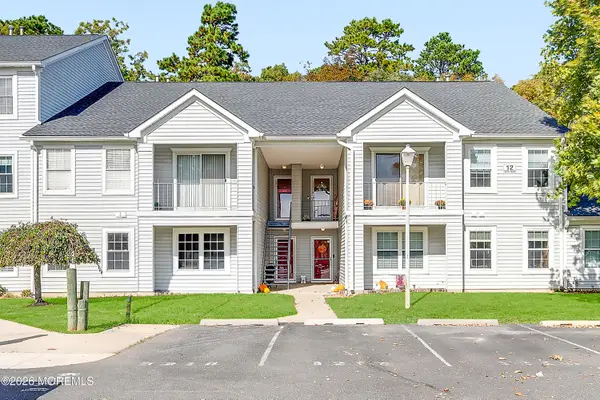 $395,000Active2 beds 2 baths1,252 sq. ft.
1213 Waters Edge Drive, Toms River, NJ 08753
MLS# 22633608Listed by: PROVIDENT REALTY - New
 $399,000Active2 beds 2 baths1,232 sq. ft.
27 Puerto Vallarta Street, Toms River, NJ 08757
MLS# 22633617Listed by: EXIT REALTY JERSEY SHORE - New
 $185,000Active2 beds 2 baths
1991 NJ-37 Nj #117, Toms River, NJ 08757
MLS# 22633625Listed by: FATHOM REALTY NJ


Protect your home and budget from life's surprises with an Assurant Home Warranty, backed by a partner that supports you through every step of homeownership. Explore Plans.
©2026 Century 21 Real Estate LLC. All rights reserved. CENTURY 21®, the CENTURY 21 Logo and C21® are service marks owned by Century 21 Real Estate LLC. Century 21 Real Estate LLC fully supports the principles of the Fair Housing Act and the Equal Opportunity Act. Each office is independently owned and operated. Listing information is deemed reliable but not guaranteed accurate.