
614 Vaughn Avenue, Toms River, NJ 08753
Local realty services provided by:CENTURY 21 Mack-Morris Iris Lurie Inc
614 Vaughn Avenue,Toms River, NJ 08753
$520,000
- 4 Beds
- 2 Baths
- 1,875 sq. ft.
- Single family
- Active
Listed by: billie jo caruso
Office: re/max gateway
MLS#:22625170
Source:NJ_MOMLS
Price summary
- Price:$520,000
- Price per sq. ft.:$277.33
About this home
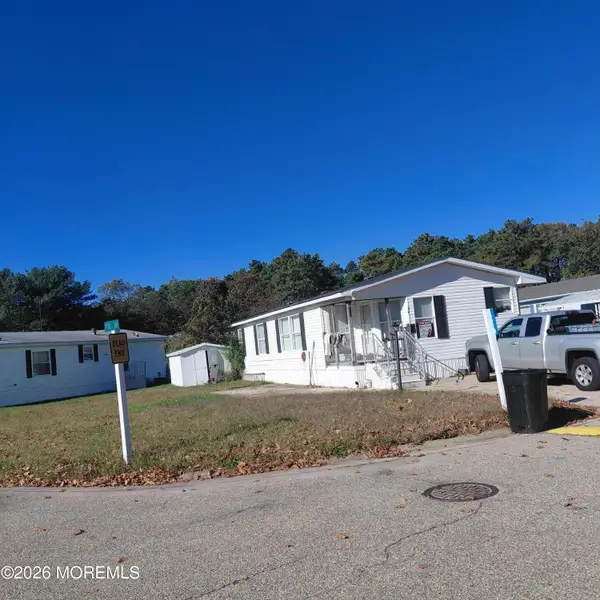
A fresh opportunity with exciting possibilities: a few changes to the flooring and a new paint color for a new owner. Inviting layout, open living room and dining room that feels like HOME. The entire first floor has hardwood flooring under carpet. Eat-in kitchen with granite countertops and backsplash. Full appliances: gas stove/oven, self-cleaning. Lower level offers a generous-sized family room to gather around the free-standing gas fireplace.Plus, Additional rooms to expand for an office, exercise rm, 4th bedroom , flexibity for multi-generational living!!! Off the kitchen step outside and start entertaining on the oversized deck(after a coat of paint)overlooking your inground heated pool. The fun begins in your very large private fenced yard perfect for summer entertaining.
Contact an agent
Home facts
- Year built:1969
- Subdivision & Development:None
- Listing ID #:22625170
- Added:71 day(s) ago
- Updated:October 24, 2026 at 02:36 PM
Rooms and interior
- Bedrooms:4
- Total bathrooms:2
- Full bathrooms:2
- Rooms Total:14
- Flooring:Ceramic Tile, Linoleum, Tile, Wood
- Basement:Yes
- Living area:1,875 sq. ft.
Heating and cooling
- Cooling:Central Air
- Heating:Forced Air, Natural Gas
- Central air:Yes
Structure and exterior
- Roof:Shingle
- Year built:1969
- Building area:1,875 sq. ft.
- Lot area:0.23 Acres
- Lot Features:Fenced Area, Oversized
- Architectural Style:Mother/Daughter
- Exterior Features:Swimming Area, Thermal Window
Utilities
- Water:Public
- Sewer:Public Sewer
Finances and disclosures
- Price:$520,000
- Price per sq. ft.:$277.33
- Tax amount:$6,311 (2025)
Features and amenities
- Pool features:Fenced, Heated, In Ground, Pool Equipment
Parking
- Parking description:Asphalt, Double Wide Drive, Driveway, Off Street
New listings near 614 Vaughn Avenue
- Coming Soon
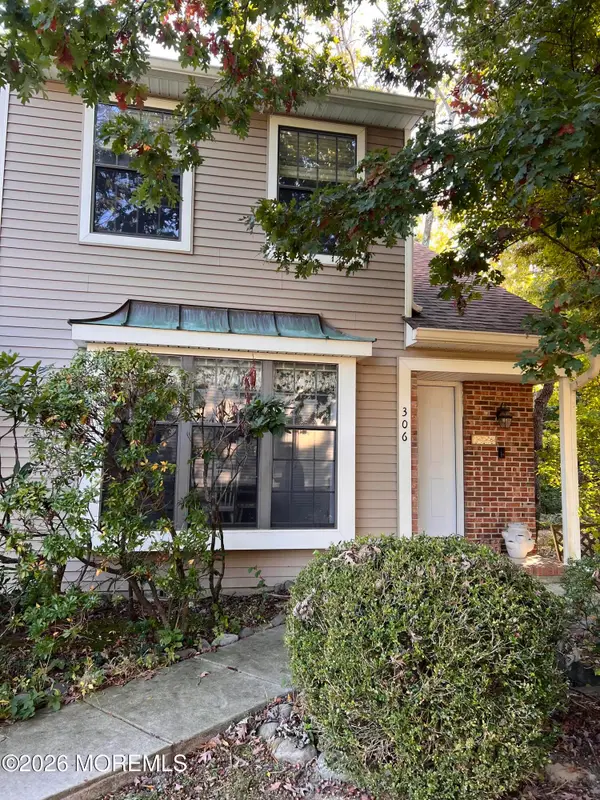 $299,999Coming Soon1 beds 2 baths1,156 sq. ft.
306 Bent Trail #1257, Toms River, NJ 08753
MLS# 22633661Listed by: RE/MAX REVOLUTION - Coming SoonOpen Sun, 11:30am to 2:30pm
 $599,000Coming Soon4 beds 3 baths
1140 Commonwealth Boulevard, Toms River, NJ 08757
MLS# 22633618Listed by: GOOD CHOICE REALTY - New
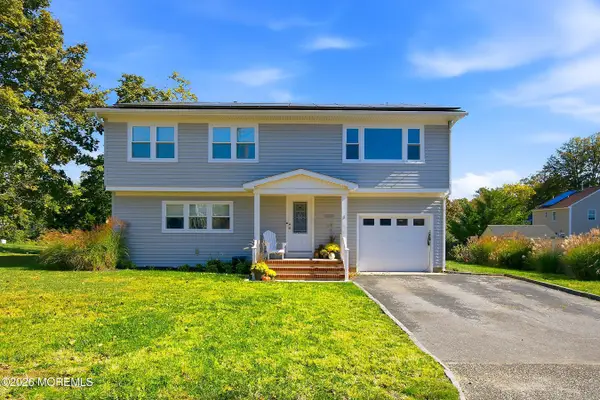 $650,000Active4 beds 2 baths2,031 sq. ft.
3 King Street, Toms River, NJ 08753
MLS# 22633675Listed by: KELLER WILLIAMS REALTY OCEAN LIVING - New
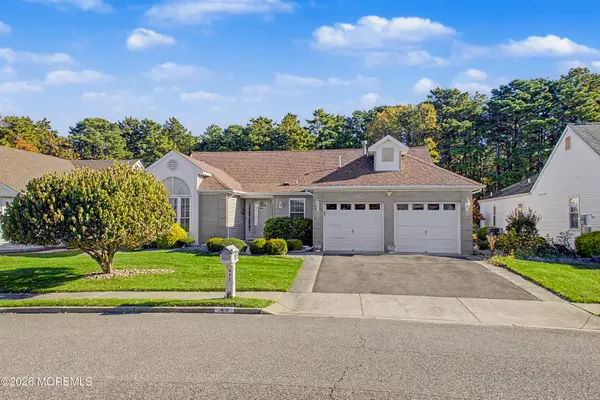 $489,000Active2 beds 2 baths1,862 sq. ft.
49 Narberth Way, Toms River, NJ 08757
MLS# 22633668Listed by: ADK REALTY & CONSULTING SVCS - Open Sat, 1 to 3pmNew
 $285,000Active2 beds 1 baths966 sq. ft.
61 Heather Narrows, Toms River, NJ 08755
MLS# 22633669Listed by: REALTY ONE GROUP EMERGE - New
 $575,000Active3 beds 3 baths1,720 sq. ft.
1204 Echo Place, Toms River, NJ 08755
MLS# 22633663Listed by: KELLER WILLIAMS PREFERRED PROPERTIES,BAYVILLE - New
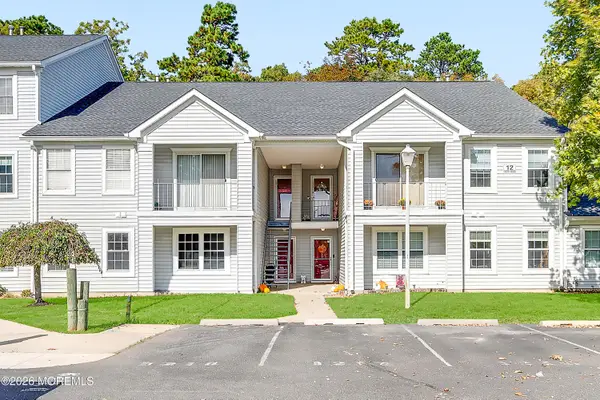 $395,000Active2 beds 2 baths1,252 sq. ft.
1213 Waters Edge Drive, Toms River, NJ 08753
MLS# 22633608Listed by: PROVIDENT REALTY - New
 $399,000Active2 beds 2 baths1,232 sq. ft.
27 Puerto Vallarta Street, Toms River, NJ 08757
MLS# 22633617Listed by: EXIT REALTY JERSEY SHORE - New
 $185,000Active2 beds 2 baths
1991 NJ-37 Nj #117, Toms River, NJ 08757
MLS# 22633625Listed by: FATHOM REALTY NJ - New
 $329,000Active2 beds 2 baths1,396 sq. ft.
306 Cutty Court #306, Toms River, NJ 08753
MLS# 22633428Listed by: DEFELICE REALTY GROUP, LLC


Protect your home and budget from life's surprises with an Assurant Home Warranty, backed by a partner that supports you through every step of homeownership. Explore Plans.
©2026 Century 21 Real Estate LLC. All rights reserved. CENTURY 21®, the CENTURY 21 Logo and C21® are service marks owned by Century 21 Real Estate LLC. Century 21 Real Estate LLC fully supports the principles of the Fair Housing Act and the Equal Opportunity Act. Each office is independently owned and operated. Listing information is deemed reliable but not guaranteed accurate.