63 Eton Road, Toms River, NJ 08757
Local realty services provided by:CENTURY 21 Charles Smith Agency, Inc.
Listed by: camille a simms
Office: re/max at barnegat bay
MLS#:22634657
Source:NJ_MOMLS
Price summary
- Price:$459,900
- Price per sq. ft.:$302.96
- Monthly HOA dues:$24
About this home
Experience elevated adult living in sought-after Silver Ridge Park West! Fully remodeled and sun-filled, this exceptional extended Yorkshire home showcases a stunning two-tone kitchen with a grand center island that anchors effortless entertaining. Luxury vinyl plank flooring, substantial trim, and refined finishes create a polished interior. Enjoy convenient in-home laundry, a large backyard, brand-new roof, all-new natural gas heat and central air, plus a freshly painted interior and exterior featuring a neutral, warm color scheme. Ideally located near Jersey Shore beaches, shopping, doctors, and Community Hospital, this beautifully reimagined home blends timeless style with everyday comfort in a desirable active adult community.
Contact an agent
Home facts
- Year built:1976
- Subdivision & Development:Silveridge Pk W
- Listing ID #:22634657
- Added:1 day(s) ago
- Updated:November 03, 2026 at 02:37 AM
Rooms and interior
- Bedrooms:2
- Total bathrooms:2
- Full bathrooms:2
- Basement:Yes
- Basement Description:Crawl Space
- Living area:1,518 sq. ft.
Heating and cooling
- Cooling:Central Air
- Heating:Forced Air, Natural Gas
- Central air:Yes
Structure and exterior
- Roof:Timberline
- Year built:1976
- Building area:1,518 sq. ft.
- Lot area:0.14 Acres
- Architectural Style:Detached
Schools
- Middle school:Central Reg Middle
Utilities
- Water:Public
- Sewer:Public Sewer
Finances and disclosures
- Price:$459,900
- Price per sq. ft.:$302.96
- Tax amount:$3,012 (2025)
Parking
- Parking description:Asphalt
- Garage:Yes
- Garage spaces:1
New listings near 63 Eton Road
- Coming Soon
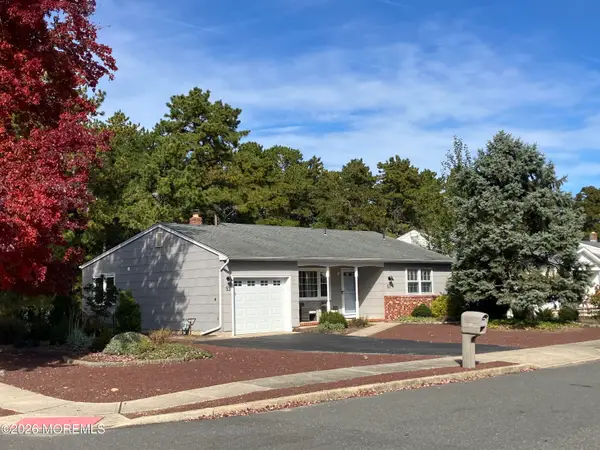 $349,000Coming Soon2 beds 2 baths1,153 sq. ft.
53 Sheepshead Drive, Toms River, NJ 08757
MLS# 22634540Listed by: KELLER WILLIAMS SHORE PROPERTIES - Coming Soon
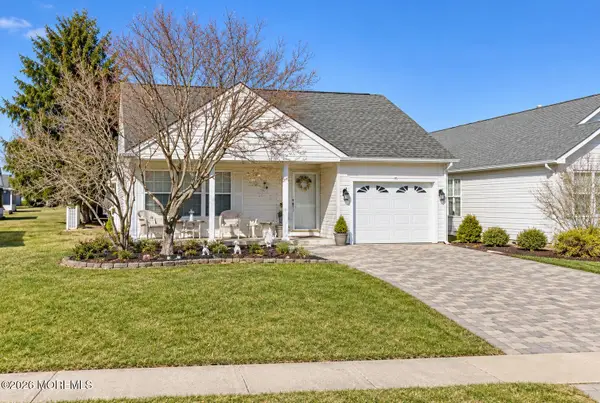 $365,000Coming Soon2 beds 3 baths1,545 sq. ft.
5 Winterton Drive, Toms River, NJ 08757
MLS# 22634518Listed by: SERHANT NEW JERSEY LLC - Coming SoonOpen Sun, 11am to 1pm
 $399,999Coming Soon2 beds 1 baths960 sq. ft.
819 New Jersey Avenue, Toms River, NJ 08753
MLS# 22634442Listed by: KELLER WILLIAMS REALTY OCEAN LIVING - Coming Soon
 $367,500Coming Soon2 beds 2 baths1,494 sq. ft.
134 Georgetown Road, Toms River, NJ 08757
MLS# 22634424Listed by: RE/MAX REVOLUTION - Coming Soon
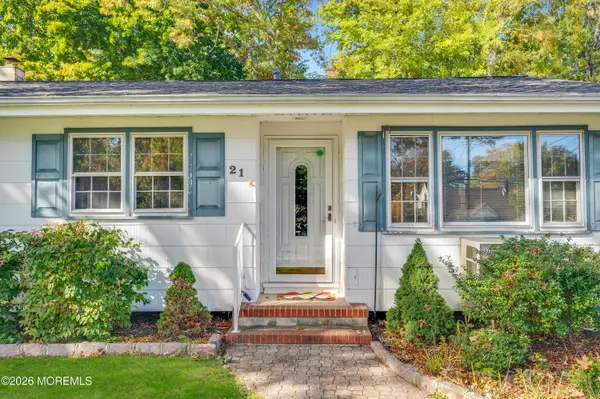 $399,000Coming Soon3 beds 2 baths1,212 sq. ft.
21 Oak Ridge Parkway, Toms River, NJ 08755
MLS# 22634140Listed by: DIANE TURTON, REALTORS-BRICK - Coming Soon
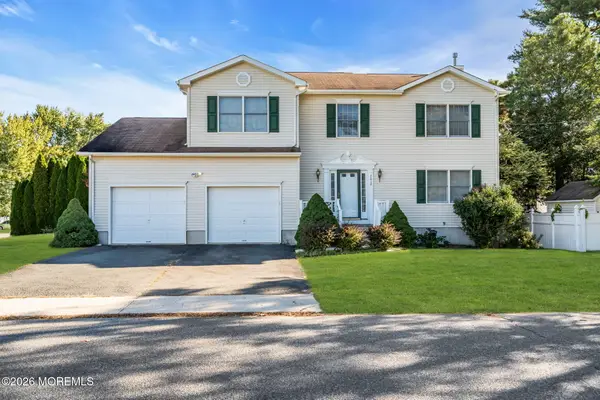 $719,999Coming Soon4 beds 4 baths2,424 sq. ft.
2012 Manchester Street, Toms River, NJ 08757
MLS# 22634090Listed by: KELLER WILLIAMS SHORE PROPERTIES - New
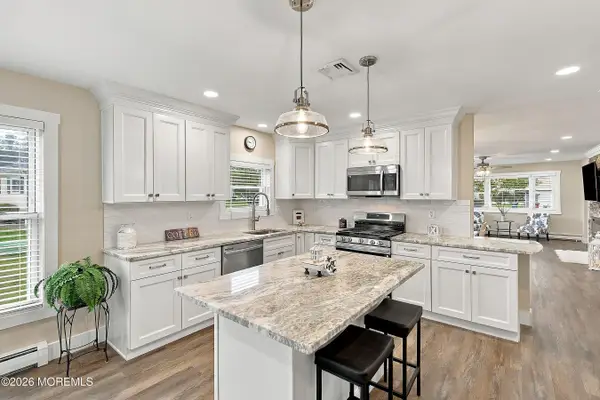 $389,900Active2 beds 2 baths1,232 sq. ft.
4 Tavernier Street, Toms River, NJ 08757
MLS# 22634656Listed by: RE/MAX REVOLUTION - New
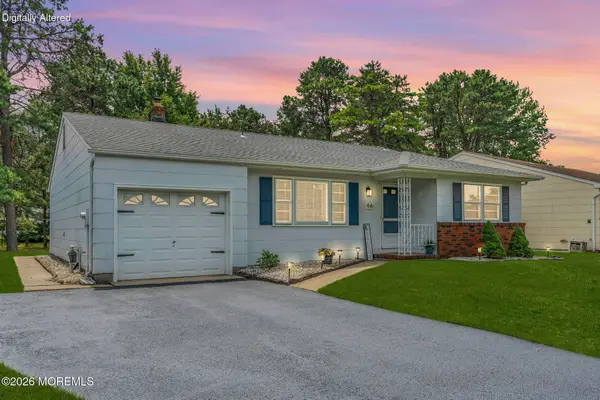 $359,000Active2 beds 2 baths1,404 sq. ft.
46 Millbrook Drive, Toms River, NJ 08757
MLS# 22634634Listed by: RE/MAX REVOLUTION - New
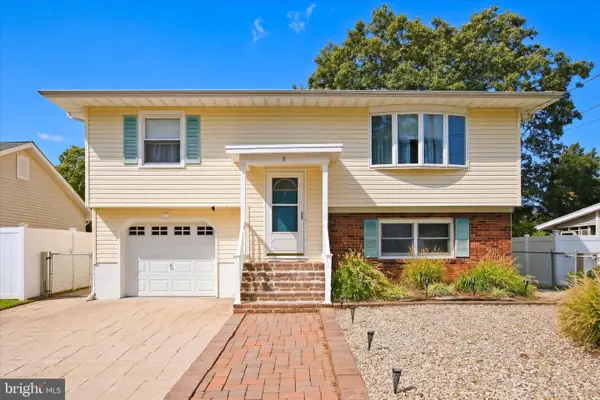
 $569,000Active4 beds 2 baths1,470 sq. ft.
8 Frankies Ln, TOMS RIVER, NJ 08753
MLS# NJOC2046248Listed by: CENTURY 21 ACTION PLUS REALTY - TOMS RIVER


Protect your home and budget from life's surprises with an Assurant Home Warranty, backed by a partner that supports you through every step of homeownership. Explore Plans.
©2026 Century 21 Real Estate LLC. All rights reserved. CENTURY 21®, the CENTURY 21 Logo and C21® are service marks owned by Century 21 Real Estate LLC. Century 21 Real Estate LLC fully supports the principles of the Fair Housing Act and the Equal Opportunity Act. Each office is independently owned and operated. Listing information is deemed reliable but not guaranteed accurate.