
778 Tunney Point Dr, Toms River, NJ 08753
Local realty services provided by:CENTURY 21 Harbor Realty
778 Tunney Point Dr,Toms River, NJ 08753
$1,050,000
- 6 Beds
- 2 Baths
- 2,192 sq. ft.
- Single family
- Active
Listed by: gregory vlachakis
Office: re/max revolution
MLS#:NJOC2046146
Source:BRIGHTMLS
Price summary
- Price:$1,050,000
- Price per sq. ft.:$479.01
About this home
Your Dream Coastal retreat in Shelter Cove. Nestled in the serene enclave of Shelter Cove, this exquisite Colonial-style residence offers a harmonious blend of luxury and comfort, perfect for those seeking an elevated lifestyle. With six spacious bedrooms and two full bathrooms, this home is designed to accommodate both relaxation and entertaining. Welcome home to paradise in Toms River! situated in one of the area's most desirable waterfront neighborhoods, this home gives you "that vacation feeling" all year long.
A truly rare find, the property sits high above the water keeping it safe from flooding and no free from it being lifted Spanning over 2,00 Square feet, the interior offers plenty of room for family and guests, including tow convenient fist floor bedrooms and four additional bedrooms on the second floor. Step inside to discover a thoughtfully designed interior that exudes warmth and sophistication. The open floor plan seamlessly connects the dining area and kitchen, creating an inviting space for gatherings. The kitchen is a culinary delight, featuring stainless steel appliances, including a self-cleaning oven and a convenient eat-in area. The Sliding Doors allows you to enjoy two level back yard to you would walk down to your canal and enjoy 50 feet of private vinyl bulkhead and stunning water views. Best of all, you are just a short walk to shelter cove beach and parks, a short drive to the famous jersey shore beaches and while remaining close to everyday shopping and major commuter routes. Experience the best of waterfront living in this exceptional residence, where every detail has been curated for your enjoyment. Embrace the tranquility and beauty of Shelter Cove, and make this stunning property your own....
Contact an agent
Home facts
- Year built:1967
- Subdivision & Development:SHELTER COVE
- Listing ID #:NJOC2046146
- Added:1 day(s) ago
- Updated:October 28, 2026 at 03:44 AM
Rooms and interior
- Bedrooms:6
- Total bathrooms:2
- Full bathrooms:2
- Rooms Total:9
- Dining Description:Combination Kitchen/Dining, Dining Area, Dining Room
- Bathrooms Description:Bathroom 1, Bathroom 2
- Kitchen Description:Carpet, Crown Moldings, Dishwasher, Kitchen - Eat-In, Oven - Self Cleaning, Refrigerator, Stainless Steel Appliances, Stove, Water Heater
- Bedroom Description:Carpet, Walk In Closet(s)
- Living area:2,192 sq. ft.
Heating and cooling
- Cooling:Central A/C
- Heating:Forced Air, Natural Gas
Structure and exterior
- Roof:Architectural Shingle
- Year built:1967
- Building area:2,192 sq. ft.
- Lot area:0.11 Acres
- Lot Features:Bulkheaded, Canal, Cleared, Flood Plain, Front Yard, Landscaping, Level, Open, Road Frontage, Rural, Year Round Access
- Architectural Style:Colonial
- Construction Materials:Vinyl Siding
- Exterior Features:Awning(s)
- Foundation Description:Crawl Space
- Levels:2 Stories
Schools
- High school:TOMS RIVER EAST
- Middle school:TOMS RIVER EAST
- Elementary school:EAST DOVER
Utilities
- Water:Public
- Sewer:Public Sewer
Finances and disclosures
- Price:$1,050,000
- Price per sq. ft.:$479.01
- Tax amount:$11,995 (2025)
Features and amenities
- Laundry features:Dryer, Has Laundry, Laundry, Washer
- Amenities:Air Filter System, Cable TV, Cable TV Available, Carpet, Ceiling Fan(s), Crown Moldings, Double Hung Windows, Double Pane Windows, Electric Available, Natural Gas Available
Parking
- Parking description:Concrete Driveway, On Street
New listings near 778 Tunney Point Dr
- Coming Soon
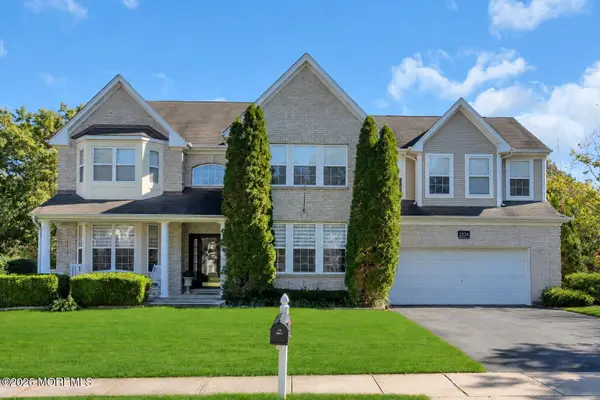 $1,749,000Coming Soon7 beds 5 baths3,157 sq. ft.
2324 Forest Circle, Toms River, NJ 08755
MLS# 22633965Listed by: CROSSROADS REALTY, INC. - Coming Soon
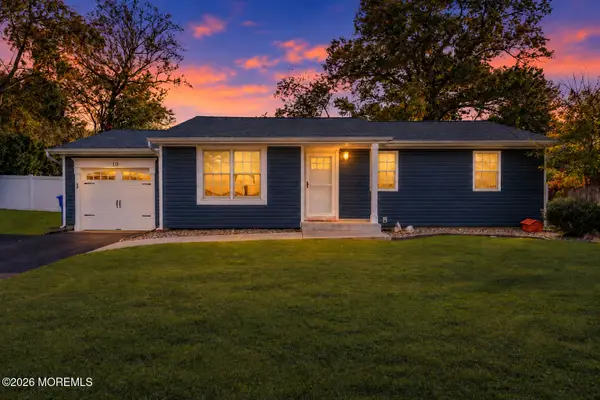 $459,900Coming Soon3 beds 2 baths
10 Romana Lane, Toms River, NJ 08755
MLS# 22633863Listed by: KELLER WILLIAMS SHORE PROPERTIES - Coming SoonOpen Sun, 10:30am to 12:30pm
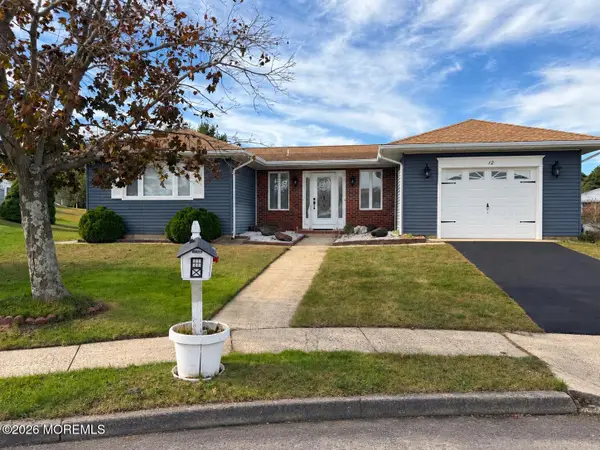 $409,900Coming Soon2 beds 2 baths1,638 sq. ft.
12 Havelock Terrace, Toms River, NJ 08757
MLS# 22633760Listed by: RESOURCES REAL ESTATE - Coming SoonOpen Sun, 11am to 9pm
 $679,900Coming Soon4 beds 3 baths1,932 sq. ft.
792 Dunedin Street, Toms River, NJ 08753
MLS# 22633698Listed by: KELLER WILLIAMS PREFERRED PROPERTIES,BAYVILLE - Coming Soon
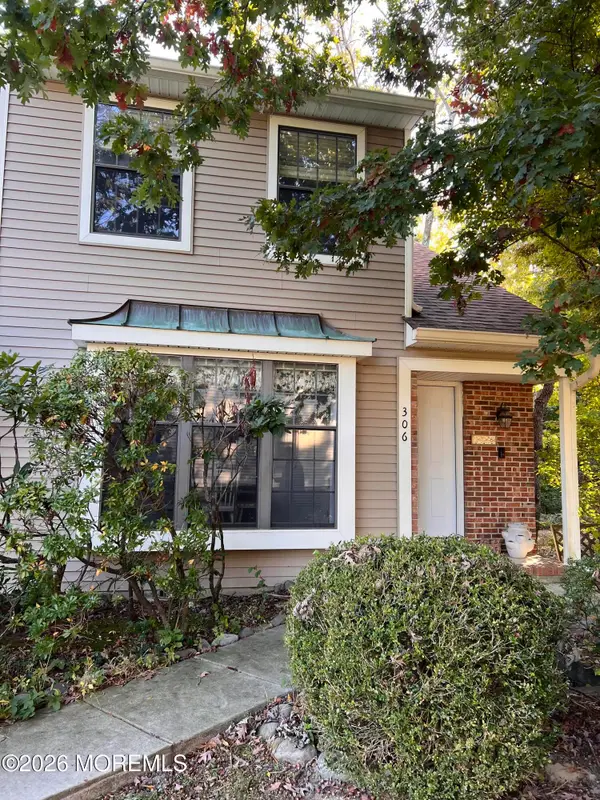 $299,999Coming Soon1 beds 2 baths1,156 sq. ft.
306 Bent Trail #1257, Toms River, NJ 08753
MLS# 22633661Listed by: RE/MAX REVOLUTION - New
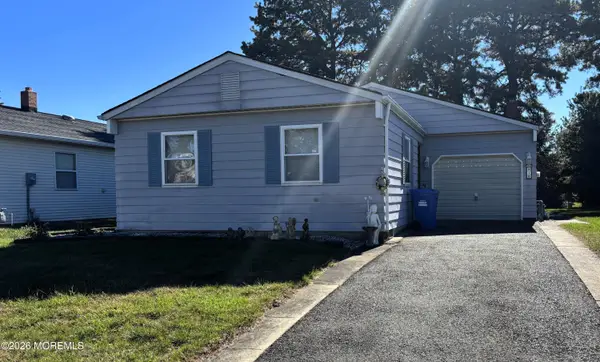 $250,000Active2 beds 2 baths1,364 sq. ft.
18 Inverell Drive, Toms River, NJ 08757
MLS# 22633991Listed by: RE/MAX AT BARNEGAT BAY - Open Sat, 1 to 3pmNew
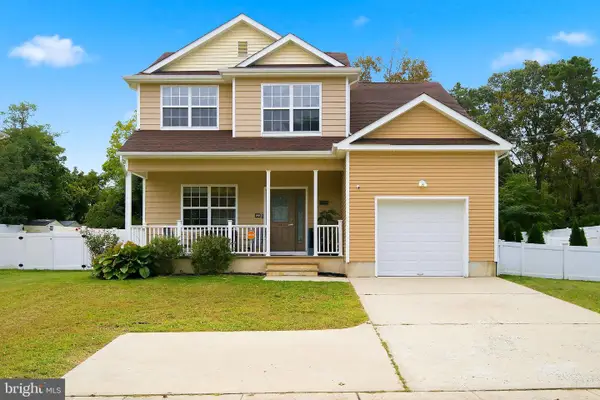 $565,000Active4 beds 3 baths2,038 sq. ft.
108 Dover Rd, TOMS RIVER, NJ 08757
MLS# NJOC2046142Listed by: RE/MAX REVOLUTION - New
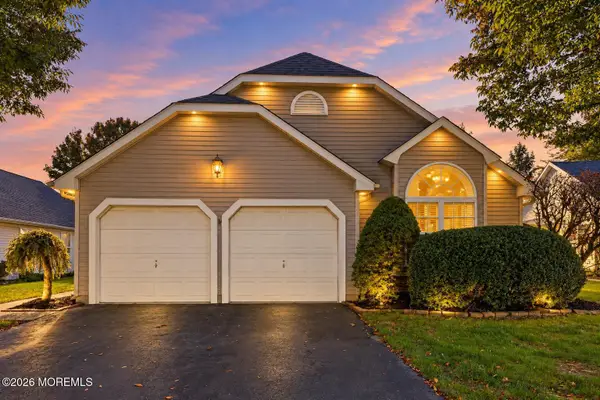 $450,000Active2 beds 2 baths1,727 sq. ft.
2976 Fieldcrest Lane, Toms River, NJ 08755
MLS# 22630423Listed by: REAL BROKER, LLC- TOMS RIVER - New
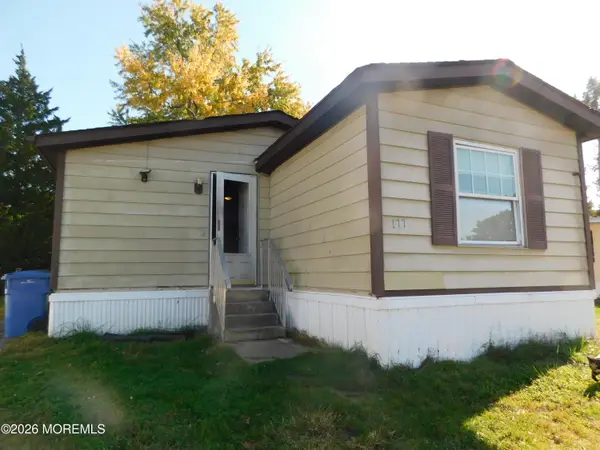 $135,000Active3 beds 3 baths1,416 sq. ft.
177 Camino De Contento, Toms River, NJ 08755
MLS# 22633943Listed by: RE/MAX ACHIEVERS


Protect your home and budget from life's surprises with an Assurant Home Warranty, backed by a partner that supports you through every step of homeownership. Explore Plans.
©2026 Century 21 Real Estate LLC. All rights reserved. CENTURY 21®, the CENTURY 21 Logo and C21® are service marks owned by Century 21 Real Estate LLC. Century 21 Real Estate LLC fully supports the principles of the Fair Housing Act and the Equal Opportunity Act. Each office is independently owned and operated. Listing information is deemed reliable but not guaranteed accurate.