
9 Caldwell Drive, Toms River, NJ 08757
Local realty services provided by:CENTURY 21 JRS Realty
9 Caldwell Drive,Toms River, NJ 08757
$469,900
- 2 Beds
- 2 Baths
- 1,540 sq. ft.
- Single family
- Pending
Listed by: gail j garrett
Office: re/max at barnegat bay
MLS#:22628537
Source:NJ_MOMLS
Price summary
- Price:$469,900
- Price per sq. ft.:$305.13
- Monthly HOA dues:$38.5
About this home
Beautifully renovated popular Yorkshire model. All vinyl floors, ceramic in both baths. New kitchen with white shaker cabinets, granite counters, ceramic subway tile back splash, new lighting, stainless new appliances. 2 bedrooms, 2 baths, one car garage. New Trex deck overlooking great back yard and green common grounds. One car garage. Gas fireplace in kitchen/ den area. Bonus room for media or office closed off with french doors. Pool at the active clubhouse. Added back office makes the sq. footage approx. 1540. Underground sprinklers on a separate well.
Contact an agent
Home facts
- Year built:1982
- Subdivision & Development:Silveridge Westerly
- Listing ID #:22628537
- Added:45 day(s) ago
- Updated:October 26, 2026 at 08:23 AM
Rooms and interior
- Bedrooms:2
- Total bathrooms:2
- Full bathrooms:2
- Rooms Total:10
- Flooring:Ceramic Tile, Vinyl
- Basement:Yes
- Basement Description:Crawl Space
- Living area:1,540 sq. ft.
Heating and cooling
- Cooling:Central Air
- Heating:Natural Gas
- Central air:Yes
Structure and exterior
- Roof:Shingle
- Year built:1982
- Building area:1,540 sq. ft.
- Lot area:0.12 Acres
- Architectural Style:Ranch
- Exterior Features:Thermal Window
Schools
- Middle school:Central Reg Middle
Utilities
- Water:Public
- Sewer:Public Sewer
Finances and disclosures
- Price:$469,900
- Price per sq. ft.:$305.13
- Tax amount:$3,958 (2025)
Features and amenities
- Pool features:In Ground
Parking
- Parking description:Asphalt, Double Wide Drive, Driveway, On Street
- Garage:Yes
- Garage spaces:1
New listings near 9 Caldwell Drive
- Coming Soon
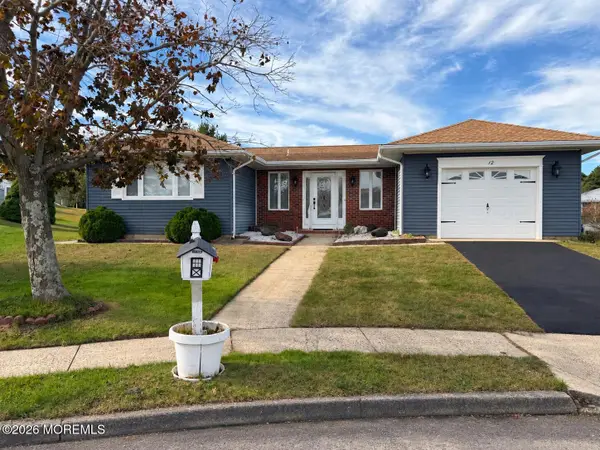 $409,900Coming Soon2 beds 2 baths1,638 sq. ft.
12 Havelock Terrace, Toms River, NJ 08757
MLS# 22633760Listed by: RESOURCES REAL ESTATE - Coming SoonOpen Sun, 11am to 9pm
 $679,900Coming Soon4 beds 3 baths1,932 sq. ft.
792 Dunedin Street, Toms River, NJ 08753
MLS# 22633698Listed by: KELLER WILLIAMS PREFERRED PROPERTIES,BAYVILLE - Coming Soon
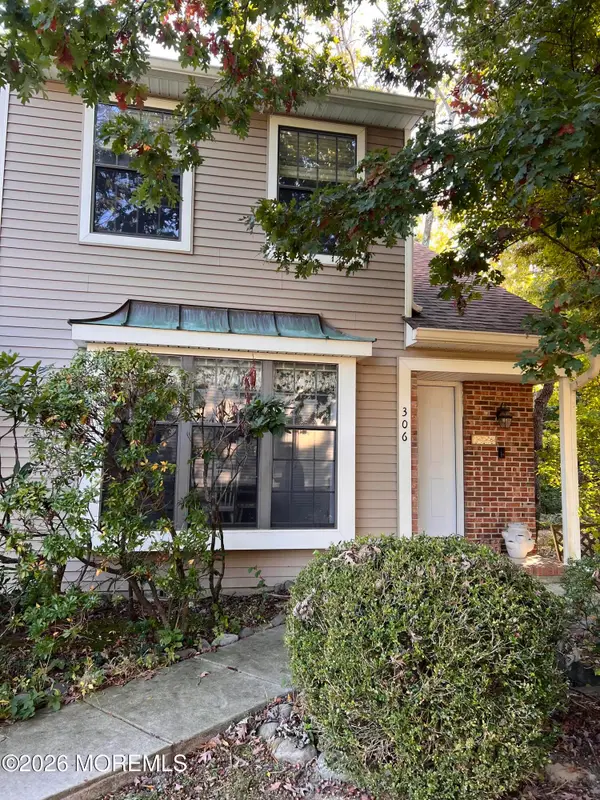 $299,999Coming Soon1 beds 2 baths1,156 sq. ft.
306 Bent Trail #1257, Toms River, NJ 08753
MLS# 22633661Listed by: RE/MAX REVOLUTION - New
 $588,000Active3 beds 3 baths2,375 sq. ft.
2670 Meadow Lake Drive, Toms River, NJ 08755
MLS# 22621368Listed by: RE/MAX ELITE - New
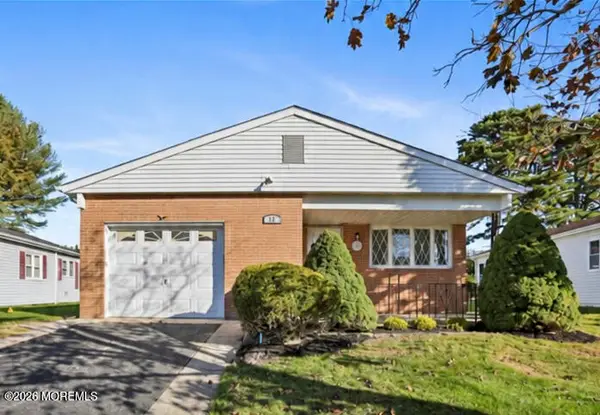 $374,999Active2 beds 2 baths1,232 sq. ft.
12 Lismore Drive, Toms River, NJ 08757
MLS# 22633024Listed by: WEICHERT REALTORS-TOMS RIVER - New
 $445,900Active2 beds 2 baths1,737 sq. ft.
1577 Scholar Place, Toms River, NJ 08755
MLS# 22633751Listed by: CHRISTIE'S INT'L REAL ESTATE - New
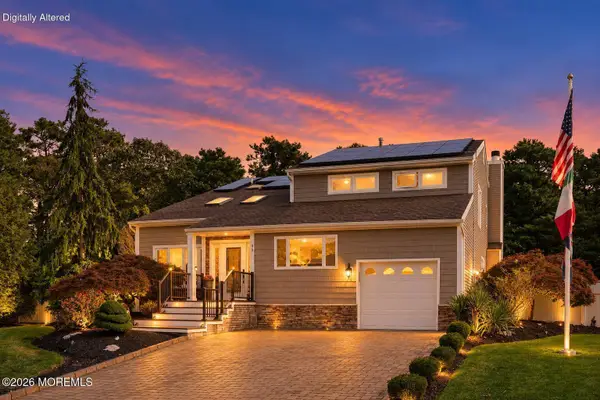 $924,999Active4 beds 3 baths2,465 sq. ft.
99 Oak Glen Road, Toms River, NJ 08753
MLS# 22633744Listed by: DAUNNO REALTY SERVICES - New
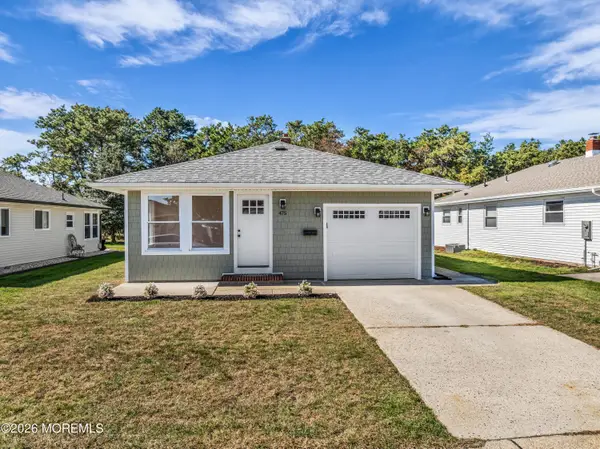 $340,000Active2 beds 1 baths1,092 sq. ft.
475 Saint Thomas Drive, Toms River, NJ 08757
MLS# 22633745Listed by: 1ST CLASS REAL ESTATE AGENCY - New
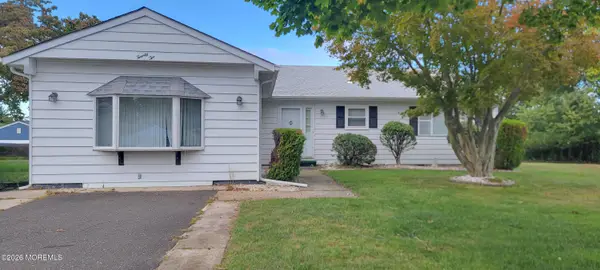 $304,000Active2 beds 2 baths1,760 sq. ft.
22 Maison Way, Toms River, NJ 08757
MLS# 22633724Listed by: KELLER WILLIAMS SHORE PROPERTIES - New
 $329,000Active2 beds 1 baths1,193 sq. ft.
61 Northumberland Drive, Toms River, NJ 08757
MLS# 22633720Listed by: CROSSROADS REALTY, INC.


Protect your home and budget from life's surprises with an Assurant Home Warranty, backed by a partner that supports you through every step of homeownership. Explore Plans.
©2026 Century 21 Real Estate LLC. All rights reserved. CENTURY 21®, the CENTURY 21 Logo and C21® are service marks owned by Century 21 Real Estate LLC. Century 21 Real Estate LLC fully supports the principles of the Fair Housing Act and the Equal Opportunity Act. Each office is independently owned and operated. Listing information is deemed reliable but not guaranteed accurate.