
919 Somerset Drive, Toms River, NJ 08753
Local realty services provided by:CENTURY 21 Schlossbach Realty
919 Somerset Drive,Toms River, NJ 08753
$949,000
- 5 Beds
- 5 Baths
- 3,929 sq. ft.
- Single family
- Active
Listed by: matthew gatelli, gaetana del virginia
Office: del virginia realtors
MLS#:22634526
Source:NJ_MOMLS
Price summary
- Price:$949,000
- Price per sq. ft.:$241.54
About this home
What does nearly 4,000 sq ft above grade plus a finished basement give you? Options. Set in Toms River's Brookside area, this 5-bedroom, 4.5-bath home offers 3,929 sq ft above grade and an additional 2,079 sq ft finished basement. A vaulted family room with a dramatic stone fireplace creates the centerpiece, complemented by generous living and dining spaces, an expansive kitchen with center island and double wall ovens, and a new upstairs laundry room. Recent improvements include a new roof and soffits, renovated bathrooms, new appliances, fresh paint, and updated electrical components. Two-car garage, deck and a spacious yard complete the property. Square footage confirmed with the municipal assessor: approximately 3,929 sq ft above grade, consisting of 2,649 sq ft on the first floor and 1,280 sq ft on the upper level, plus approximately 2,079 sq ft of finished basement space. The finished basement provides substantial additional flexible living/recreation space and includes a full bathroom. Additional improvements include a new roof and soffits, renovated bathrooms, new appliances, updated electrical panel/circuit breakers, new outlets, switches and cover plates, fresh interior paint, updated door hardware, and a newly created second-floor laundry room. Solar panels are financed; additional solar financing information and documentation available. Buyers should independently verify measurements, square footage and any information material to their intended use....
Contact an agent
Home facts
- Year built:1979
- Subdivision & Development:Brookside
- Listing ID #:22634526
- Added:1 day(s) ago
- Updated:November 02, 2026 at 05:39 AM
Rooms and interior
- Bedrooms:5
- Total bathrooms:5
- Full bathrooms:4
- Half bathrooms:1
- Flooring:Tile, Vinyl, Wood
- Basement:Yes
- Basement Description:Full, Heated, Walk-Out Access
- Living area:3,929 sq. ft.
Heating and cooling
- Cooling:2 Zoned AC, Central Air
- Heating:Baseboard, Natural Gas
- Central air:Yes
Structure and exterior
- Roof:Shingle, Timberline
- Year built:1979
- Building area:3,929 sq. ft.
- Lot area:0.4 Acres
- Lot Features:Corner Lot
- Architectural Style:Custom, Mediterranean
- Construction Materials:Stucco
Schools
- High school:Toms River East
- Middle school:TR Intr East
- Elementary school:Cedar Grove
Utilities
- Sewer:Public Sewer
Finances and disclosures
- Price:$949,000
- Price per sq. ft.:$241.54
- Tax amount:$15,978 (2025)
Features and amenities
- Amenities:Ceilings - 9Ft+ 1st Flr
Parking
- Parking description:Concrete, Double Wide Drive, Driveway, On Street
- Garage:Yes
- Garage spaces:2
New listings near 919 Somerset Drive
- Coming Soon
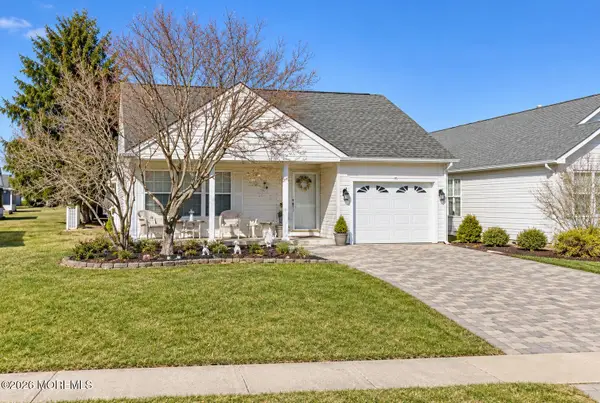 $365,000Coming Soon2 beds 3 baths1,545 sq. ft.
5 Winterton Drive, Toms River, NJ 08757
MLS# 22634518Listed by: SERHANT NEW JERSEY LLC - Coming Soon
 $399,999Coming Soon2 beds 1 baths960 sq. ft.
819 New Jersey Avenue, Toms River, NJ 08753
MLS# 22634442Listed by: KELLER WILLIAMS REALTY OCEAN LIVING - Coming Soon
 $367,500Coming Soon2 beds 2 baths1,494 sq. ft.
134 Georgetown Road, Toms River, NJ 08757
MLS# 22634424Listed by: RE/MAX REVOLUTION - Coming Soon
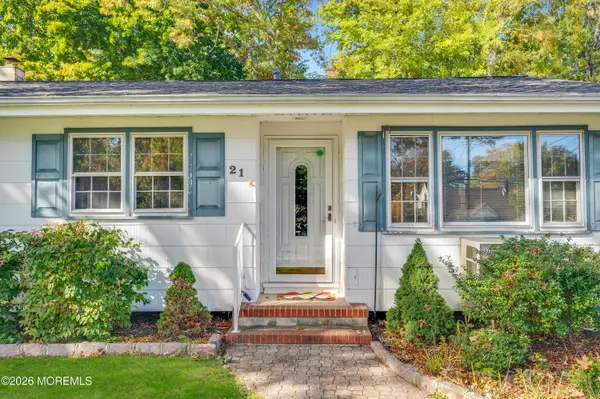 $399,000Coming Soon3 beds 2 baths1,212 sq. ft.
21 Oak Ridge Parkway, Toms River, NJ 08755
MLS# 22634140Listed by: DIANE TURTON, REALTORS-BRICK - Coming Soon
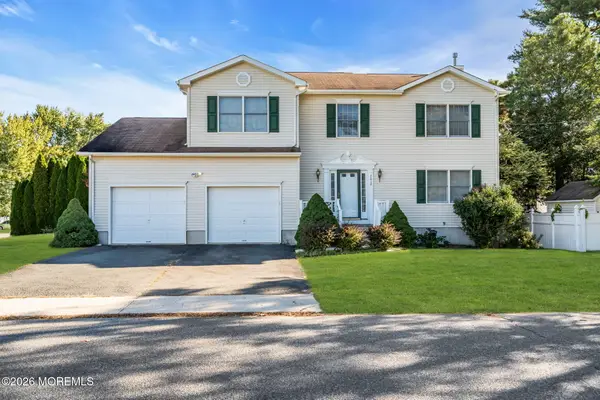 $719,999Coming Soon4 beds 4 baths2,424 sq. ft.
2012 Manchester Street, Toms River, NJ 08757
MLS# 22634090Listed by: KELLER WILLIAMS SHORE PROPERTIES - New
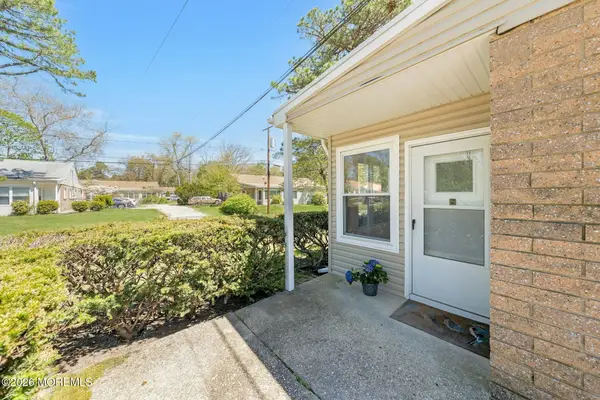 $79,999Active2 beds 1 baths
3 A Hemlock Street, Toms River, NJ 08757
MLS# 22634496Listed by: BROWN HARRIS STEVENS NEW JERSEY - New
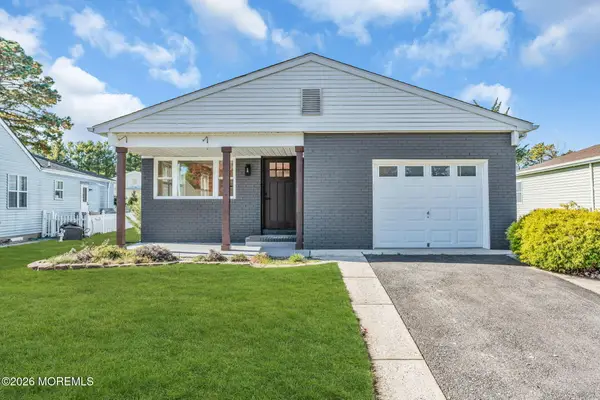 $455,000Active2 beds 2 baths1,601 sq. ft.
44 La Dunette Drive, Toms River, NJ 08757
MLS# 22634477Listed by: CROSSROADS REALTY, INC. - New
 $449,000Active2 beds 2 baths1,675 sq. ft.
2767 Lenox Street, Toms River, NJ 08755
MLS# 22634460Listed by: RE/MAX REVOLUTION - New
 $509,000Active3 beds 2 baths3,148 sq. ft.
515 Hollywood Avenue, Toms River, NJ 08753
MLS# 22634033Listed by: NEXTHOME REALTY PREMIER PROPERTIES


Protect your home and budget from life's surprises with an Assurant Home Warranty, backed by a partner that supports you through every step of homeownership. Explore Plans.
©2026 Century 21 Real Estate LLC. All rights reserved. CENTURY 21®, the CENTURY 21 Logo and C21® are service marks owned by Century 21 Real Estate LLC. Century 21 Real Estate LLC fully supports the principles of the Fair Housing Act and the Equal Opportunity Act. Each office is independently owned and operated. Listing information is deemed reliable but not guaranteed accurate.