
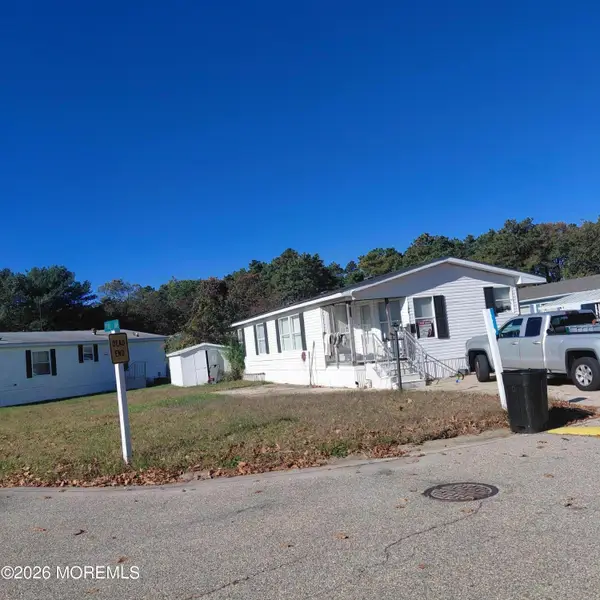
92 Castleton Drive, Toms River, NJ 08757
Local realty services provided by:CENTURY 21 Charles Smith Agency, Inc.
Listed by: judith pakay
Office: coldwell banker riviera realty
MLS#:22632939
Source:NJ_MOMLS
Price summary
- Price:$335,000
- Price per sq. ft.:$203.03
- Monthly HOA dues:$24
About this home
This well-maintained expanded Glen Ridge is located in an active 55+ community. Good use of the 1650 sq ft. Large living room with electric fireplace. and dining room. Eat-in kitchen with access to enclosed porch, family room and one of the few models with an in-house laundry room. Master bedroom has two closets and a full bath with stall shower. Guest bedroom is also large and has one large closet. Two linen closets: one in the hall and one in the main bath. Lots of attic storage space as well as in the garage. Garage has a second refrigerator. Nicely landscaped with well irrigation system. Double-wide driveway provides lots of off-street parking. Buyers must register with the HOA once out of A/R.
Contact an agent
Home facts
- Year built:1985
- Subdivision & Development:Silveridge Pk N
- Listing ID #:22632939
- Added:5 day(s) ago
- Updated:October 24, 2026 at 02:37 PM
Rooms and interior
- Bedrooms:2
- Total bathrooms:2
- Full bathrooms:2
- Rooms Total:11
- Flooring:Ceramic Tile, Linoleum
- Basement:Yes
- Basement Description:Crawl Space
- Living area:1,650 sq. ft.
Heating and cooling
- Cooling:Central Air
- Heating:Baseboard, Hot Water, Natural Gas
- Central air:Yes
Structure and exterior
- Roof:Shingle
- Year built:1985
- Building area:1,650 sq. ft.
- Lot area:0.14 Acres
- Architectural Style:Detached, Ranch
Schools
- High school:Central Regional
- Middle school:Central Reg Middle
- Elementary school:St. Josephs
Utilities
- Water:Public, Well
- Sewer:Public Sewer
Finances and disclosures
- Price:$335,000
- Price per sq. ft.:$203.03
- Tax amount:$3,471 (2025)
Features and amenities
- Amenities:Storm Windows
- Pool features:Common, In Ground, Membership Required
Parking
- Parking description:Asphalt, Double Wide Drive, On Street
- Garage:Yes
- Garage spaces:1
New listings near 92 Castleton Drive
- Coming Soon
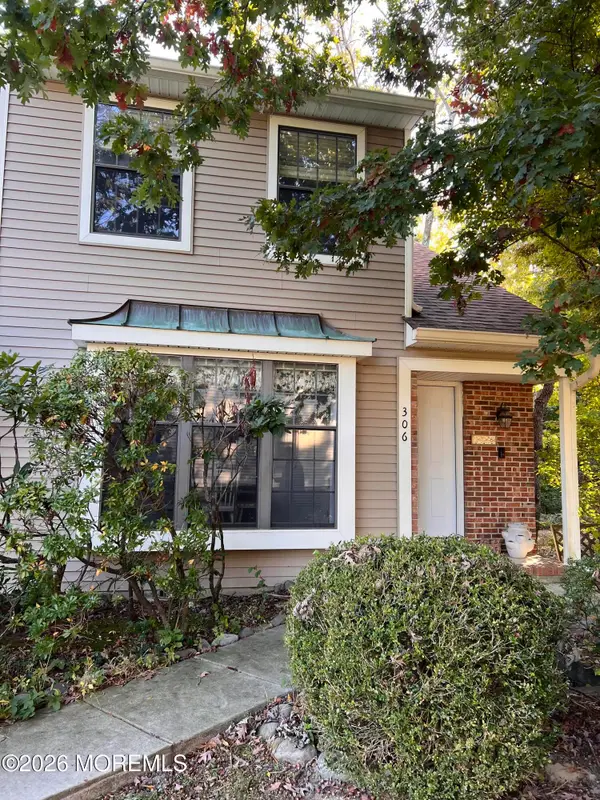 $299,999Coming Soon1 beds 2 baths1,156 sq. ft.
306 Bent Trail #1257, Toms River, NJ 08753
MLS# 22633661Listed by: RE/MAX REVOLUTION - Coming SoonOpen Sun, 11:30am to 2:30pm
 $599,000Coming Soon4 beds 3 baths
1140 Commonwealth Boulevard, Toms River, NJ 08757
MLS# 22633618Listed by: GOOD CHOICE REALTY - New
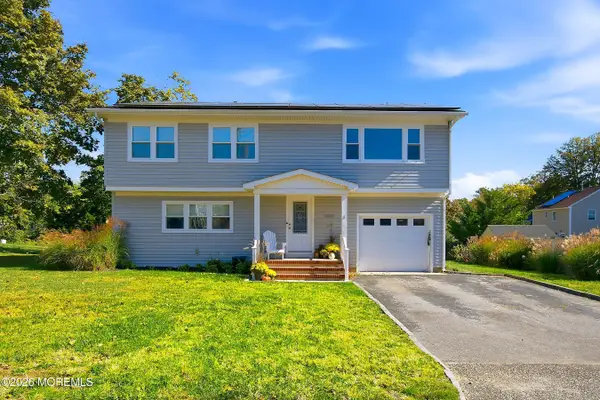 $650,000Active4 beds 2 baths2,031 sq. ft.
3 King Street, Toms River, NJ 08753
MLS# 22633675Listed by: KELLER WILLIAMS REALTY OCEAN LIVING - New
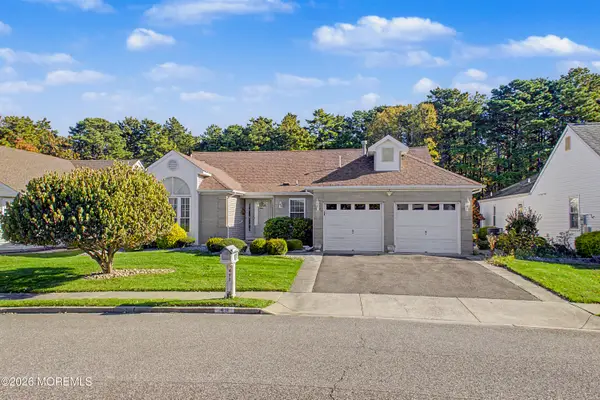 $489,000Active2 beds 2 baths1,862 sq. ft.
49 Narberth Way, Toms River, NJ 08757
MLS# 22633668Listed by: ADK REALTY & CONSULTING SVCS - Open Sat, 1 to 3pmNew
 $285,000Active2 beds 1 baths966 sq. ft.
61 Heather Narrows, Toms River, NJ 08755
MLS# 22633669Listed by: REALTY ONE GROUP EMERGE - New
 $575,000Active3 beds 3 baths1,720 sq. ft.
1204 Echo Place, Toms River, NJ 08755
MLS# 22633663Listed by: KELLER WILLIAMS PREFERRED PROPERTIES,BAYVILLE - New
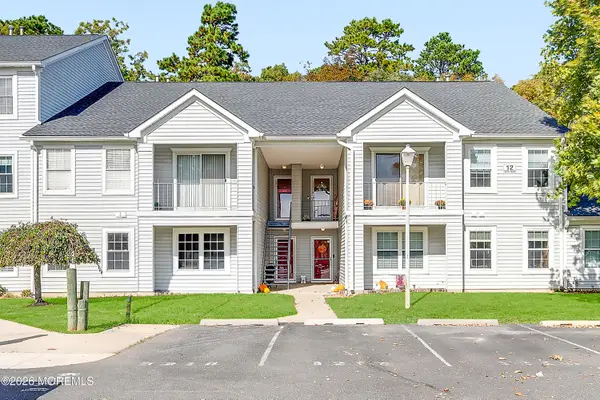 $395,000Active2 beds 2 baths1,252 sq. ft.
1213 Waters Edge Drive, Toms River, NJ 08753
MLS# 22633608Listed by: PROVIDENT REALTY - New
 $399,000Active2 beds 2 baths1,232 sq. ft.
27 Puerto Vallarta Street, Toms River, NJ 08757
MLS# 22633617Listed by: EXIT REALTY JERSEY SHORE - New
 $185,000Active2 beds 2 baths
1991 NJ-37 Nj #117, Toms River, NJ 08757
MLS# 22633625Listed by: FATHOM REALTY NJ - New
 $329,000Active2 beds 2 baths1,396 sq. ft.
306 Cutty Court #306, Toms River, NJ 08753
MLS# 22633428Listed by: DEFELICE REALTY GROUP, LLC


Protect your home and budget from life's surprises with an Assurant Home Warranty, backed by a partner that supports you through every step of homeownership. Explore Plans.
©2026 Century 21 Real Estate LLC. All rights reserved. CENTURY 21®, the CENTURY 21 Logo and C21® are service marks owned by Century 21 Real Estate LLC. Century 21 Real Estate LLC fully supports the principles of the Fair Housing Act and the Equal Opportunity Act. Each office is independently owned and operated. Listing information is deemed reliable but not guaranteed accurate.