65 Hamilton Trl, Totowa, NJ 07512
Local realty services provided by:CENTURY 21 Full Service Realty
65 Hamilton Trl,Totowa Boro, NJ 07512
$1,399,000
- 5 Beds
- 4 Baths
- 4,500 sq. ft.
- Single family
- Coming Soon
Listed by: tanielle powell
Office: prominent properties sir201-333-7717
MLS#:4061163
Source:NJ_GSMLS
Price summary
- Price:$1,399,000
- Price per sq. ft.:$310.89
- Monthly HOA dues:$8.33
About this home
Not all new construction is created equal. Originally envisioned as the builder's personal residence, this extraordinary 2026 custom-built home offers approximately 4,500 sq. ft. of architectural sophistication and exceptional craftsmanship. Striking white stucco, bold black accents, soaring ceilings, exquisite millwork, and dramatic custom windows frame breathtaking hillside views. A spectacular gas fireplace with floor-to-ceiling Versace tile anchors the living space, while an impressive upper-level gallery overlooks the stunning interiors. The designer kitchen features a 60-inch, eight-burner gas range, custom hood, premium fixtures, oversized pantry, and dedicated laundry room. The main level offers two expansive bedroom suites, including a luxurious primary retreat with an immense walk-in closet. Upstairs, three additional bedrooms, a full bath, and versatile gallery space provide endless possibilities for work or relaxation. Outside, a beautifully paved patio leads to an elevated lawn with in-ground sprinklers. An oversized two-car garage with striking epoxy floors, extensive storage, and multi-zone climate control completes this remarkable residence. A rare opportunity to own a home designed with intention, distinction, and uncompromising attention to detail....
Contact an agent
Home facts
- Year built:2026
- Subdivision & Development:Arlington Estates
- Listing ID #:4061163
- Updated:October 28, 2026 at 11:15 AM
Rooms and interior
- Bedrooms:5
- Total bathrooms:4
- Full bathrooms:3
- Half bathrooms:1
- Rooms Total:10
- Flooring:Tile, Wood
- Dining Description:Living/Dining Combo, On First Floor
- Bathrooms Description:Soaking Tub, Stall Shower
- Kitchen Description:Carbon Monoxide Detector, Center Island, Dishwasher, Freezer-Freestanding, Pantry, Range/Oven-Gas, Refrigerator, Wine Refrigerator
- Bedroom Description:Full Bath, On Level 1, Walk-In Closet
- Living area:4,500 sq. ft.
Heating and cooling
- Cooling:Central Air, Multi-Zone Cooling
- Heating:Forced Hot Air, Multi-Zone
Structure and exterior
- Roof:Flat
- Year built:2026
- Building area:4,500 sq. ft.
- Lot area:0.19 Acres
- Architectural Style:Custom Home
- Construction Materials:Stucco
- Exterior Features:Patio, Underground Lawn Sprinkler
Utilities
- Water:Public Water
- Sewer:Public Sewer
Finances and disclosures
- Price:$1,399,000
- Price per sq. ft.:$310.89
- Tax amount:$5,870 (2025)
Features and amenities
- Appliances:Carbon Monoxide Detector, Range/Oven-Gas, Refrigerator, Washer, Wine Refrigerator
- Laundry features:Dryer, Washer
- Amenities:All Utilities Underground, Carbon Monoxide Detector, High Ceilings, Smoke Detector, Walk-In Closet
Parking
- Parking description:Attached Garage, Blacktop Driveway, Built-In Garage, Driveway-Exclusive, Finished Garage, Garage - Underground, Garage Parking, Oversize Garage
- Garage spaces:2
New listings near 65 Hamilton Trl
- Open Sat, 2 to 4pmNew
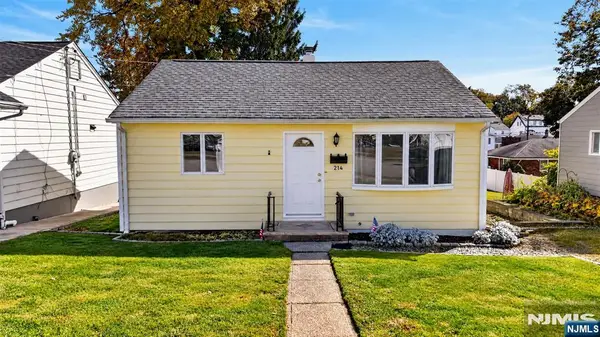 $420,000Active2 beds 1 baths
214 Washington Place, Totowa, NJ 07512
MLS# 26040958Listed by: KELLER WILLIAMS CITY LIFE REALTY
- New
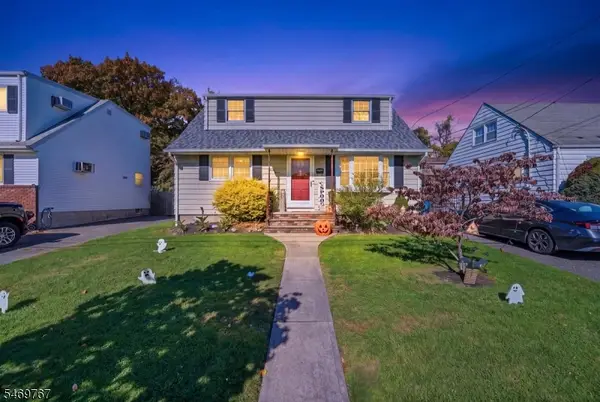 $589,900Active4 beds 2 baths
33 Hillside Dr, Totowa Boro, NJ 07512
MLS# 4061181Listed by: DOUGLASS JAMES PREMIER PROPERTIES - New
 $680,000Active3 beds 2 baths
103 Sandra Drive, Totowa, NJ 07512
MLS# 26039708Listed by: KELLER WILLIAMS PROSPERITY REALTY  $1,389,000Active6 beds 5 baths
710 Totowa Road, Totowa, NJ 07512
MLS# 26039519Listed by: GOYBURU REALTY LLC $1,100,000Active0 Acres
91 Minnisink Road, Totowa, NJ 07512
MLS# 26039449Listed by: REALTY EXECUTIVES EXCEPTIONAL REALTORS-POMPTON PLAINS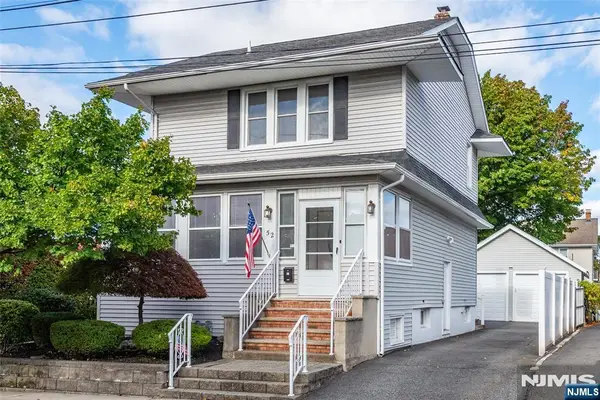
 $619,000Active3 beds 2 baths
52 Redman Place, Totowa, NJ 07512
MLS# 26039363Listed by: CENTURY 21 GEMINI REALTY, LLC $899,995Active4 beds 3 baths
157 Gordon Avenue, Totowa, NJ 07512
MLS# 26039120Listed by: THE AGENCY ONE ROCK-PARAMUS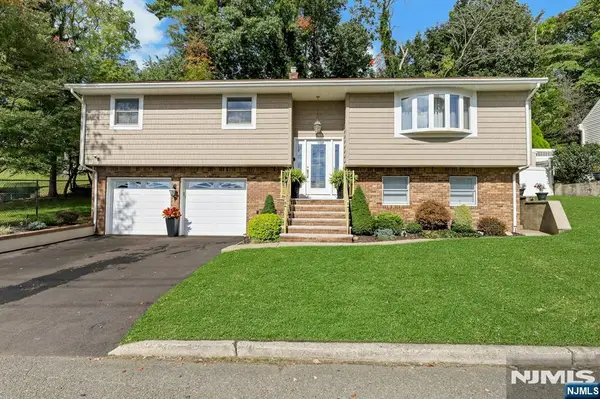 $849,900Active4 beds 3 baths
138 Barnert Avenue, Totowa, NJ 07512
MLS# 26037397Listed by: COLDWELL BANKER, WYCKOFF/FRANKLIN LAKES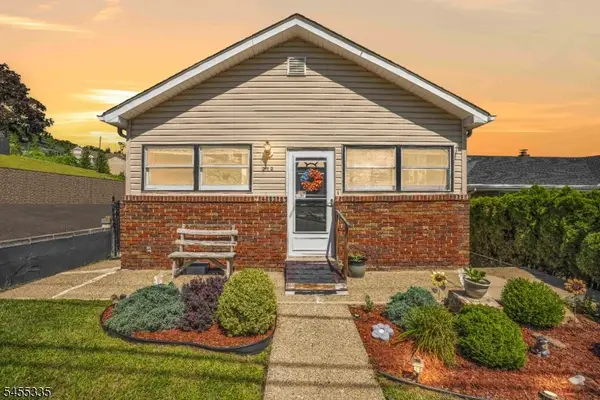 $679,900Active5 beds 2 baths
212 Gordon Ave, Totowa Boro, NJ 07512
MLS# 4057961Listed by: BHHS VAN DER WENDE PROPERTIES


Protect your home and budget from life's surprises with an Assurant Home Warranty, backed by a partner that supports you through every step of homeownership. Explore Plans.
©2026 Century 21 Real Estate LLC. All rights reserved. CENTURY 21®, the CENTURY 21 Logo and C21® are service marks owned by Century 21 Real Estate LLC. Century 21 Real Estate LLC fully supports the principles of the Fair Housing Act and the Equal Opportunity Act. Each office is independently owned and operated. Listing information is deemed reliable but not guaranteed accurate.