
10 Stacey Ave, Trenton, NJ 08618
Local realty services provided by:CENTURY 21 Dale Realty Co.
10 Stacey Ave,Trenton, NJ 08618
$345,000
- 3 Beds
- 2 Baths
- 1,392 sq. ft.
- Single family
- Pending
Listed by: linda reid
Office: bhhs fox & roach hopewell valley
MLS#:NJME2074798
Source:BRIGHTMLS
Price summary
- Price:$345,000
- Price per sq. ft.:$247.84
About this home
Want a little piece of "history" set on a wide tranquil lot? This 1909 Victorian home has had only 3 owners and is "pretty original" inside. The exterior now has a new roof, reparged chimneys, and the exterior has been repainted. The 1st owner built the home and lived there for about 60 years, the 2nd owner for almost 50. The current owner planned a full restoration and intended this to be his "forever home," but his career is now taking him in a different direction. The white clapboard exterior with a front wrap-around porch defines this compact two-story home that will take you back in time. One side has lush gardens, that lead to a back patio area & Koi Pond, while the driveway side is an additional lot that has a 3-car detached garage. (The combined lots are approximately 104 x 117.) There is also a garden shed set between the pond and the garage. The original portion of the home has a side entry into a wide center hallway with a turned staircase. To the left is the "formal" parlor. The kitchen has the original farm cabinets & an almost new high-end gas range. The original "back shed" has been divided to offer a main-floor laundry & powder room, and an adjacent mudroom that offers additional storage and a rear door to the yard. In the 1930s, a two-story side addition added the dining room with bay windows overlooking the side yard. Upstairs, the front bedroom is over the parlor, a hallway main bath, and a rear bedroom adjoin a third bedroom that has great light from the triple windows and is currently used as an office & sitting area. This home is being sold "as-is" but does have a current Trenton Certificate of Occupancy. This may be your opportunity to restore and personalize the interior to be your dream home. The seller will consider a contribution to closing cost with and acceptable offer & closing date....
Contact an agent
Home facts
- Year built:1909
- Subdivision & Development:HILLCREST
- Listing ID #:NJME2074798
- Added:197 day(s) ago
- Updated:October 17, 2026 at 08:01 AM
Rooms and interior
- Bedrooms:3
- Total bathrooms:2
- Full bathrooms:1
- Half bathrooms:1
- Rooms Total:6
- Flooring:Vinyl, Wood
- Dining Description:Dining Room
- Bathrooms Description:Bathroom 1, Half Bath
- Kitchen Description:Kitchen - Eat-In, Oven/Range - Gas, Refrigerator
- Basement:Yes
- Basement Description:Full
- Living area:1,392 sq. ft.
Heating and cooling
- Cooling:Window Unit(s)
- Heating:Oil, Radiator
Structure and exterior
- Roof:Architectural Shingle
- Year built:1909
- Building area:1,392 sq. ft.
- Lot Features:Additional Lot(s), Rear Yard, SideYard(s), Subdivision Possible
- Architectural Style:Victorian
- Construction Materials:Frame
- Foundation Description:Stone
- Levels:2 Stories
Utilities
- Water:Public
- Sewer:Public Sewer
Finances and disclosures
- Price:$345,000
- Price per sq. ft.:$247.84
- Tax amount:$6,802 (2025)
Features and amenities
- Laundry features:Dryer - Electric, Washer
- Amenities:100 Amp Service, Attic, Natural Gas Available
Parking
- Parking description:Detached Garage, Garage - Side Entry
- Garage:Yes
- Garage spaces:3
New listings near 10 Stacey Ave
- New
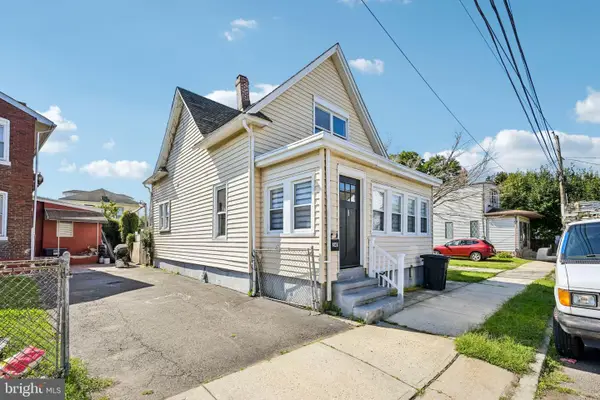 $330,000Active3 beds 2 baths926 sq. ft.
341 Hobart Ave, TRENTON, NJ 08629
MLS# NJME2085148Listed by: OPEN DOOR BROKERAGE, LLC - New
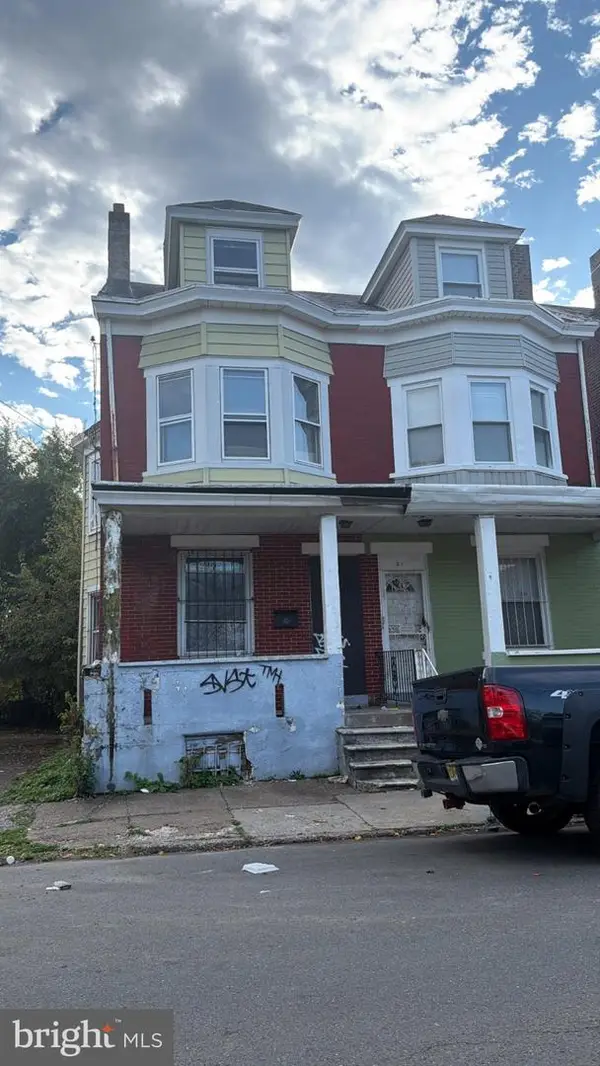 $49,999Active5 beds 2 baths1,280 sq. ft.
19 Wayne Ave, TRENTON, NJ 08618
MLS# NJME2085090Listed by: REALMART REALTY, LLC - New
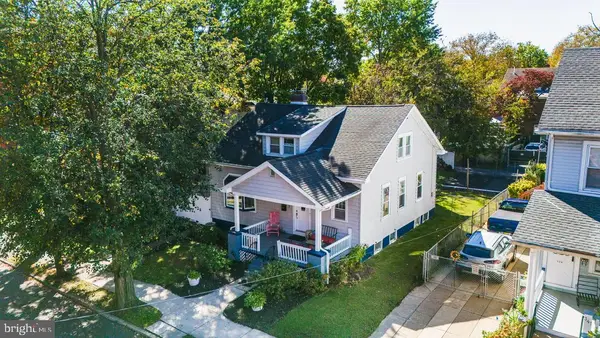 $350,000Active4 beds -- baths1,712 sq. ft.
343 Cuyler Ave, TRENTON, NJ 08629
MLS# NJME2085116Listed by: EXP REALTY, LLC - New
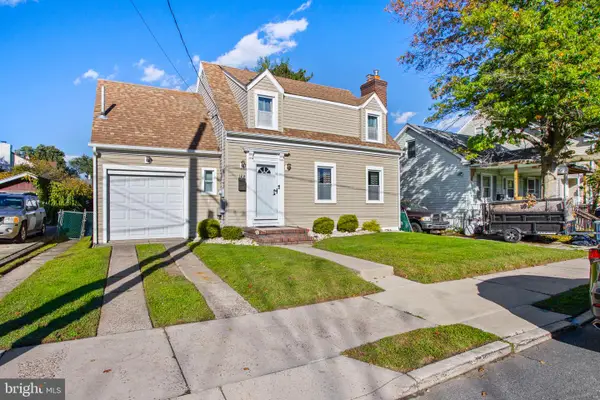 $314,900Active3 beds 2 baths1,137 sq. ft.
122 Huff Ave, TRENTON, NJ 08618
MLS# NJME2085120Listed by: HOME JOURNEY REALTY - New
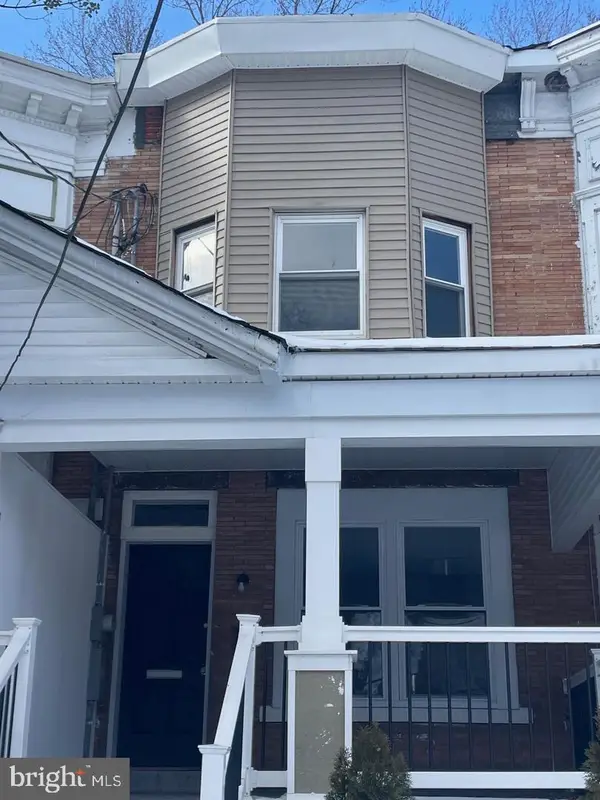 $215,000Active3 beds 2 baths1,154 sq. ft.
61 General Greene Ave, TRENTON, NJ 08618
MLS# NJME2085098Listed by: GARCIA REALTORS - New
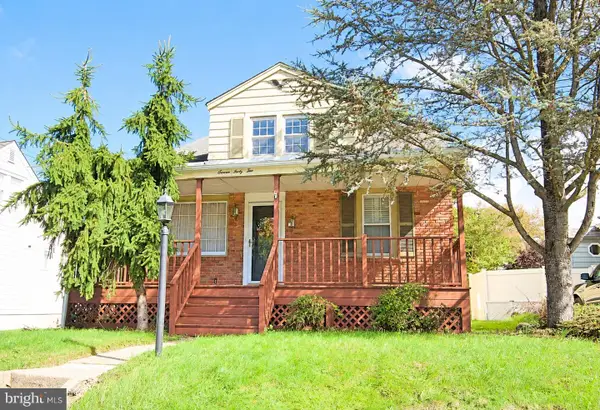 $400,000Active4 beds 2 baths1,464 sq. ft.
742 Mayflower Ave, TRENTON, NJ 08648
MLS# NJME2084756Listed by: ACTION USA JAY ROBERT REALTORS - Open Sun, 12 to 2pmNew
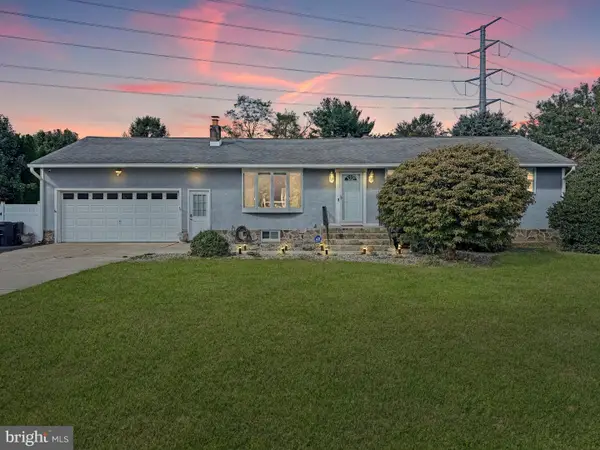 $599,000Active4 beds 3 baths1,724 sq. ft.
874 Edinburg Rd, TRENTON, NJ 08690
MLS# NJME2085014Listed by: MOVERITE REAL ESTATE, LLC - New
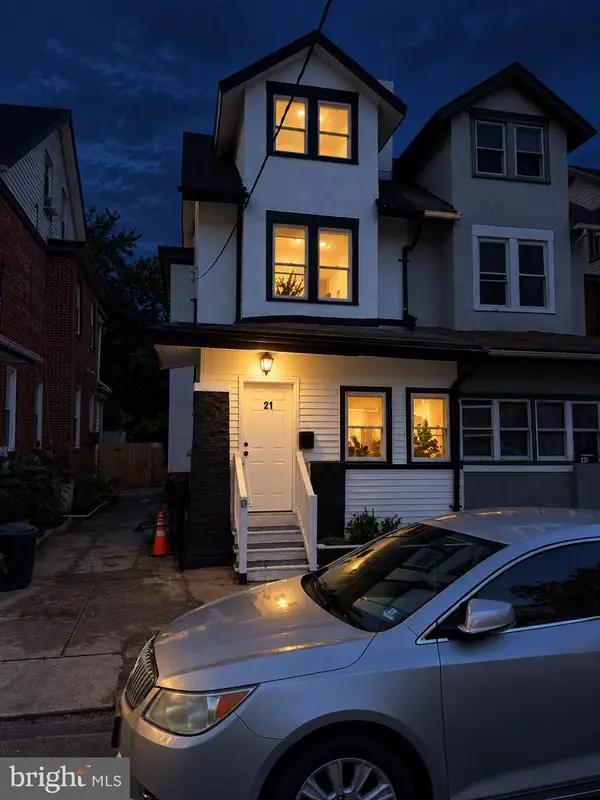 $299,000Active4 beds 2 baths1,472 sq. ft.
21 N Westfield Ave, TRENTON, NJ 08618
MLS# NJME2085062Listed by: REALTY MARK ADVANTAGE - New
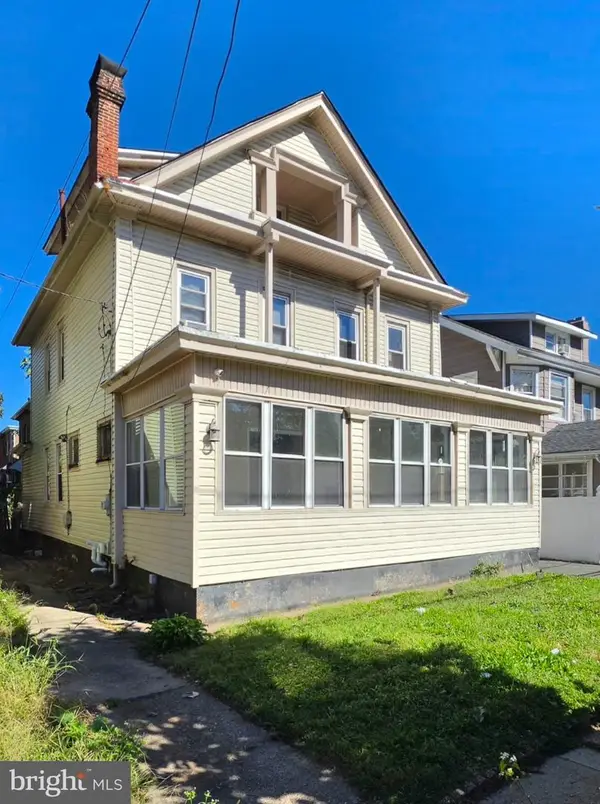 $299,999Active4 beds 3 baths2,063 sq. ft.
504 Riverside, TRENTON, NJ 08618
MLS# NJME2082896Listed by: VANGUARD REALTY GROUP INC - New
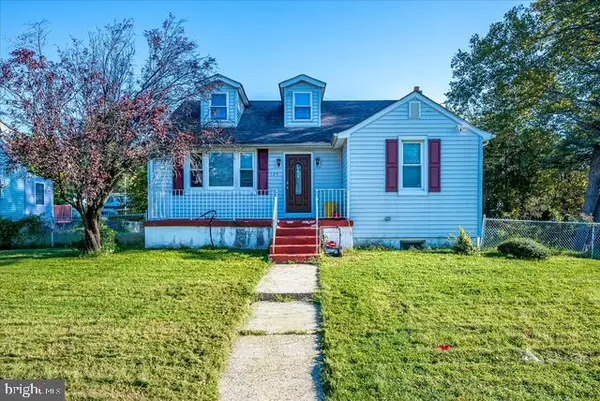 $440,000Active4 beds 2 baths1,876 sq. ft.
124 Albemarle Ave, TRENTON, NJ 08638
MLS# NJME2085048Listed by: RE/MAX FIRST REALTY II


Protect your home and budget from life's surprises with an Assurant Home Warranty, backed by a partner that supports you through every step of homeownership. Explore Plans.
©2026 Century 21 Real Estate LLC. All rights reserved. CENTURY 21®, the CENTURY 21 Logo and C21® are service marks owned by Century 21 Real Estate LLC. Century 21 Real Estate LLC fully supports the principles of the Fair Housing Act and the Equal Opportunity Act. Each office is independently owned and operated. Listing information is deemed reliable but not guaranteed accurate.