
1410 Pennington Rd, Trenton, NJ 08618
Local realty services provided by:CENTURY 21 Harris Hawkins & Co.
1410 Pennington Rd,Trenton, NJ 08618
$249,999
- 5 Beds
- 2 Baths
- 1,630 sq. ft.
- Single family
- Active
Listed by: farhan malik
Office: realmart realty, llc.
MLS#:NJME2082970
Source:BRIGHTMLS
Price summary
- Price:$249,999
- Price per sq. ft.:$153.37
About this home
Major renovation nearly finished, close to Pennington Rd's retail corridor, TCNJ, and I-95. Refinished hardwood floors, fresh paint, and new baseboards, trim, and interior doors run throughout. Kitchen has been fully updated with shaker-style cabinetry, tile backsplash, and stainless refrigerator. Second-floor bathroom is fully retiled with a new tub/shower, vanity, and toilet. Bright bedrooms are located on the second and third floors, including a top-floor room with dormer ceiling. Full unfinished basement with gas-fired forced-air heat and gas water heater; washer/dryer hookup in place. Sold as-is; buyer to independently verify all information and permits.
Contact an agent
Home facts
- Year built:1910
- Subdivision & Development:HILLCREST
- Listing ID #:NJME2082970
- Added:33 day(s) ago
- Updated:October 01, 2026 at 03:01 PM
Rooms and interior
- Bedrooms:5
- Total bathrooms:2
- Full bathrooms:1
- Half bathrooms:1
- Dining Description:Dining Room
- Kitchen Description:Refrigerator, Stove
- Basement:Yes
- Basement Description:Fully Finished
- Living area:1,630 sq. ft.
Heating and cooling
- Heating:Forced Air, Natural Gas
Structure and exterior
- Year built:1910
- Building area:1,630 sq. ft.
- Lot area:0.04 Acres
- Architectural Style:Colonial
- Levels:2 Stories
Utilities
- Water:Public
- Sewer:Public Sewer
Finances and disclosures
- Price:$249,999
- Price per sq. ft.:$153.37
- Tax amount:$4,938 (2025)
Features and amenities
- Laundry features:Dryer, Washer
Parking
- Parking description:On Street
New listings near 1410 Pennington Rd
- Coming SoonOpen Sun, 12:30 to 2:30pm
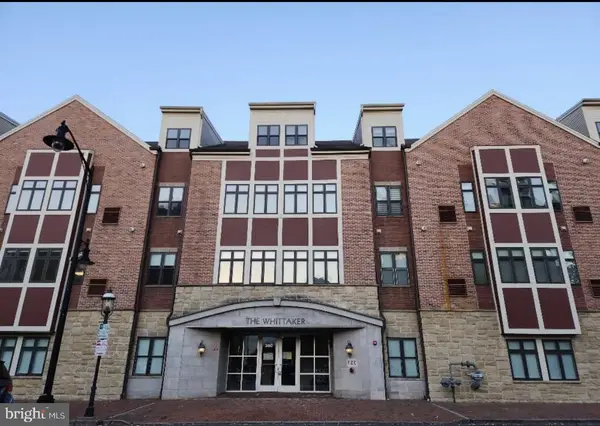 $185,000Coming Soon2 beds 2 baths1,025 sq. ft.
250 S Broad St #202, TRENTON, NJ 08609
MLS# NJME2084138Listed by: KELLER WILLIAMS PREMIER - Coming SoonOpen Sat, 12:30 to 2:30pm
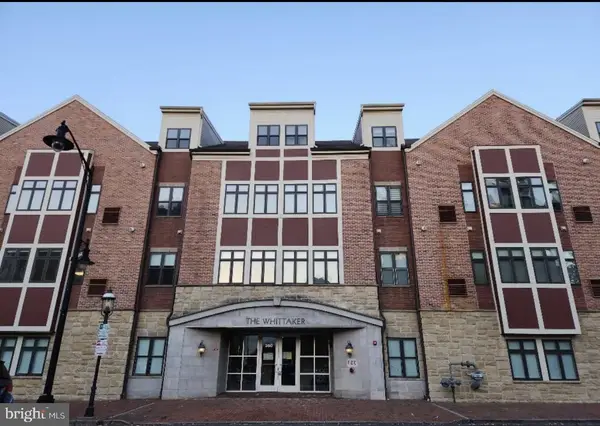 $190,000Coming Soon2 beds 2 baths1,047 sq. ft.
350 S S Broad St St #203, TRENTON, NJ 08608
MLS# NJME2084044Listed by: KELLER WILLIAMS PREMIER - Coming Soon
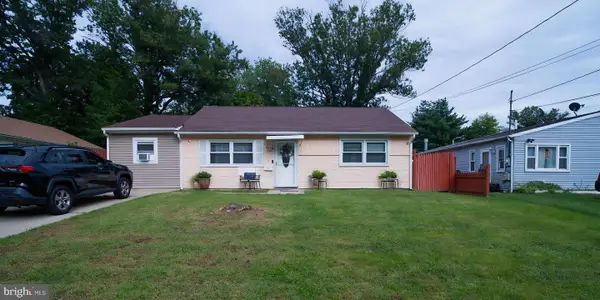 $339,999Coming Soon4 beds 1 baths1,232 sq. ft.
4 Dorset Dr, TRENTON, NJ 08618
MLS# NJME2083512Listed by: REALTY MARK CENTRAL, LLC - New
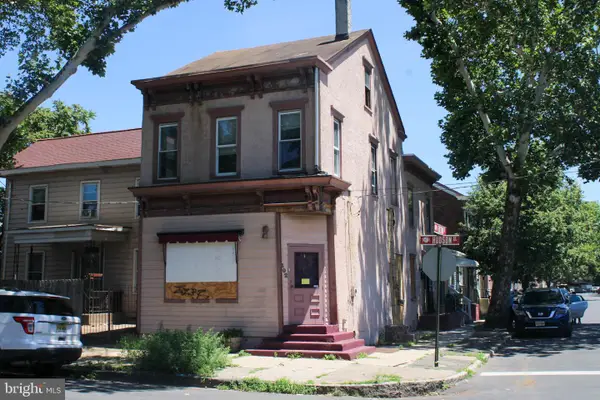 $169,999Active4 beds 2 baths1,738 sq. ft.
Address Withheld By Seller, TRENTON, NJ 08611
MLS# NJME2084462Listed by: BHHS FOX & ROACH-MT LAUREL - New
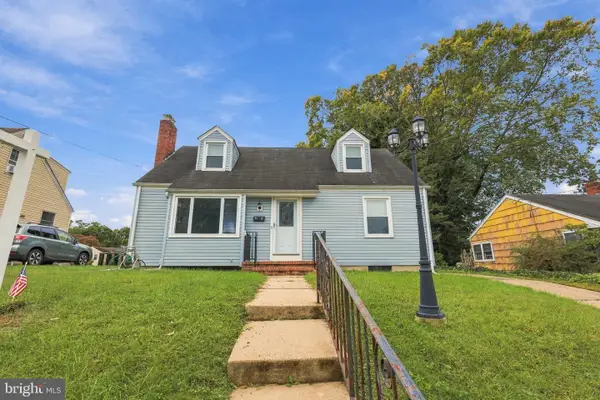 $415,000Active4 beds 1 baths1,100 sq. ft.
23 Middleton Dr, TRENTON, NJ 08620
MLS# NJME2084422Listed by: WEICHERT REALTORS - MOORESTOWN - New
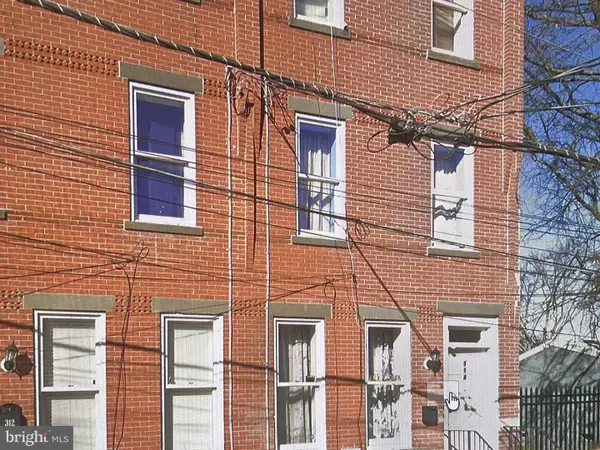 $225,900Active4 beds 2 baths1,744 sq. ft.
314 Nw Academy St, TRENTON, NJ 08618
MLS# NJME2084414Listed by: LIVING GREAT REAL ESTATE - Open Sat, 11am to 1pmNew
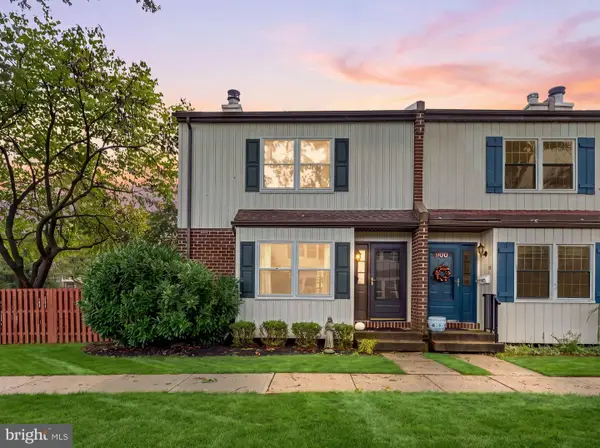 $425,000Active2 beds 2 baths1,396 sq. ft.
1 Shirley Ln, TRENTON, NJ 08648
MLS# NJME2084410Listed by: KELLER WILLIAMS PREMIER - New
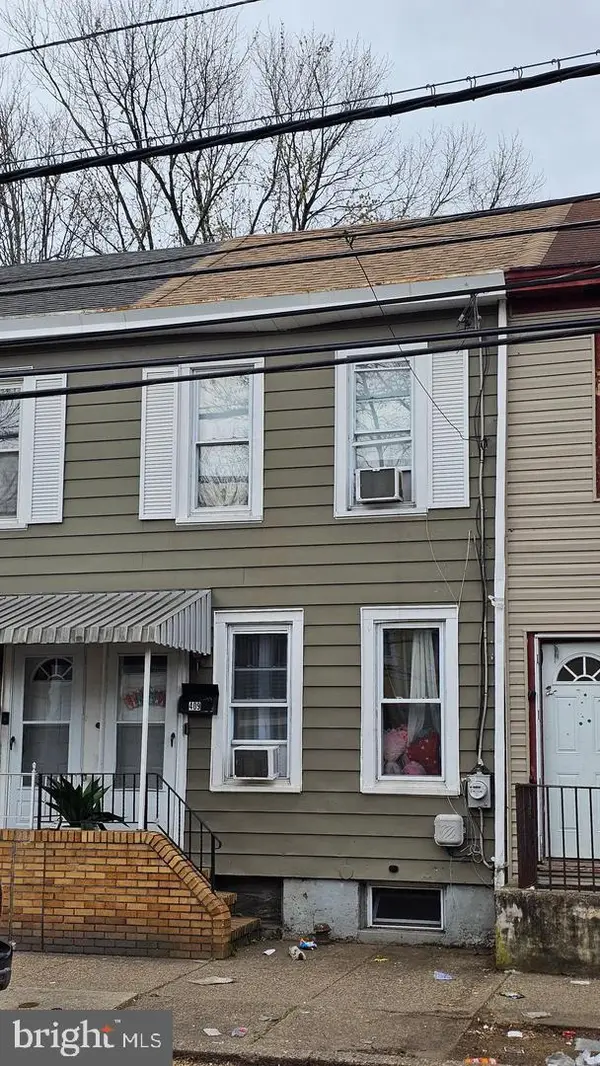 $220,000Active3 beds 2 baths1,148 sq. ft.
409 Genesee St, TRENTON, NJ 08611
MLS# NJME2084398Listed by: ACTION USA JAY ROBERT REALTORS - New
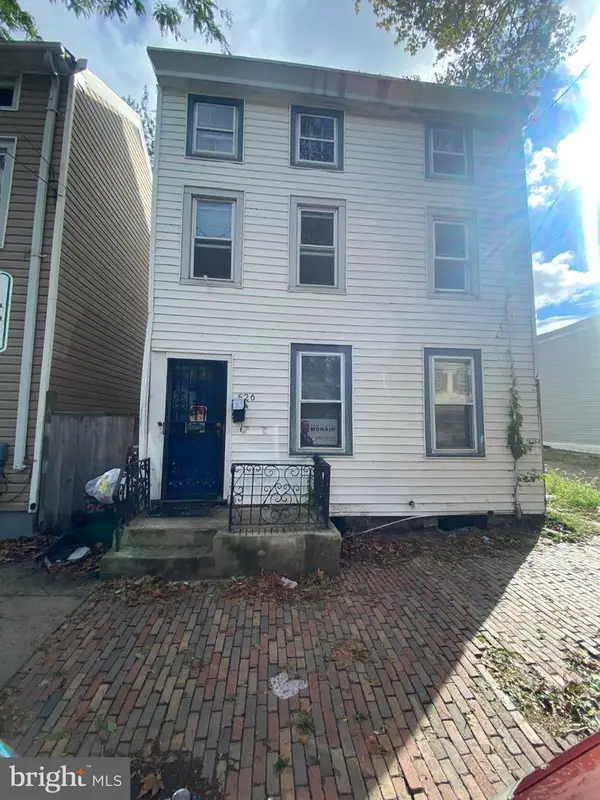 $190,000Active4 beds 2 baths2,305 sq. ft.
526 Lamberton St, TRENTON, NJ 08611
MLS# NJME2084308Listed by: SBR REALTY LLC - New
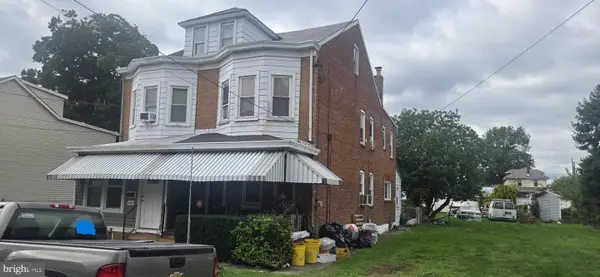 $249,000Active3 beds 1 baths1,386 sq. ft.
342 Ellis Ave, TRENTON, NJ 08638
MLS# NJME2084384Listed by: HARKES REALTY AND ASSOCIATES


Protect your home and budget from life's surprises with an Assurant Home Warranty, backed by a partner that supports you through every step of homeownership. Explore Plans.
©2026 Century 21 Real Estate LLC. All rights reserved. CENTURY 21®, the CENTURY 21 Logo and C21® are service marks owned by Century 21 Real Estate LLC. Century 21 Real Estate LLC fully supports the principles of the Fair Housing Act and the Equal Opportunity Act. Each office is independently owned and operated. Listing information is deemed reliable but not guaranteed accurate.