
18 Diane Dr, Trenton, NJ 08628
Local realty services provided by:CENTURY 21 Gold
18 Diane Dr,Trenton, NJ 08628
$485,000
- 3 Beds
- 3 Baths
- 2,008 sq. ft.
- Single family
- Coming Soon
Listed by: marjorie owens
Office: bhhs fox & roach hopewell valley
MLS#:NJME2082606
Source:BRIGHTMLS
Price summary
- Price:$485,000
- Price per sq. ft.:$241.53
About this home
Coming Soon! Gorgeous brick ranch featuring 3 bedrooms, 2 and 1/2 baths, full basement, attached 1 car garage, fenced in back yard with above ground swimming pool. Notable features include spacious livingroom with cathedral ceiling, fireplace, over-sized sliding glass doors leading to an enclosed sun porch with an outdoor patio area. The kitchen features a dining area that opens to the back yard. The master suite features a fully tiled master bath, sitting area. The homes open layout provides an abundance of natural lighting through the numerous large windows and 3 areas that feature sliding glass doors. This home is in the perfect location for commuters, easy access to I 295, minutes from train stations to either NYC or Philadelphia, Scudders Falls bridge connection to Pennsylvania and Trenton/Mercer Airport. More photos coming soon.
Contact an agent
Home facts
- Year built:1957
- Subdivision & Development:NONE AVAILABLE
- Listing ID #:NJME2082606
- Updated:August 22, 2026 at 06:48 PM
Rooms and interior
- Bedrooms:3
- Total bathrooms:3
- Full bathrooms:2
- Half bathrooms:1
- Rooms Total:7
- Flooring:Hardwood, Tile/Brick
- Dining Description:Dining Area, Dining Room, Formal/Separate Dining Room
- Bathrooms Description:Bathroom 1, Bathroom 2
- Kitchen Description:Built-In Range, Cooktop, Kitchen - Gourmet, Microwave, Oven - Wall, Refrigerator
- Bedroom Description:Entry Level Bedroom, Primary Bedroom
- Basement:Yes
- Basement Description:Full, Unfinished
- Living area:2,008 sq. ft.
Heating and cooling
- Cooling:Central A/C
- Heating:Baseboard - Hot Water, Natural Gas
Structure and exterior
- Roof:Shingle
- Year built:1957
- Building area:2,008 sq. ft.
- Lot Features:Front Yard, Landscaping, Rear Yard, SideYard(s)
- Architectural Style:Ranch/Rambler
- Construction Materials:Frame
- Exterior Features:Sidewalks, Street Lights
- Foundation Description:Block
- Levels:1 Story
Schools
- High school:EWING
Utilities
- Water:Public
- Sewer:Public Septic
Finances and disclosures
- Price:$485,000
- Price per sq. ft.:$241.53
- Tax amount:$10,787 (2025)
Features and amenities
- Laundry features:Dryer, Washer
- Amenities:Natural Gas Available
- Pool features:Above Ground
Parking
- Parking description:Attached Garage, Garage - Front Entry, Inside Access
- Garage:Yes
- Garage spaces:1
New listings near 18 Diane Dr
- Coming Soon
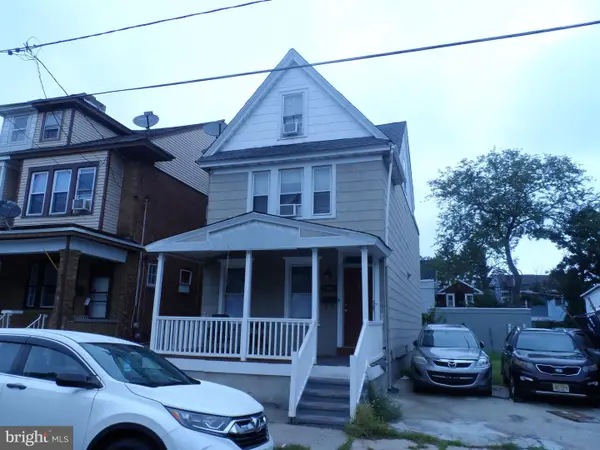 $290,000Coming Soon4 beds 1 baths1,616 sq. ft.
818 Quinton Ave, TRENTON, NJ 08629
MLS# NJME2082428Listed by: GARCIA REALTORS - Coming Soon
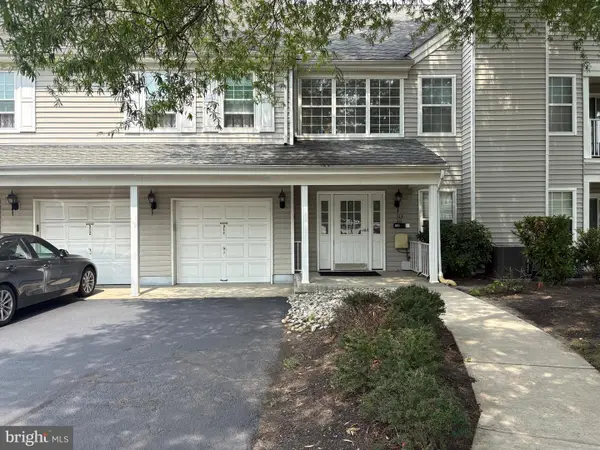 $370,000Coming Soon2 beds 2 baths1,254 sq. ft.
313 American Eagle, TRENTON, NJ 08648
MLS# NJME2082162Listed by: WEICHERT REALTORS - PRINCETON - Coming Soon
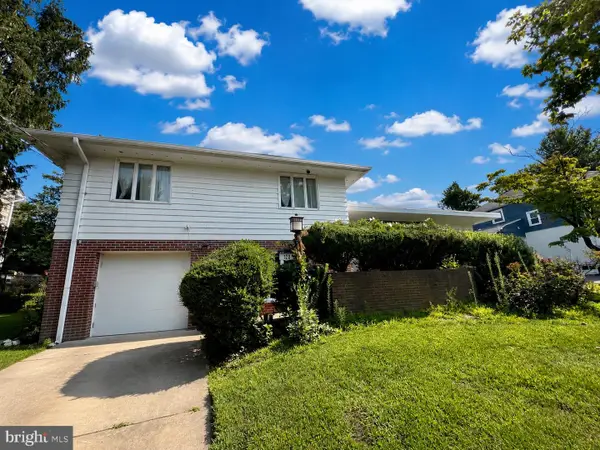 $399,999Coming Soon4 beds 3 baths2,123 sq. ft.
120 Morningside Dr, TRENTON, NJ 08618
MLS# NJME2082120Listed by: RE/MAX SELECT - PRINCETON - New
 $160,000Active3 beds 2 baths1,190 sq. ft.
-37 Bruce Park Drive, Trenton, NJ 08618
MLS# 2703217RListed by: KELLER WILLIAMS ELITE REALTORS - New
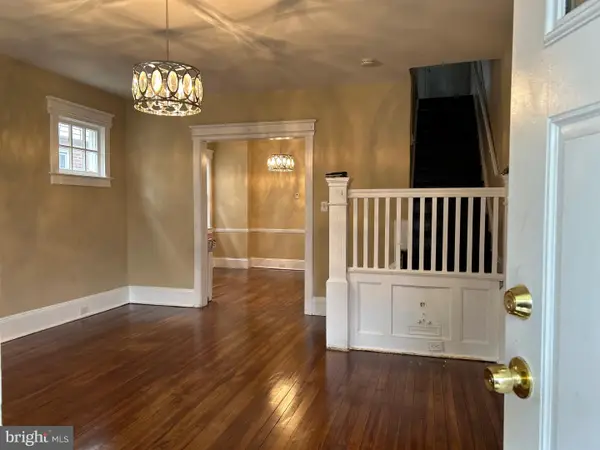 $350,000Active4 beds 2 baths1,352 sq. ft.
220 Ardmore Ave, TRENTON, NJ 08629
MLS# NJME2082558Listed by: HOMESMART NEXUS REALTY GROUP - PRINCETON - New
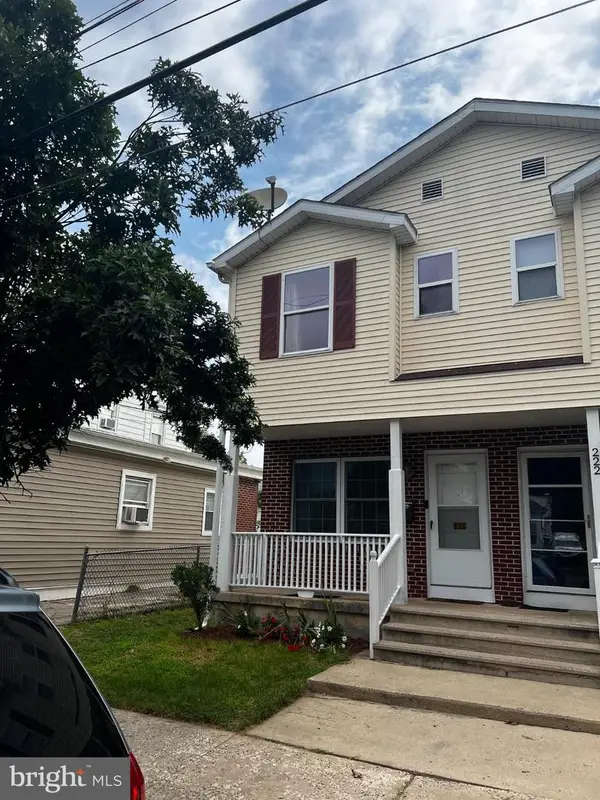 $299,000Active3 beds 2 baths1,288 sq. ft.
220 Franklin St, TRENTON, NJ 08611
MLS# NJME2082348Listed by: REALTY MARK CENTRAL, LLC - New
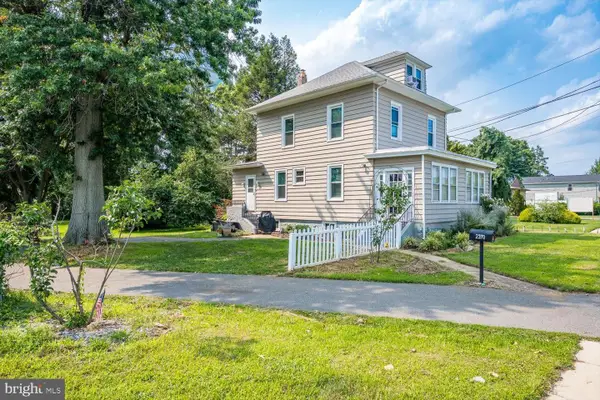 $420,000Active3 beds 1 baths1,689 sq. ft.
2370 Whitehorse Mercerville Rd, TRENTON, NJ 08619
MLS# NJME2080612Listed by: RE/MAX DIAMOND REALTORS - New
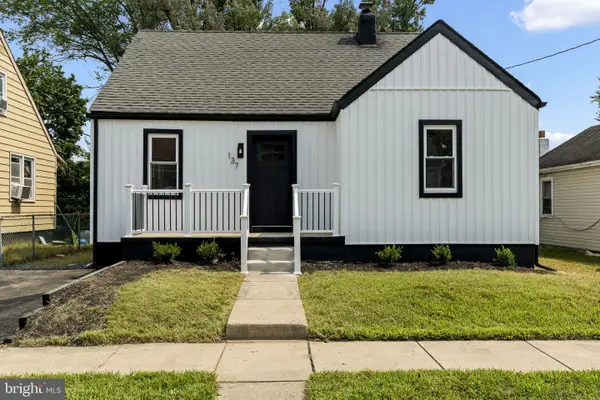 $399,900Active4 beds 1 baths1,152 sq. ft.
137 Ardsley Ave, TRENTON, NJ 08638
MLS# NJME2082478Listed by: REAL BROKER, LLC - New
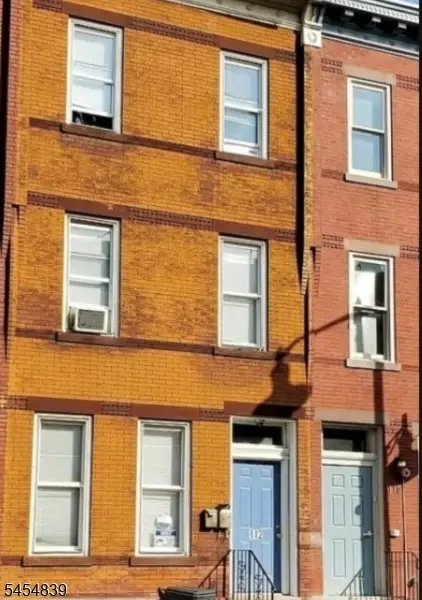 $415,000Active5 beds 3 baths
110 N Stockton St, Trenton City, NJ 08618
MLS# 4047713Listed by: NORTH STAR ELITE REALTY


Protect your home and budget from life's surprises with an Assurant Home Warranty, backed by a partner that supports you through every step of homeownership. Explore Plans.
©2026 Century 21 Real Estate LLC. All rights reserved. CENTURY 21®, the CENTURY 21 Logo and C21® are service marks owned by Century 21 Real Estate LLC. Century 21 Real Estate LLC fully supports the principles of the Fair Housing Act and the Equal Opportunity Act. Each office is independently owned and operated. Listing information is deemed reliable but not guaranteed accurate.