
22 Stacey Ave, Trenton, NJ 08618
Local realty services provided by:CENTURY 21 Norris - Valley Forge
22 Stacey Ave,Trenton, NJ 08618
$375,000
- 3 Beds
- 2 Baths
- 1,654 sq. ft.
- Single family
- Coming Soon
Upcoming open houses
- Sat, Sep 2612:00 pm - 02:00 pm
- Sun, Sep 2701:00 pm - 03:00 pm
Listed by:
 Tiffanie Hawley(609) 947 - 1138CENTURY 21 Action Plus Realty
- CENTURY 21 Action Plus Realty

Office: century 21 action plus realty - bordentown
MLS#:NJME2083942
Source:BRIGHTMLS
Price summary
- Price:$375,000
- Price per sq. ft.:$226.72
About this home
Welcome to 22 Stacy Avenue, a charming home filled with character! This property features three bedrooms, one-and-a-half bathrooms, a beautiful brick fireplace, newer kitchen cabinetry, new flooring, and a new hot water heater. The fully finished attic provides additional flexible space, while the separate bonus room is ideal for a home office, playroom, or recreation area. Off-street parking adds extra convenience. Schedule your showing today!
Contact an agent
Home facts
- Year built:1926
- Subdivision & Development:HILLCREST
- Listing ID #:NJME2083942
- Updated:September 19, 2026 at 10:29 AM
Rooms and interior
- Bedrooms:3
- Total bathrooms:2
- Full bathrooms:1
- Half bathrooms:1
- Kitchen Description:Kitchen - Eat-In
- Basement:Yes
- Basement Description:Unfinished
- Living area:1,654 sq. ft.
Heating and cooling
- Cooling:Window Unit(s)
- Heating:Natural Gas, Radiator
Structure and exterior
- Year built:1926
- Building area:1,654 sq. ft.
- Lot area:0.09 Acres
- Architectural Style:Colonial
- Construction Materials:Brick, Vinyl Siding
- Foundation Description:Block
- Levels:3 Story
Schools
- High school:TRENTON CENTRAL
- Elementary school:JOSEPH STOKESEARLY CHILDHOOD LEARNING CENTER
Utilities
- Water:Public
- Sewer:Public Sewer
Finances and disclosures
- Price:$375,000
- Price per sq. ft.:$226.72
- Tax amount:$4,912 (2025)
New listings near 22 Stacey Ave
- Coming Soon
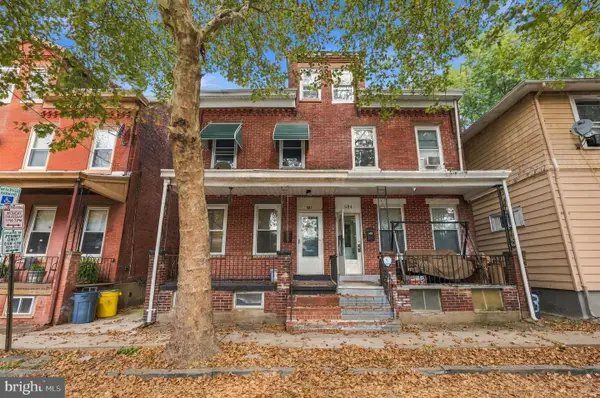 $340,000Coming Soon5 beds 3 baths1,280 sq. ft.
532 Tyler St, TRENTON, NJ 08609
MLS# NJME2083954Listed by: WEICHERT REALTORS-CHERRY HILL - Coming Soon
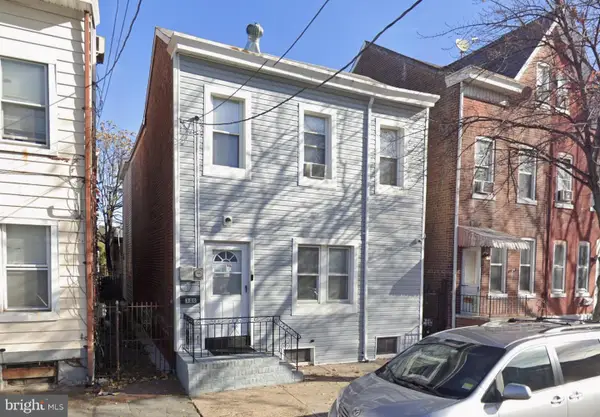 $344,000Coming Soon4 beds 3 baths2,162 sq. ft.
320 Genesee St, TRENTON, NJ 08611
MLS# NJME2083940Listed by: WEICHERT REALTORS-CHERRY HILL - Coming Soon
 $325,000Coming Soon3 beds -- baths2,050 sq. ft.
708 Brunswick Ave, TRENTON, NJ 08638
MLS# NJME2082080Listed by: COLDWELL BANKER RESIDENTIAL BROKERAGE - PRINCETON - Coming Soon
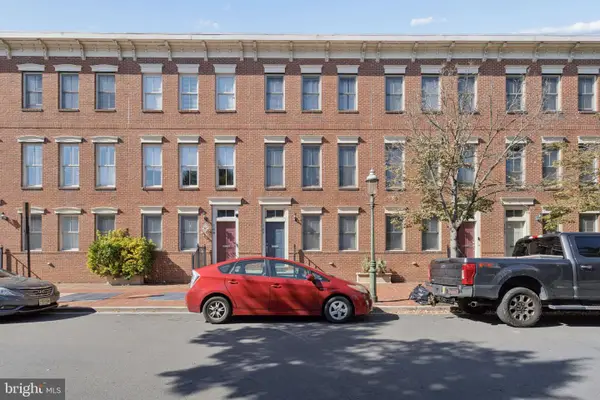 $359,000Coming Soon3 beds 4 baths1,998 sq. ft.
147 Jackson St, TRENTON, NJ 08611
MLS# NJME2083078Listed by: POTT REAL ESTATE, LLC - Coming Soon
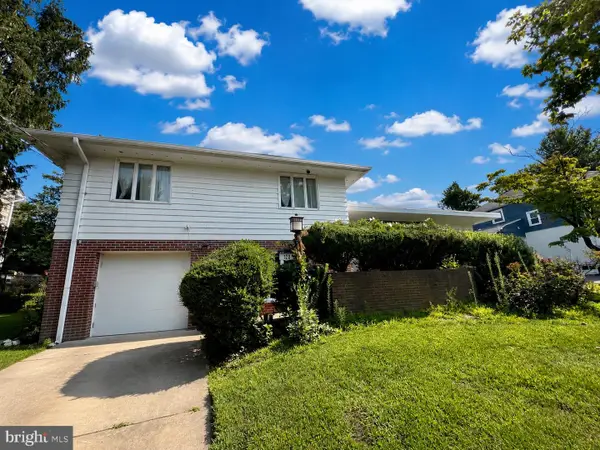 $399,999Coming Soon4 beds 3 baths2,123 sq. ft.
120 Morningside Dr, TRENTON, NJ 08618
MLS# NJME2082120Listed by: RE/MAX SELECT - PRINCETON - New
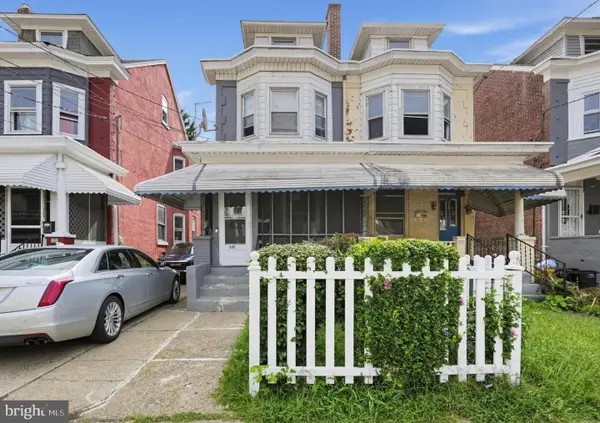 $275,000Active3 beds 2 baths1,632 sq. ft.
232 Highland Ave, TRENTON, NJ 08618
MLS# NJME2083950Listed by: RE/MAX ASPIRE - New
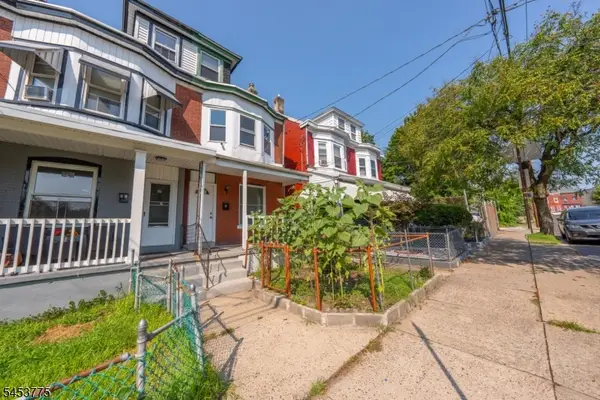 $195,000Active1 beds 2 baths
25 Evans Ave, Trenton City, NJ 08638
MLS# 4053733Listed by: BHGRE ELITE - Open Sat, 11am to 1pmNew
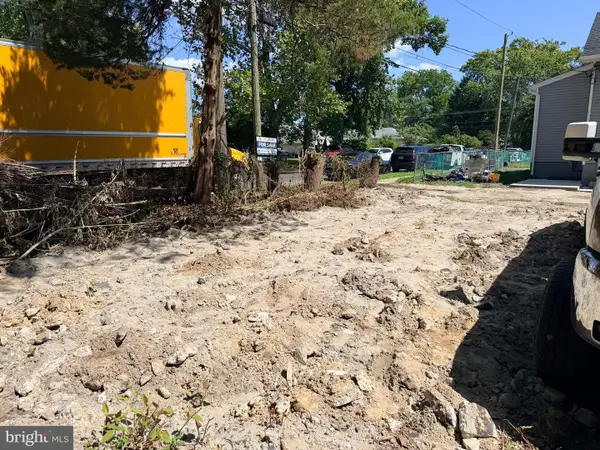 $1,000Active0.17 Acres
0 Hunt Ave, TRENTON, NJ 08610
MLS# NJME2083904Listed by: FINCA REALTY, LLC - New
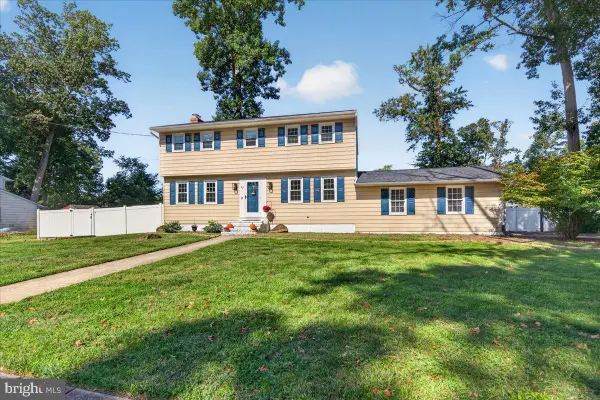 $499,900Active4 beds 2 baths1,836 sq. ft.
52 Bakun Way, TRENTON, NJ 08638
MLS# NJME2083788Listed by: RE/MAX PREFERRED PROFESSIONAL-HILLSBOROUGH


Protect your home and budget from life's surprises with an Assurant Home Warranty, backed by a partner that supports you through every step of homeownership. Explore Plans.
©2026 Century 21 Real Estate LLC. All rights reserved. CENTURY 21®, the CENTURY 21 Logo and C21® are service marks owned by Century 21 Real Estate LLC. Century 21 Real Estate LLC fully supports the principles of the Fair Housing Act and the Equal Opportunity Act. Each office is independently owned and operated. Listing information is deemed reliable but not guaranteed accurate.