
330 Oakland St, Trenton, NJ 08618
Local realty services provided by:CENTURY 21 Harris Hawkins & Co.
330 Oakland St,Trenton, NJ 08618
$60,000
- 3 Beds
- 1 Baths
- 1,356 sq. ft.
- Single family
- Active
Listed by: jerome beckworth, james graham
Office: nj capital realty llc.
MLS#:NJME2083800
Source:BRIGHTMLS
Price summary
- Price:$60,000
- Price per sq. ft.:$44.25
About this home
Investor / Contractor Special:
Ready to excercise your vision and put your creativity to work. Located in the Pennington-Prospect neighborhood of Trenton. This opportunity is available for the investor / contractor who is ready to get thier hands dirty. The current layout sits as a 2-bedroom, 1-bath footprint, with ample room to reconfigure into a high-demand 3-bedroom, 2-bath floor plan to maximize your ARV or Section 8 / market-rate rents.
The property requires renovation—including roof, mechanicals, plumbing, electrical, and cosmetic overhauls—making it an ideal candidate for experienced renovators looking for real margin. The location offers strong tenant and buyer appeal, positioned within walking distance of Capital Health Regional Medical Center and just minutes from Pennington Avenue transit lines, Route 1, and the Trenton Transit Center.
Strictly sold as-is, where-is. Cash or hard money only. Buyer is responsible for all municipal inspections, transfer requirements, and City of Trenton Certificate of Occupancy/resale compliance....
Contact an agent
Home facts
- Year built:1943
- Subdivision & Development:PENNINGTON WOODS
- Listing ID #:NJME2083800
- Added:1 day(s) ago
- Updated:September 16, 2026 at 03:46 PM
Rooms and interior
- Bedrooms:3
- Total bathrooms:1
- Full bathrooms:1
- Basement:Yes
- Basement Description:Poured Concrete
- Living area:1,356 sq. ft.
Heating and cooling
- Heating:Natural Gas
Structure and exterior
- Year built:1943
- Building area:1,356 sq. ft.
- Lot area:0.06 Acres
- Architectural Style:Cape Cod
- Construction Materials:Brick, Brick Front
- Foundation Description:Concrete Perimeter
- Levels:2 Stories
Utilities
- Water:Public
- Sewer:Public Sewer
Finances and disclosures
- Price:$60,000
- Price per sq. ft.:$44.25
- Tax amount:$3,109 (2025)
New listings near 330 Oakland St
- Coming Soon
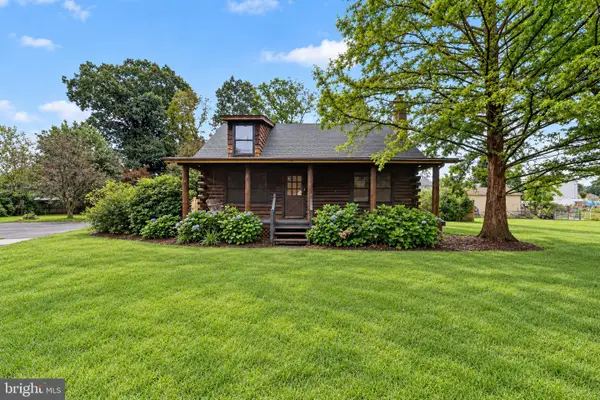 $455,000Coming Soon3 beds 2 baths1,200 sq. ft.
629 Groveville Allentown, TRENTON, NJ 08620
MLS# NJME2083758Listed by: WEICHERT REALTORS - MOORESTOWN - Coming Soon
 $325,000Coming Soon3 beds -- baths2,050 sq. ft.
708 Brunswick Ave, TRENTON, NJ 08638
MLS# NJME2082080Listed by: COLDWELL BANKER RESIDENTIAL BROKERAGE - PRINCETON - Coming Soon
 $518,000Coming Soon3 beds 2 baths1,999 sq. ft.
2176 Pennington Rd, TRENTON, NJ 08638
MLS# NJME2081350Listed by: BHHS FOX & ROACH - PRINCETON - Coming SoonOpen Sat, 10am to 4pm
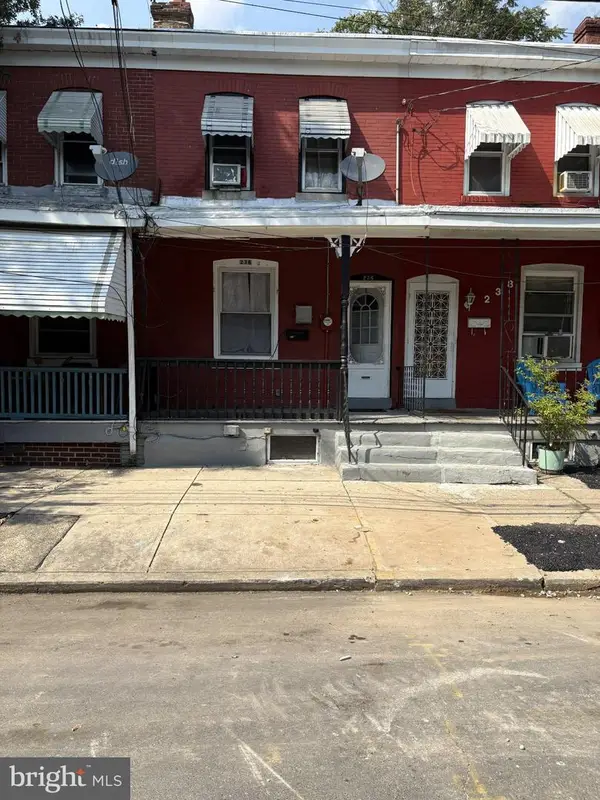 $189,000Coming Soon3 beds 1 baths1,485 sq. ft.
236 Emory Ave, TRENTON, NJ 08611
MLS# NJME2083482Listed by: REMAX WELCOME HOME - Coming SoonOpen Sat, 1 to 4pm
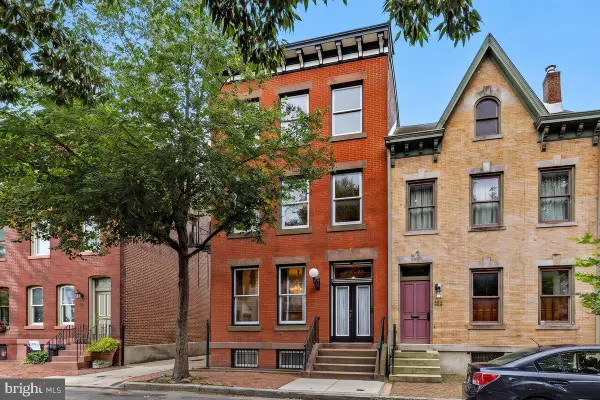 $570,000Coming Soon3 beds 4 baths2,981 sq. ft.
113 Jackson St, TRENTON, NJ 08611
MLS# NJME2080912Listed by: COMPASS NEW JERSEY, LLC - PRINCETON - Coming Soon
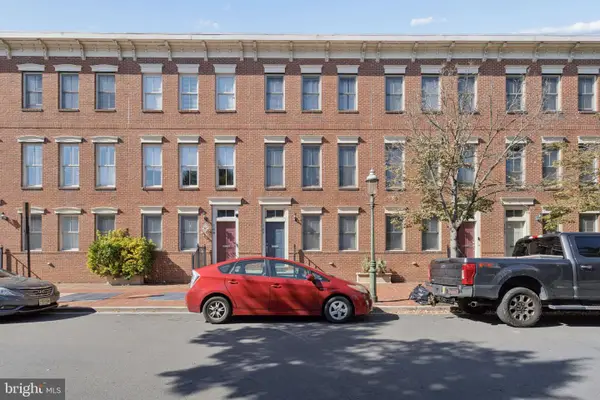 $359,000Coming Soon3 beds 4 baths1,998 sq. ft.
147 Jackson St, TRENTON, NJ 08611
MLS# NJME2083078Listed by: POTT REAL ESTATE, LLC - Coming Soon
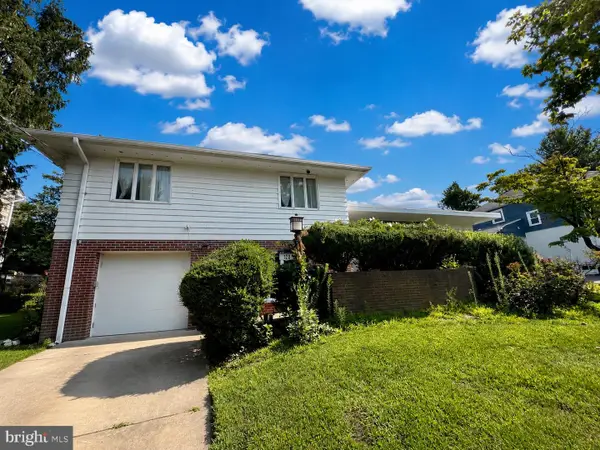 $399,999Coming Soon4 beds 3 baths2,123 sq. ft.
120 Morningside Dr, TRENTON, NJ 08618
MLS# NJME2082120Listed by: RE/MAX SELECT - PRINCETON - New
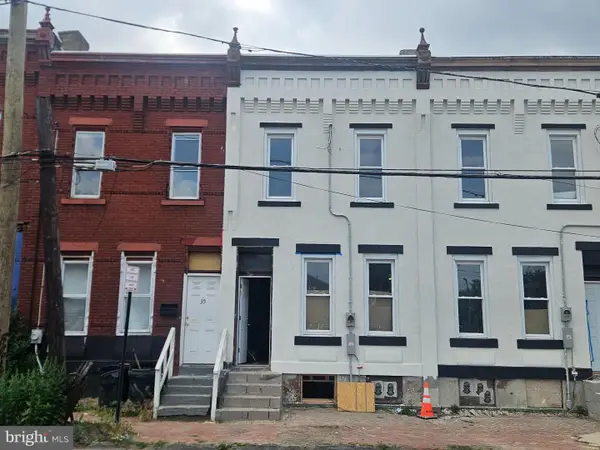 $250,000Active4 beds 2 baths1,356 sq. ft.
109 Chambers, TRENTON, NJ 08609
MLS# NJME2083796Listed by: NJ CAPITAL REALTY LLC - New
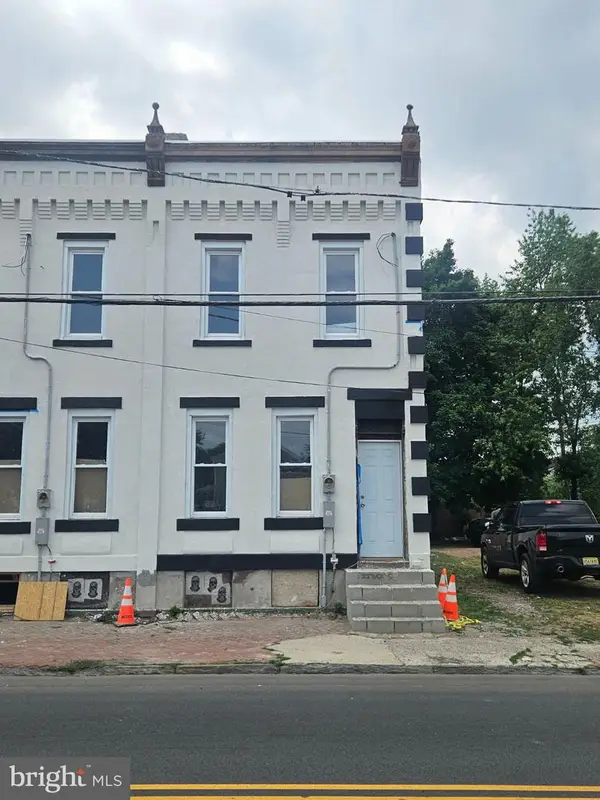 $250,000Active4 beds 2 baths1,344 sq. ft.
111 Chambers St, TRENTON, NJ 08609
MLS# NJME2083798Listed by: NJ CAPITAL REALTY LLC


Protect your home and budget from life's surprises with an Assurant Home Warranty, backed by a partner that supports you through every step of homeownership. Explore Plans.
©2026 Century 21 Real Estate LLC. All rights reserved. CENTURY 21®, the CENTURY 21 Logo and C21® are service marks owned by Century 21 Real Estate LLC. Century 21 Real Estate LLC fully supports the principles of the Fair Housing Act and the Equal Opportunity Act. Each office is independently owned and operated. Listing information is deemed reliable but not guaranteed accurate.