354 Hillcrest Ave, Trenton, NJ 08618
Local realty services provided by:CENTURY 21 Home Team Realty
354 Hillcrest Ave,Trenton, NJ 08618
$200,000
- 3 Beds
- 1 Baths
- 1,238 sq. ft.
- Townhouse
- Active
Listed by: robert dekanski
Office: re/max 1st advantage
MLS#:NJME2085096
Source:BRIGHTMLS
Price summary
- Price:$200,000
- Price per sq. ft.:$161.55
About this home
Home Sweet Home! Lovely 3 Bed 1 Bath 1/2 Duplex with Full Attic and Basement in thriving Trenton could be the one for you! Situated in a prime commuter location just steps to the public transit bus line, easy access to major roads, close to shopping, dining, houses of worship, parks, schools and more. Step in to find a spacious, light and bright living room with a cozy fireplace that is perfect for the season. Elegant formal dining room makes dinner parties a breeze. Eat-in-kitchen offers sleek SS appliances, ample cabinet storage, upgraded counters, and a delightful breakfast bar. Cozy rear den rounds out the main level of this gem. Head upstairs to find the main full bath along with all 3 generous bedrooms. The finished third floor attic holds a dedicated storage room, but has a multitude of uses. Finish off the full basement for even more living space! Quaint backyard features a deck, patio, shed and grill for easy summer time barbecues, fenced-in for your privacy and comfort. On-site driveway parking adds to this home's convenience. All of this and more, ready and waiting for you. Don't miss out! Claim your slice of Trenton today!...
Contact an agent
Home facts
- Year built:1923
- Subdivision & Development:NONE AVAILABLE
- Listing ID #:NJME2085096
- Added:1 day(s) ago
- Updated:October 24, 2026 at 04:44 AM
Rooms and interior
- Bedrooms:3
- Total bathrooms:1
- Full bathrooms:1
- Flooring:Carpet, Ceramic Tile, Wood
- Dining Description:Dining Area, Dining Room, Formal/Separate Dining Room
- Bathrooms Description:Full Bath
- Kitchen Description:Breakfast Area, Carpet, Dishwasher, Kitchen - Eat-In, Oven/Range - Gas, Refrigerator, Upgraded Countertops
- Bedroom Description:Carpet
- Basement:Yes
- Basement Description:Full
- Living area:1,238 sq. ft.
Heating and cooling
- Cooling:Ceiling Fan(s), Multi Units, Window Unit(s)
- Heating:Natural Gas, Radiator
Structure and exterior
- Roof:Asphalt, Shingle
- Year built:1923
- Building area:1,238 sq. ft.
- Lot area:0.08 Acres
- Architectural Style:Side-by-Side
- Construction Materials:Brick, Vinyl Siding
- Exterior Features:BBQ Grill, Deck(s), Patio(s), Porch(es), Sidewalks
- Foundation Description:Slab
- Levels:3 Story
Utilities
- Water:Public
- Sewer:Public Sewer
Finances and disclosures
- Price:$200,000
- Price per sq. ft.:$161.55
- Tax amount:$4,499 (2025)
Features and amenities
- Laundry features:Dryer, Washer
- Amenities:Attic, Carbon Monoxide Detector(s), Carpet, Ceiling Fan(s), Smoke Detector, Storm Windows, Window Treatments
Parking
- Parking description:Asphalt Driveway
New listings near 354 Hillcrest Ave
- Coming Soon
 $262,900Coming Soon2 beds 1 baths1,116 sq. ft.
31 Dunmore Ave, TRENTON, NJ 08618
MLS# NJME2085332Listed by: DAVID DEPAOLA AND COMPANY REAL ESTATE - New
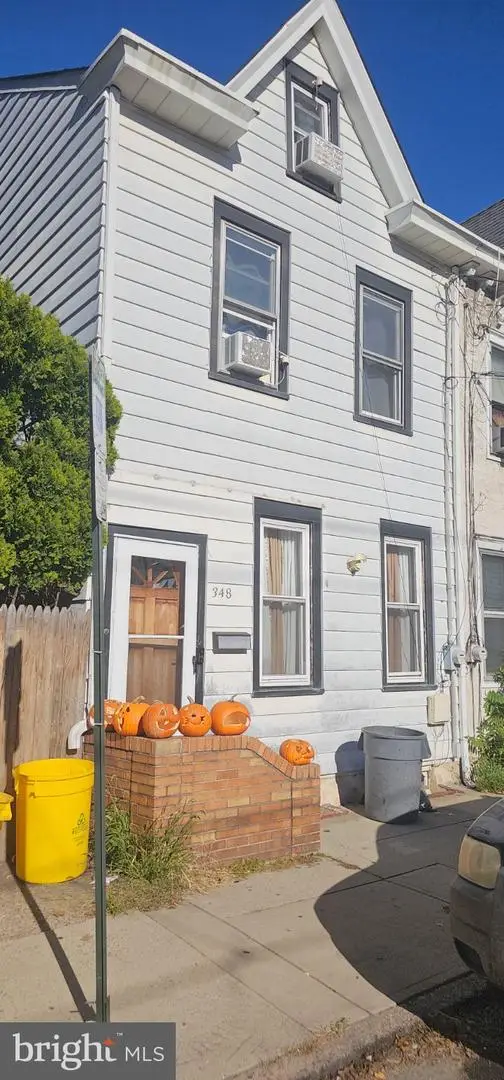 $228,000Active3 beds 2 baths1,416 sq. ft.
348 Adeline St, TRENTON, NJ 08611
MLS# NJME2085374Listed by: BHHS FOX & ROACH - ROBBINSVILLE - New

 $210,000Active5 beds 2 baths1,716 sq. ft.
837 E State St, TRENTON, NJ 08609
MLS# NJME2085370Listed by: CENTURY 21 ACTION PLUS REALTY - BORDENTOWN - New
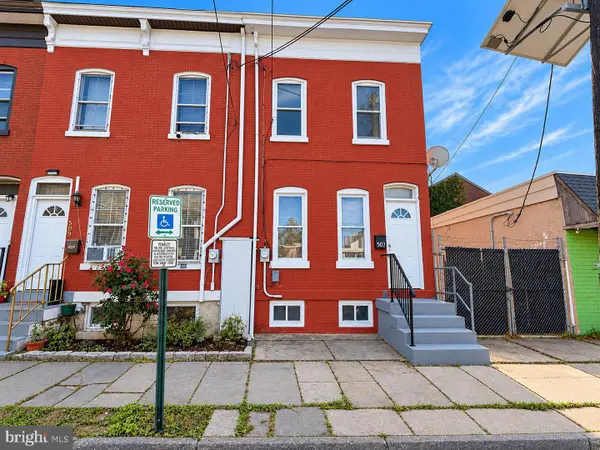 $209,888Active3 beds 1 baths1,219 sq. ft.
507 Bridge St, TRENTON, NJ 08611
MLS# NJME2084104Listed by: REALTY MARK CENTRAL, LLC - Open Sat, 12 to 2pmNew
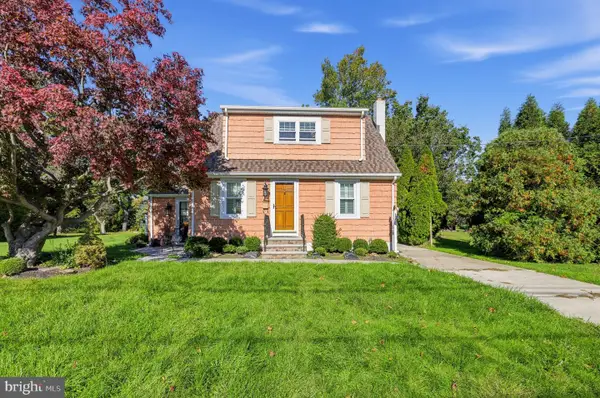 $275,000Active2 beds 2 baths910 sq. ft.
1920 Arena Dr, TRENTON, NJ 08610
MLS# NJME2085250Listed by: REAL BROKER, LLC - New
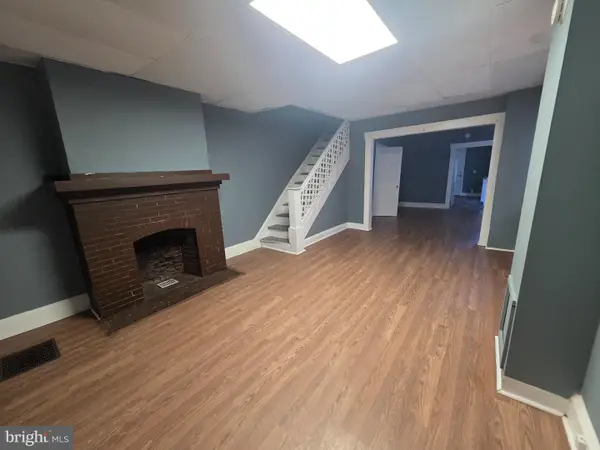 $225,000Active5 beds 3 baths1,658 sq. ft.
846 Stuyvesant Ave, TRENTON, NJ 08618
MLS# NJME2085348Listed by: RADIANCE REALTY & ASSOCIATES - New
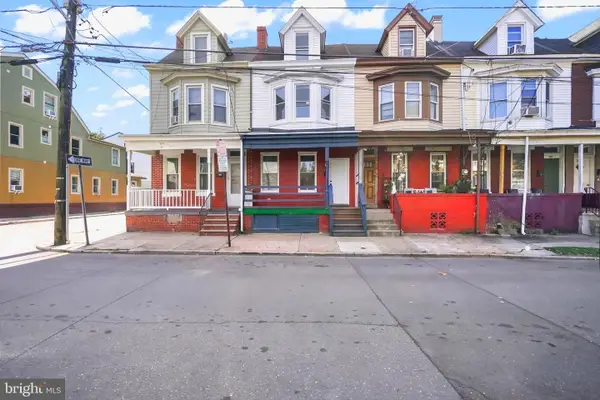 $249,888Active5 beds 2 baths1,464 sq. ft.
249 Tyler St, TRENTON, NJ 08609
MLS# NJME2085350Listed by: REALTY MARK CENTRAL, LLC - New
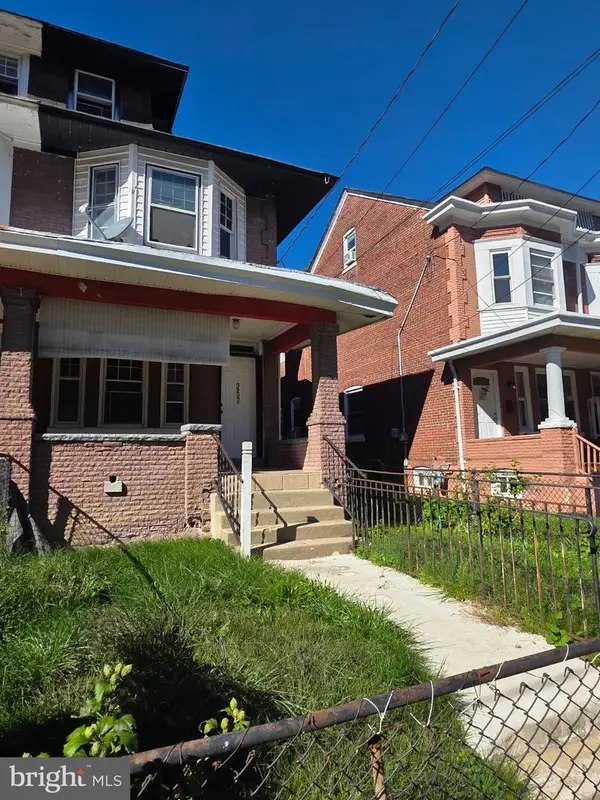 $202,000Active3 beds 1 baths1,636 sq. ft.
257 Highland Ave, TRENTON, NJ 08618
MLS# NJME2085354Listed by: RADIANCE REALTY & ASSOCIATES - New
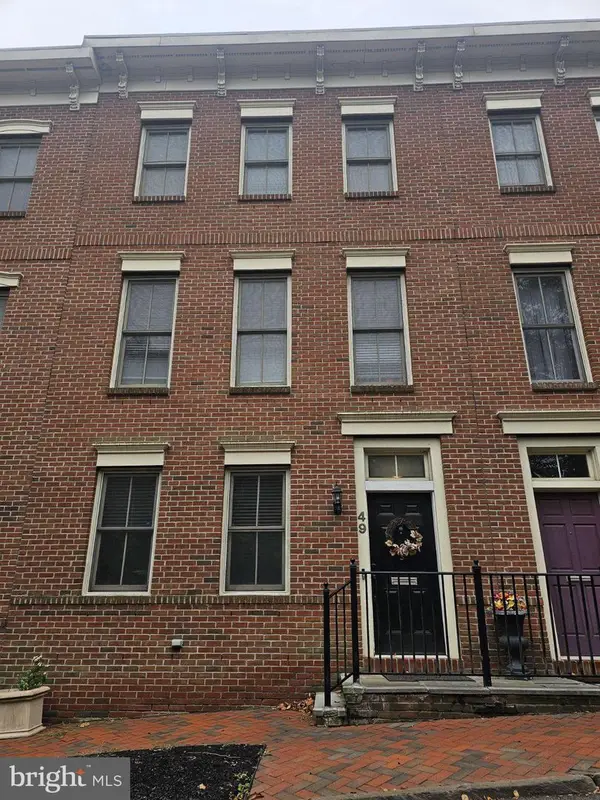 $349,999Active3 beds 4 baths2,160 sq. ft.
49 Livingston St, TRENTON, NJ 08611
MLS# NJME2085340Listed by: REALMART REALTY, LLC


Protect your home and budget from life's surprises with an Assurant Home Warranty, backed by a partner that supports you through every step of homeownership. Explore Plans.
©2026 Century 21 Real Estate LLC. All rights reserved. CENTURY 21®, the CENTURY 21 Logo and C21® are service marks owned by Century 21 Real Estate LLC. Century 21 Real Estate LLC fully supports the principles of the Fair Housing Act and the Equal Opportunity Act. Each office is independently owned and operated. Listing information is deemed reliable but not guaranteed accurate.