
46 Edgemere Ave, Trenton, NJ 08618
Local realty services provided by:CENTURY 21 Harbor Realty
46 Edgemere Ave,Trenton, NJ 08618
$239,000
- 4 Beds
- 2 Baths
- 1,224 sq. ft.
- Single family
- Active
Upcoming open houses
- Sat, Oct 1701:00 pm - 03:00 pm
Listed by:
 Morgan Hunter(609) 751 - 1097CENTURY 21 Action Plus Realty
Office: century 21 action plus realty - cream ridge
MLS#:NJME2084950
Source:BRIGHTMLS
Price summary
- Price:$239,000
- Price per sq. ft.:$195.26
About this home
Welcome to 46 Edgemere Ave in Trenton! This beautifully renovated 4-bedroom, 1.5-bathroom home blends modern updates with timeless charm. Step inside to discover gorgeous hardwood floors and refreshed living spaces designed for comfortable everyday living. The updated kitchen offers a fresh, modern feel, while the beautifully renovated bathrooms add style and convenience. With four bedrooms, there is plenty of flexibility for guests, a home office, or additional living space. Step outside to the deck, perfect for outdoor entertaining, relaxing, or enjoying your morning coffee. With its recent renovations and inviting features, this home is ready for its next owner to move in and make it their own. Don't miss the opportunity to make this beautifully updated property your new home!
Contact an agent
Home facts
- Year built:1926
- Subdivision & Development:NONE AVAILABLE
- Listing ID #:NJME2084950
- Added:4 day(s) ago
- Updated:October 17, 2026 at 10:29 AM
Rooms and interior
- Bedrooms:4
- Total bathrooms:2
- Full bathrooms:1
- Half bathrooms:1
- Flooring:Hardwood
- Basement:Yes
- Basement Description:Full
- Living area:1,224 sq. ft.
Heating and cooling
- Heating:Hot Water, Natural Gas, Steam
Structure and exterior
- Roof:Asphalt
- Year built:1926
- Building area:1,224 sq. ft.
- Lot area:0.05 Acres
- Architectural Style:Side-by-Side
- Construction Materials:Frame
- Foundation Description:Stone
- Levels:2 Stories
Schools
- High school:TRENTON CENTRAL H.S.
- Middle school:ARTHUR HOLLAND M.S.
- Elementary school:GREGORY E.S.
Utilities
- Water:Public
- Sewer:Public Sewer
Finances and disclosures
- Price:$239,000
- Price per sq. ft.:$195.26
- Tax amount:$2,797 (2025)
Features and amenities
- Amenities:100 Amp Service
Parking
- Parking description:On Street, Shared Driveway
New listings near 46 Edgemere Ave
- New
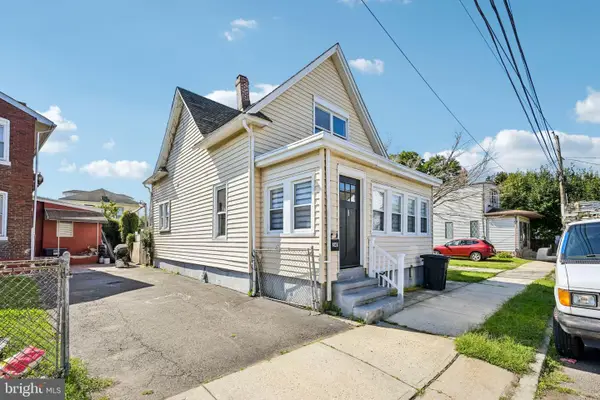 $330,000Active3 beds 2 baths926 sq. ft.
341 Hobart Ave, TRENTON, NJ 08629
MLS# NJME2085148Listed by: OPEN DOOR BROKERAGE, LLC - New
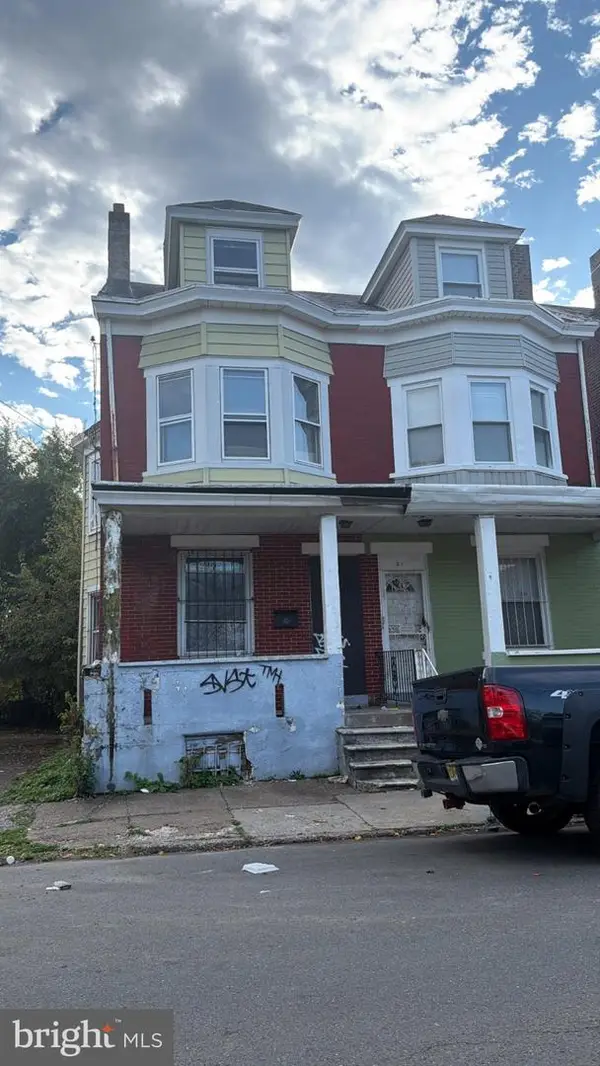 $49,999Active5 beds 2 baths1,280 sq. ft.
19 Wayne Ave, TRENTON, NJ 08618
MLS# NJME2085090Listed by: REALMART REALTY, LLC - New
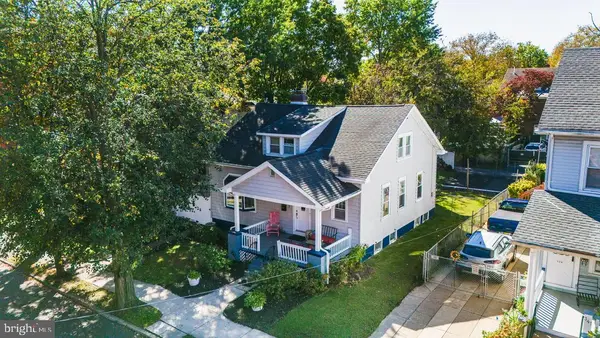 $350,000Active4 beds -- baths1,712 sq. ft.
343 Cuyler Ave, TRENTON, NJ 08629
MLS# NJME2085116Listed by: EXP REALTY, LLC - New
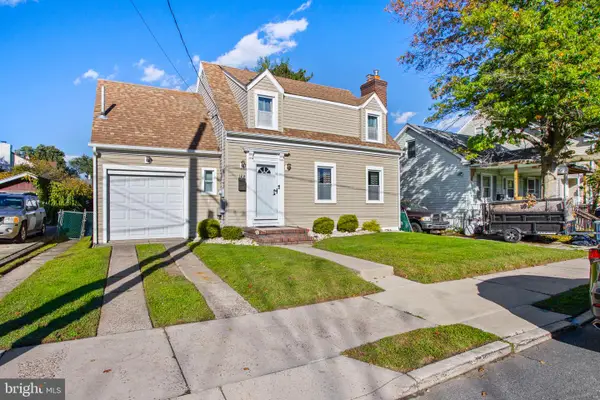 $314,900Active3 beds 2 baths1,137 sq. ft.
122 Huff Ave, TRENTON, NJ 08618
MLS# NJME2085120Listed by: HOME JOURNEY REALTY - New
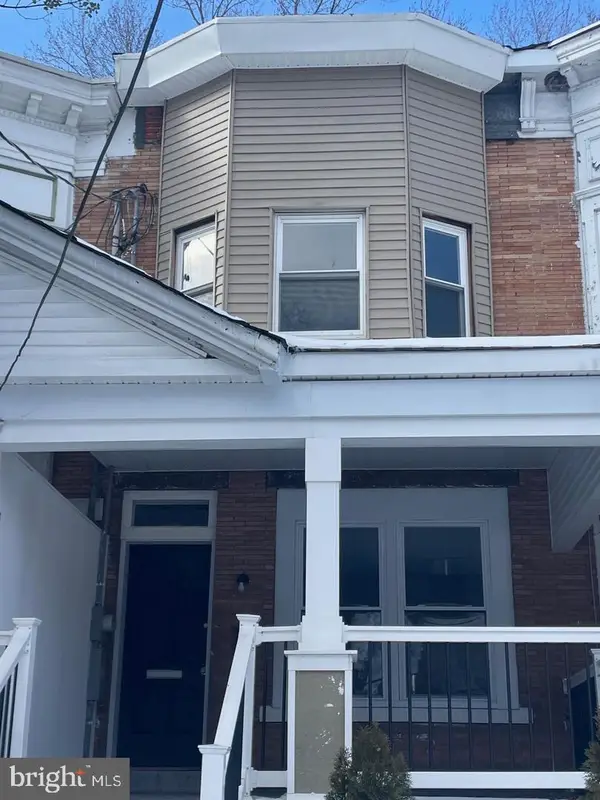 $215,000Active3 beds 2 baths1,154 sq. ft.
61 General Greene Ave, TRENTON, NJ 08618
MLS# NJME2085098Listed by: GARCIA REALTORS - New
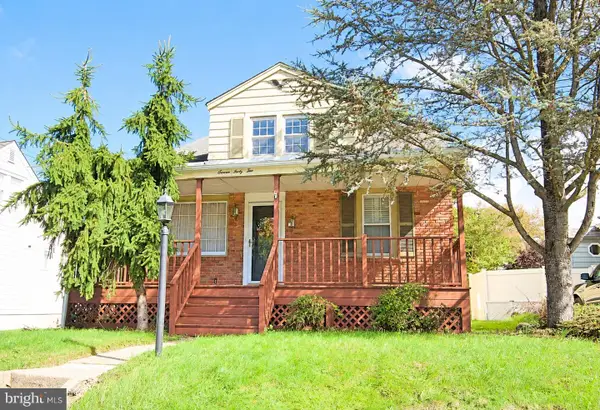 $400,000Active4 beds 2 baths1,464 sq. ft.
742 Mayflower Ave, TRENTON, NJ 08648
MLS# NJME2084756Listed by: ACTION USA JAY ROBERT REALTORS - Open Sun, 12 to 2pmNew
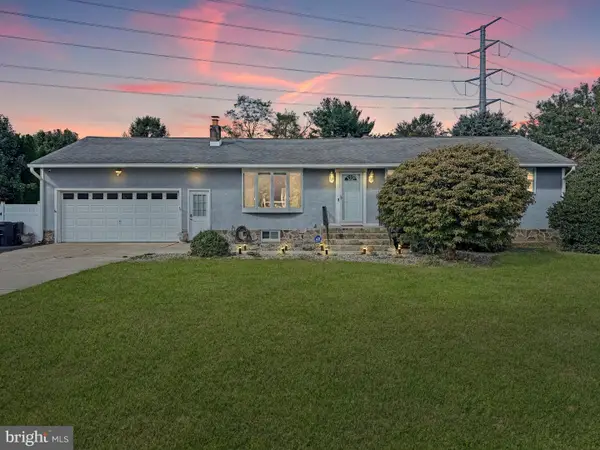 $599,000Active4 beds 3 baths1,724 sq. ft.
874 Edinburg Rd, TRENTON, NJ 08690
MLS# NJME2085014Listed by: MOVERITE REAL ESTATE, LLC - New
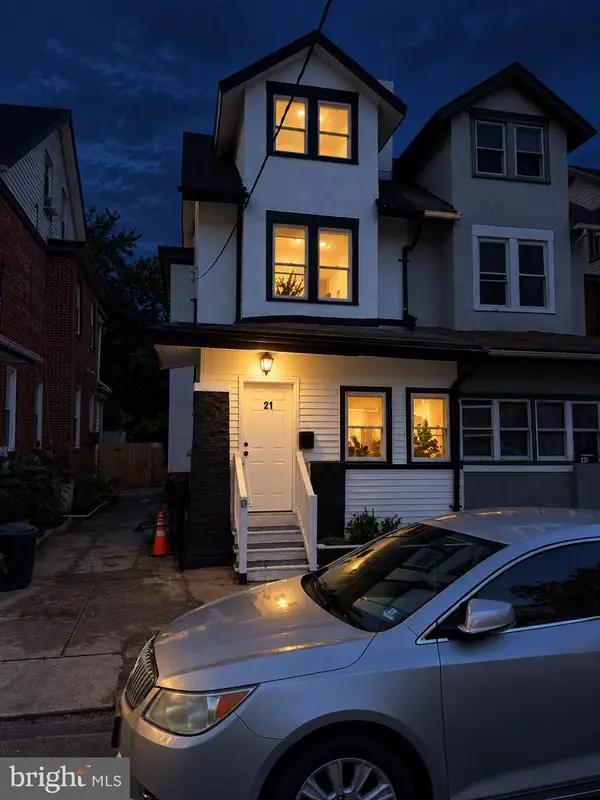 $299,000Active4 beds 2 baths1,472 sq. ft.
21 N Westfield Ave, TRENTON, NJ 08618
MLS# NJME2085062Listed by: REALTY MARK ADVANTAGE - New
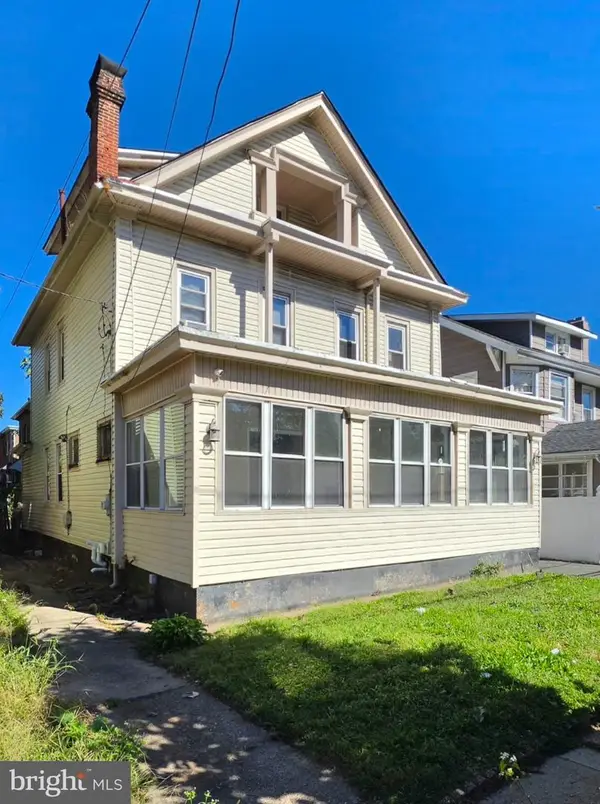 $299,999Active4 beds 3 baths2,063 sq. ft.
504 Riverside, TRENTON, NJ 08618
MLS# NJME2082896Listed by: VANGUARD REALTY GROUP INC - New
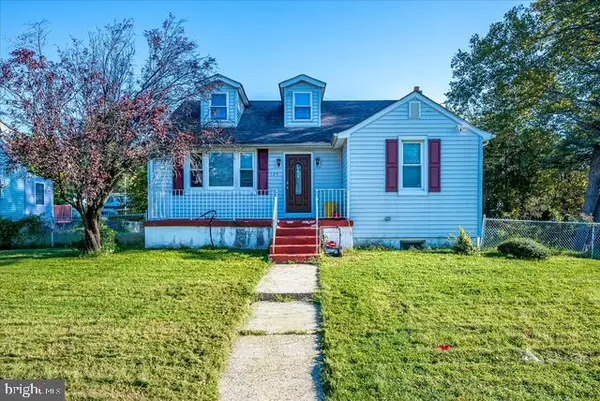 $440,000Active4 beds 2 baths1,876 sq. ft.
124 Albemarle Ave, TRENTON, NJ 08638
MLS# NJME2085048Listed by: RE/MAX FIRST REALTY II


Protect your home and budget from life's surprises with an Assurant Home Warranty, backed by a partner that supports you through every step of homeownership. Explore Plans.
©2026 Century 21 Real Estate LLC. All rights reserved. CENTURY 21®, the CENTURY 21 Logo and C21® are service marks owned by Century 21 Real Estate LLC. Century 21 Real Estate LLC fully supports the principles of the Fair Housing Act and the Equal Opportunity Act. Each office is independently owned and operated. Listing information is deemed reliable but not guaranteed accurate.